


$995,000
 5 Beds
 3.5 Baths
 3,248 sqft (on 0.30 acres)
1143 Stuart Ct, Naperville, IL 60540
Est. Mortgage $7,014/mo*
Get Pre-QualifiedHome Highlights

Single-Family Home

Built in 1984

0.3 acre lot

$306/sqft

2 Car Garage
Local Information
- Map ViewExplore the area around 1143 Stuart Ct.

- Schools1 Elementary School1 Middle School1 High School

- Shop & Eat

-- mins to
About this House
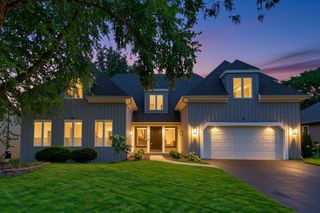
Wow! This beautifully updated home offers an incredible combination of space, condition and location in the heart of Naperville. Tucked at the end of a quiet cul-de-sac and backing directly to the neighborhood park and playground, this stately brick-front home offers over 3,200 square feet above grade, plus a finished walkout lower level. From the moment you arrive, the curb appeal stands out. Step inside to a home that has been meticulously maintained and thoughtfully updated from top to bottom. Hardwood floors extend throughout the main level and staircase, creating a warm and polished feel. The updated kitchen features white cabinetry, a large island with seating and opens directly to the family room with a gas fireplace. Large windows overlook the beautifully landscaped backyard and neighborhood park beyond. Tucked away at the back of the home, the warm and inviting sunroom is a standout space with wonderful views of the backyard. Just off the kitchen, step outside to the expansive deck overlooking the beautifully landscaped yard, with the neighborhood park and playground just beyond. Upstairs, the spacious bedrooms include an impressive primary suite with a tray ceiling and beautifully renovated private bath featuring dual vanities, a large walk-in shower and soaking tub. The finished walkout lower level adds even more living space and offers flexible spaces for a private office or 5th bedroom, along with a full bath, making it a great setup for overnight guests, working from home or simply having extra room to spread out. Walk directly out to the beautifully landscaped backyard and enjoy the added privacy and open feel of backing to the neighborhood park. Elegant yet comfortable, spacious yet inviting, this home has been exceptionally cared for and is truly move-in ready. Significant improvements include a brand-new roof in 2025, Andersen windows, a renovated kitchen and updated primary suite. Add in the huge deck, finished walkout lower level, beautiful park setting and convenient central Naperville location, and this is a home that truly stands out. See Additional Information for the complete list of significant updates.
Last check for updates: about 5 hours ago
Listing courtesy of: Ginny Jackson, (630) 258-6390
Baird & Warner
Source: MRED as distributed by MLS GRID, MLS#12759711
Also Listed on MRED as distributed by MLS GRID, MRED as distributed by MLS GRID.
Open House
Saturday, September 19
1:00 PM to 3:00 PM
Home Details for 1143 Stuart Ct

|
|---|
MLS Status: New |

|
|---|
Interior Details Basement: Finished,Exterior Entry,Full,Walk-Out AccessNumber of Rooms: 13Types of Rooms: Master Bedroom, Bedroom 2, Bedroom 3, Bedroom 4, Bedroom 5, Dining Room, Eating Area, Family Room, Heated Sun Room, Kitchen, Laundry, Living Room, Office, Recreation Room |
Beds & Baths Number of Bedrooms: 5Number of Bathrooms: 4Number of Bathrooms (full): 3Number of Bathrooms (half): 1 |
Dimensions and Layout Living Area: 3248 Square Feet |
Appliances & Utilities Appliances: Double Oven, Microwave, Dishwasher, Refrigerator, Washer, Dryer, Disposal, Stainless Steel Appliance(s), Cooktop, Range Hood, Gas Water HeaterDishwasherDisposalDryerLaundry: Main Level,Gas Dryer HookupMicrowaveRefrigeratorWasher |
Heating & Cooling Heating: Natural GasHas CoolingAir Conditioning: Central AirHas HeatingHeating Fuel: Natural Gas |
Fireplace & Spa Number of Fireplaces: 1Fireplace: Gas Starter, Family RoomHas a FireplaceNo Spa |
Windows, Doors, Floors & Walls Flooring: Hardwood |
Levels, Entrance, & Accessibility Stories: 2Accessibility: No Disability AccessFloors: Hardwood |
View No View |

|
|---|
Exterior Home Features Roof: AsphaltPatio / Porch: Deck, PatioFoundation: Concrete Perimeter |
Parking & Garage Number of Garage Spaces: 2Number of Covered Spaces: 2Has a GarageHas an Attached GarageHas Open ParkingParking Spaces: 2Parking: Concrete,Garage Door Opener,Yes,Garage Owned,Attached,Garage |
Frontage Not on Waterfront |
Water & Sewer Sewer: Public Sewer |
Finished Area Finished Area (below surface): 1615 Square Feet |

|
|---|
Year Built Year Built: 1984 |
Property Type / Style Property Type: ResidentialProperty Subtype: Single Family ResidenceArchitecture: Georgian |
Building Construction Materials: Brick, CedarNot a New Construction |
Property Information Parcel Number: 0829108024Model Home Type: RAINTREE CUSTOM |

|
|---|
Price List Price: $995,000Price Per Sqft: $306 |
Status Change & Dates Possession Timing: Close Of Escrow |

|
|---|
Direction & Address City: NapervilleCommunity: Pembroke Commons |
School Information Elementary School: Highlands Elementary SchoolElementary School District: 203Jr High / Middle School: Kennedy Junior High SchoolJr High / Middle School District: 203High School: Naperville North High SchoolHigh School District: 203 |

|
|---|
Listing Agent Listing ID: 12759711 |

|
|---|
Building Details Builder Model: RAINTREE CUSTOM |
Building Area Building Area: 4863 Square Feet |

|
|---|
Community Features: Park, Curbs, Sidewalks, Street Lights, Street Paved |

|
|---|
HOA Fee Includes: None |

|
|---|
Lot Area: 0.30 acres |

|
|---|
Special Conditions: None |

|
|---|
Business Information Ownership: Fee Simple |

|
|---|
BasementMls Number: 12759711Activation Date: Thu Sep 17 2026 |

|
|---|
ParkCurbsSidewalksStreet LightsStreet PavedMRD SHARE WITH CLIENTS: YesSource Internet Entire Listing DisplayMRD IDX Comments Reviews: NoMRD Listing On IDX Display: YesMRD AVM On IDX Display: NoMRD Address On VOW Display: YesMRD Price History On IDX Display: NoMRD Market Time On IDX Display: NoMRD REMARKSINTERNET: YesSource Internet Address DisplayHide Days On Site DisplayHide Price History DisplayMRD Remarks On VOW Display: Yes |
Around this home
Neighborhood Overview

Neighborhood stats provided by third party data sources.
Market trends in Naperville
Last updated August 2026
Avg. sale price
$606K
$7.92KMoM
Sale-to-List Price
100.0%
Price per sq ft
$272
$5MoM
Available listings
483
10MoM
Home Value
Trulia Estimate
$972KSince last month
Decreased$55K (-5.4%)Since last year
Increased$7K (+0.7%)Since last sale
Increased$97K (+11.1%)Learn more about this home's value by checking out its Trulia Estimate, the value of nearby homes, and how much similar homes have sold for.
Trulia Estimate
The of this home's value increased by +86% in the last 10 years
| Month | Estimated value |
|---|---|
2026 | |
| September 2026 | $972K |
| August 2026 | $1.03M |
| July 2026 | $1.03M |
| June 2026 | $1.04M |
| May 2026 | $1.03M |
| April 2026 | $1.03M |
| March 2026 | $1.01M |
| February 2026 | $982K |
| January 2026 | $957K |
2025 | |
2024 | |
2023 | |
2022 | |
2021 | |
2020 | |
2019 | |
2018 | |
2017 | |
2016 | |
Comparable sales
These are recently sold homes that have a similar location or other similar features to this home, like bedrooms, bathrooms, and square footage. Get a sense of the expected prices in the area by viewing these homes.Address | Distance | Property Type | Sold Price | Sold Date | Bed | Bath | Sqft |
|---|---|---|---|---|---|---|---|
0.11 | Single-Family Home | $951,000 | 01/16/26 | 4 | 3.5 | 3,153 | |
0.08 | Single-Family Home | $940,000 | 03/20/26 | 4 | 3.5 | 2,795 | |
0.19 | Single-Family Home | $880,000 | 03/06/26 | 5 | 3.5 | 3,455 | |
0.19 | Single-Family Home | $630,000 | 07/16/26 | 4 | 2.5 | 3,100 | |
0.32 | Single-Family Home | $780,000 | 06/18/26 | 5 | 4 | 3,154 | |
0.14 | Single-Family Home | $1,215,000 | 09/09/26 | 5 | 3.5 | 4,043 | |
0.35 | Single-Family Home | $780,000 | 07/17/26 | 5 | 3.5 | 2,839 | |
0.44 | Single-Family Home | $885,000 | 04/03/26 | 5 | 3.5 | 2,796 | |
0.23 | Single-Family Home | $1,900,000 | 05/14/26 | 5 | 3.5 | 3,237 | |
0.33 | Single-Family Home | $754,000 | 05/26/26 | 4 | 2.5 | 2,208 |
Nearby home prices
Get a sense of expected prices in the area by checking the value of nearby homes.Address | Distance | Price | Bed | Bath | Sqft | Status |
|---|---|---|---|---|---|---|
0.07 | $1,016,100 | 4 | 3.5 | 3,148 | Off Market | |
0.08 | $940,000 | 4 | 3.5 | 2,795 | Recently Sold | |
0.11 | $951,000 | 4 | 3.5 | 3,153 | Recently Sold | |
0.11 | $1,013,600 | 4 | 2.5 | 2,963 | Off Market | |
0.10 | $790,000 | 4 | 2.5 | 3,179 | For Sale | |
0.11 | $914,200 | 4 | 2.5 | 3,179 | Off Market | |
0.12 | $962,400 | 3 | 4 | 3,300 | Off Market | |
0.15 | $2,702,300 | 6 | 6.5 | 7,856 | Off Market | |
0.15 | $1,110,700 | 4 | 3 | 3,188 | Off Market | |
0.15 | $1,384,100 | - | - | - | Off Market | |
0.14 | $1,215,000 | 5 | 3.5 | 4,043 | Recently Sold |
Price and Tax history
| Date | Event | Price |
|---|---|---|
Dec 26, 2023 Source: MRED as distributed by MLS GRID #11922759 | Sold | $875,000 |
Nov 13, 2023 Source: MRED as distributed by MLS GRID #11922759 | Contingent | $800,000 |
Nov 11, 2023 Source: MRED as distributed by MLS GRID #11922759 | Listed For Sale | $800,000 |
Feb 24, 2003 Source: N/A | Sold | $565,000 |
| Year | Property tax | Tax assessment |
|---|---|---|
| 2024 | $14,865 | $250,653 |
Home facts updated by county records
LGBTQ Local Legal Protections
LGBTQ Local Legal Protections



Ginny Jackson, Baird & Warner
Agent Phone: (630) 258-6390
Based on information submitted to the MLS GRID as of 2026. All data is obtained from various sources and may not have been verified by broker or MLS GRID. Supplied Open House Information is subject to change without notice. All information should be independently reviewed and verified for accuracy. Properties may or may not be listed by the office/agent presenting the information. Click here for more information
Similar Homes You May Like
 @properties Christies International Real Estate, Price Change
 OPEN SAT, 11-1PM0.32 ACRESBaird & Warner, Active
 0.26 ACRESRedfin Corporation, Active
 Berkshire Hathaway HomeServices Chicago, New
 1.13 ACRES@properties Christies International Real Estate, Active
 OPEN SAT, 12-2PM0.37 ACRESjohn greene, Realtor, Price Change
 Concentric Realty, Inc, Price Change
 NEW - 1 DAY AGO0.35 ACRESReal People Realty, New
 NEWOPEN SAT, 12-2PM0.3 ACRESBaird & Warner, New
 OPEN SAT, 2-4PM0.27 ACRESRE/MAX Professionals Select, Active
 0.31 ACRESWHS Realty Investments LLC, Active
 0.26 ACRESHomeSmart Connect LLC, Active
 NEW - 1 DAY AGOCharles Rutenberg Realty of IL, New
 OPEN SAT, 12-2PM@properties Christies International Real Estate, New
 OPEN SAT, 1-3PMCompass, Re-activated
 OPEN SAT, 10:30-3PMeXp Realty, Price Change
 0.29 ACRESWeichert, Realtors - Homes by Presto, Active
 @properties Christie's International Real Estate, Active
 OPEN SUN, 1-3PM0.29 ACRESColdwell Banker Realty, Active
 Berkshire Hathaway HomeServices Chicago, Active
 OPEN SAT, 1-3PMKeller Williams Infinity, Active
 OPEN SAT, 1-3PMjohn greene, Realtor, Active
 0.26 ACRESRE/MAX Professionals Select, Re-activated
 OPEN SAT, 10-12PMRE/MAX Professionals Select, Active
 OPEN SUN, 1-3PMjohn greene, Realtor, New
 NEW - 1 DAY AGO0.36 ACRESBaird & Warner, New
 0.38 ACRESAdvantage Realty Group, Active
 0.29 ACRES@properties Christie's International Real Estate, Active
 NEW CONSTRUCTION$1,333,900+4 bd3.5 ba3,511 sqftThe Amelia III Plan in Naperville - Downtown District,
Naperville, IL 60540 See more homes for sale inNaperville


New Listings near 1143 Stuart Ct
 NEWOPEN SAT, 1-3PMBaird & Warner, Re-activated
 OPEN SAT, 11-1PMKeller Williams Infinity, New
 NEWOPEN SAT, 1-2:30PMRE/MAX Professionals Select, New
 0.32 ACRESBerkshire Hathaway HomeServices Chicago, Active
 0.3 ACRESHomeSmart Realty Group, New
- NEW - 1 DAY AGO0.36 ACRESBaird & Warner, New
- NEW - 1 DAY AGO0.35 ACRESReal People Realty, New
 NEWOPEN SAT, 12-2PM0.25 ACRESKeller Williams Preferred Rlty, New
 NEWOPEN SAT, 1-3PM@properties Christies International Real Estate, New
 NEWOPEN SAT, 1-3PMPeacock Realty, Inc, New
- OPEN SAT, 10-12PMRE/MAX Professionals Select, Active
- OPEN SAT, 12-2PM@properties Christies International Real Estate, New
 OPEN SAT, 1-5PM0.33 ACRESBaird & Warner, Active
 NEW - 1 DAY AGOKeller Williams Infinity, New
- See more homes for sale inNaperville
Frequently asked questions about 1143 Stuart Ct
- What is the estimated monthly payment for 1143 Stuart Ct?Based on a $995,000 list price with 20% down at today's rates, the estimated monthly payment for 1143 Stuart Ct in Naperville, IL is approximately $7,112 (about $5,437 principal & interest, $1,600 property taxes, and $75 homeowner's insurance). This is an estimate. Actual payment depends on your loan terms.
- How does the list price for 1143 Stuart Ct compare to homes in Naperville?1143 Stuart Ct in Naperville, IL is listed at $995,000, about 64% above the $606K median sale price in Naperville.
- What are the closest schools to 1143 Stuart Ct?The closest schools to 1143 Stuart Ct in Naperville, IL are Highlands Elementary School (rated 9/10), Kennedy Junior High School (rated 8/10), Naperville North High School (rated 9/10).
- What is 1143 Stuart Ct estimated to be worth?Trulia's estimated value for 1143 Stuart Ct in Naperville, IL is $971,900.
- Does 1143 Stuart Ct have air conditioning?Yes, 1143 Stuart Ct in Naperville, IL has air conditioning.
- Does 1143 Stuart Ct have laundry facilities?Yes, 1143 Stuart Ct in Naperville, IL has in-unit laundry.
1143 Stuart Ct, Naperville, IL 60540 is a 5 bedroom, 4 bathroom, 3,248 sqft single-family home built in 1984. 1143 Stuart Ct is located in Pembroke Commons, Naperville. This property is currently available for sale and was listed by MRED as distributed by MLS GRID. The MLS # for this home is MLS# 12759711.