


Listed by Tristan Reising, Mustard Seed Realty, (618) 900-1007
$315,000
Original price: $319,900
 3 Beds
 2.5 Baths
 2,050 sqft (on 0.35 acres)
1013 S Walnut St, O'fallon, IL 62269
Est. Mortgage $2,315/mo*
Get Pre-QualifiedHome Highlights

Single-Family Home

Built in 1990

0.35 acre lot

$154/sqft

Garage
Local Information
- Map ViewExplore the area around 1013 S Walnut St.

- Schools1 Preschool School1 Elementary School1 Middle School1 High School

- Shop & Eat

-- mins to
About this House
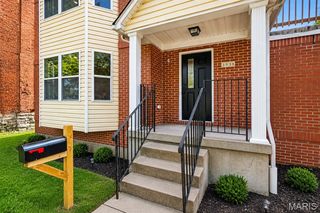
What's unique:Two-story brick homeThree generously sized bedroomsConvenient half bathroomAttached two-car garageMain-floor laundryFresh paint
Back on the market. Buyer backed out at no fault to the seller. Welcome home to this beautiful two-story brick home offering the perfect blend of comfort, style, and functionality! From the moment you arrive, you'll appreciate the attractive curb appeal, spacious driveway, and attached two-car garage.
Step inside and you'll immediately notice the incredible updates throughout. This home has been fully remodeled with new flooring, fresh paint, updated cabinets, new appliances, new trim, and so much more. The bright and open layout creates a welcoming atmosphere and provides plenty of space for everyday living and entertaining.
The main level features a spacious living area, dining space, beautifully updated kitchen, convenient half bathroom, and main-floor laundry. Upstairs, you'll find three generously sized bedrooms and two full bathrooms. The spacious primary suite offers a relaxing retreat with a large soaking tub, separate stand-up shower, double vanity, and two walk-in closets providing plenty of storage.
Outside, you'll love the huge backyard with plenty of room for entertaining, hosting summer gatherings, playing, gardening, or even adding your own pool. The possibilities are endless!
With its extensive remodel, spacious floor plan, three bedrooms, 2.5 bathrooms, two-car garage, main-floor laundry, and oversized backyard, this home is ready for its new owner.
Don't let this one slip through your hands! Call your favorite agent today and schedule your private showing! Agent owned
Step inside and you'll immediately notice the incredible updates throughout. This home has been fully remodeled with new flooring, fresh paint, updated cabinets, new appliances, new trim, and so much more. The bright and open layout creates a welcoming atmosphere and provides plenty of space for everyday living and entertaining.
The main level features a spacious living area, dining space, beautifully updated kitchen, convenient half bathroom, and main-floor laundry. Upstairs, you'll find three generously sized bedrooms and two full bathrooms. The spacious primary suite offers a relaxing retreat with a large soaking tub, separate stand-up shower, double vanity, and two walk-in closets providing plenty of storage.
Outside, you'll love the huge backyard with plenty of room for entertaining, hosting summer gatherings, playing, gardening, or even adding your own pool. The possibilities are endless!
With its extensive remodel, spacious floor plan, three bedrooms, 2.5 bathrooms, two-car garage, main-floor laundry, and oversized backyard, this home is ready for its new owner.
Don't let this one slip through your hands! Call your favorite agent today and schedule your private showing! Agent owned
Home Details for 1013 S Walnut St

|
|---|
Interior Details Number of Rooms: 6 |
Beds & Baths Number of Bedrooms: 3Number of Bathrooms: 3Number of Bathrooms (full): 2Number of Bathrooms (half): 1Number of Bathrooms (main level): 1 |
Dimensions and Layout Living Area: 2050 Square Feet |
Appliances & Utilities Utilities: Cable Available, Electricity Connected |
Heating & Cooling Heating: Forced AirHas CoolingAir Conditioning: Central AirHas HeatingHeating Fuel: Forced Air |
Fireplace & Spa Number of Fireplaces: 1Fireplace: DecorativeHas a Fireplace |
Gas & Electric Electric: AmerenHas Electric on Property |
Levels, Entrance, & Accessibility Levels: Two |

|
|---|
Parking & Garage Number of Garage Spaces: 2Number of Covered Spaces: 2No CarportHas a GarageParking Spaces: 2Parking: Garage |
Water & Sewer Sewer: Public Sewer |
Finished Area Finished Area (above surface): 2050 Square Feet |

|
|---|
Cumulative Days on Market: 33Days on Market: 36 |

|
|---|
Year Built Year Built: 1990 |
Property Type / Style Property Type: ResidentialProperty Subtype: Single Family ResidenceArchitecture: Other |
Building Construction Materials: Vinyl SidingDoes Not Include Home Warranty |
Property Information Parcel Number: 0431.0218038 |

|
|---|
Price List Price: $315,000Price Per Sqft: $154 |

|
|---|
MLS Status: Active |

|
|---|
Direction & Address City: O'FallonCommunity: Ofallon Meadows 1stadd |
School Information Elementary School: Ofallon Dist 90Jr High / Middle School: Ofallon Dist 90High School: OfallonHigh School District: O Fallon DIST 90 |

|
|---|
Listing Agent Listing ID: 26052682 |

|
|---|
Building Area Building Area: 2050 Square Feet |

|
|---|
Association for this Listing: Southwestern Illinois Board of REALTORSNo HOA |

|
|---|
Lot Area: 0.35 acres |

|
|---|
Special Conditions: Standard |

|
|---|
Listing Terms: Cash, Conventional, FHA, VA Loan |

|
|---|
Mls Number: 26052682Above Grade Unfinished Area: 2050Back On Market Date: Mon Aug 24 2026Showing Requirements: Show at Will |
Around this home
What Locals Say about O Fallon
At least 190 Trulia users voted on each feature.

94 % Say parking is easy

94 % Say it's dog friendly

88 % Say car is needed

84 % Say there are sidewalks

83 % Say streets are well-lit

80 % Say yards are well-kept

77 % Say kids play outside

77 % Say there's holiday spirit

76 % Say it's quiet

75 % Say people would walk alone at night

56 % Say they plan to stay for at least 5 years

55 % Say neighbors are friendly

45 % Say there's wildlife

42 % Say it's walkable to restaurants

37 % Say there are community events

28 % Say it's walkable to grocery stores
Sourced by Trulia users. Learn more about our methodology.
Market trends in O Fallon
Last updated August 2026
Avg. sale price
$362K
$12.5KMoM
Sale-to-List Price
100.0%
Price per sq ft
$147
$1MoM
Available listings
111
2MoM
Home Value
Trulia Estimate
$314KSince last month
Decreased$5K (-1.6%)Since last year
Increased$73K (+30.3%)Since last sale
Increased$114K (+57%)Learn more about this home's value by checking out its Trulia Estimate, the value of nearby homes, and how much similar homes have sold for.
Trulia Estimate
The of this home's value increased by +89% in the last 10 years
| Month | Estimated value |
|---|---|
2026 | |
| September 2026 | $314K |
| August 2026 | $319K |
| July 2026 | $275K |
| June 2026 | $275K |
| May 2026 | $265K |
| April 2026 | $261K |
| March 2026 | $245K |
| February 2026 | $235K |
| January 2026 | $230K |
2025 | |
2024 | |
2023 | |
2022 | |
2021 | |
2020 | |
2019 | |
2018 | |
2017 | |
2016 | |
Comparable sales
These are recently sold homes that have a similar location or other similar features to this home, like bedrooms, bathrooms, and square footage. Get a sense of the expected prices in the area by viewing these homes.Address | Distance | Property Type | Sold Price | Sold Date | Bed | Bath | Sqft |
|---|---|---|---|---|---|---|---|
0.10 | Single-Family Home | $298,800 | 05/19/26 | 3 | 2 | 1,966 | |
0.20 | Single-Family Home | $275,000 | 02/25/26 | 3 | 2.5 | 1,754 | |
0.07 | Single-Family Home | $292,000 | 05/29/26 | 3 | 2.5 | 1,615 | |
0.12 | Single-Family Home | $320,000 | 09/04/26 | 4 | 2.5 | 2,128 | |
0.19 | Single-Family Home | $212,500 | 04/06/26 | 3 | 2 | 1,580 | |
0.14 | Single-Family Home | $276,500 | 03/27/26 | 3 | 2 | 1,600 | |
0.11 | Single-Family Home | $282,000 | 04/29/26 | 3 | 2 | 1,484 | |
0.13 | Single-Family Home | $307,000 | 02/23/26 | 4 | 2.5 | 2,770 | |
0.28 | Single-Family Home | $285,000 | 05/18/26 | 4 | 2.5 | 2,282 |
Nearby home prices
Get a sense of expected prices in the area by checking the value of nearby homes.Address | Distance | Price | Bed | Bath | Sqft | Status |
|---|---|---|---|---|---|---|
0.04 | $146,900 | 2 | 1.5 | 930 | Off Market | |
0.07 | $265,000 | Studio | - | 2,093 | Recently Sold | |
0.07 | $292,000 | 3 | 2.5 | 1,615 | Recently Sold | |
0.07 | $165,000 | 3 | 2 | 1,441 | Recently Sold | |
0.05 | $131,700 | 2 | 1.5 | 900 | Off Market | |
0.07 | $321,600 | 8 | 4 | 900 | Off Market | |
0.09 | $191,000 | 3 | 2 | 1,655 | Off Market | |
0.10 | $125,900 | 2 | 1.5 | 1,100 | For Sale | |
0.10 | $120,000 | 2 | 2.5 | 1,200 | Recently Sold | |
0.11 | $282,000 | 3 | 2 | 1,484 | Recently Sold | |
0.10 | $450,000 | 2 | 2 | 1,080 | Recently Sold |
Price and Tax history
| Date | Event | Price |
|---|---|---|
Sep 23, 2026 Source: MARIS #26052682 | PriceChange | $315,000 Price decreased by 2% |
Aug 24, 2026 Source: MARIS #26052682 | PendingToActive | $319,900 |
Aug 18, 2026 Source: MARIS #26052682 | Pending | $319,900 |
Aug 15, 2026 Source: MARIS #26052682 | Listed For Sale | $319,900 |
Mar 23, 2026 Source: N/A | Sold | $200,000 |
| Year | Property tax | Tax assessment |
|---|---|---|
| 2024 | $5,303 | $78,385 |
Home facts updated by county records
LGBTQ Local Legal Protections
LGBTQ Local Legal Protections



Tristan Reising, Mustard Seed Realty
Agent Phone: (618) 900-1007

IDX information is provided exclusively for personal, non-commercial use, and may not be used for any purpose other than to identify prospective properties consumers may be interested in purchasing.
Information is deemed reliable but not guaranteed. Some IDX listings have been excluded from this website. Click here for more information
Similar Homes You May Like
 OPEN SAT, 10-12PM0.26 ACRESKeller Williams Marquee
 Keller Williams Pinnacle
 0.27 ACRESColdwell Banker Brown Realtors
 Berkshire Hathaway HomeServices Select Properties
 NEW CONSTRUCTION0.36 ACRESColdwell Banker Brown Realtors
 0.44 ACRESColdwell Banker Brown Realtors
 OPEN SUN, 1-3PM0.42 ACRESRE/MAX Preferred
 NEW CONSTRUCTIONDRG - Delhougne Realty Group
 OPEN SUN, 12-2PM0.59 ACRESColdwell Banker Brown Realtors
 OPEN SUN, 1-3PM0.39 ACRESCole Jones Group with Elevate Illinois Realty
 0.45 ACRESBerkshire Hathaway HomeServices Select Properties
 0.34 ACRESJudy Dempcy Homes Powered by KW Pinnacle
 OPEN SAT, 11-1PM0.37 ACRESKeller Williams Marquee
 OPEN SAT, 12-2PM360 Prime Realty Group, LLC
 NEW CONSTRUCTIONEquity Realty Group, LLC
 0.29 ACRESRE/MAX Alliance
 NEW CONSTRUCTION0.38 ACRESColdwell Banker Brown Realtors
 See more homes for sale inO'fallon



New Listings near 1013 S Walnut St
 0.5 ACRESJudy Dempcy Homes Powered by KW Pinnacle
 NEWCOMING SOON0.32 ACRESRE/MAX Alliance
 NEW - 15 HRS AGO0.7 ACRESColdwell Banker Brown Realtors
 OPEN SAT, 12-1:30PM0.38 ACRESHomePro Real Estate
 NEWOPEN SAT, 12-2PMColdwell Banker Brown Realtors
 OPEN SAT, 4-5:30PMKeller Williams Marquee
 NEWOPEN SAT, 12-4PM0.26 ACRESERA Partners
 OPEN SAT, 11-1PM0.45 ACRESJudy Dempcy Homes Powered by KW Pinnacle
 NEWOPEN SAT, 11-1PMJudy Dempcy Homes Powered by KW Pinnacle
 Coldwell Banker Brown Realtors
- See more homes for sale inO'fallon


Frequently asked questions about 1013 S Walnut St
- What is the estimated monthly payment for 1013 S Walnut St?Based on a $315,000 list price with 20% down at today's rates, the estimated monthly payment for 1013 S Walnut St in O'fallon, IL is approximately $2,339 (about $1,760 principal & interest, $504 property taxes, and $75 homeowner's insurance). This is an estimate. Actual payment depends on your loan terms.
- How does the list price for 1013 S Walnut St compare to homes in O'fallon?1013 S Walnut St in O'fallon, IL is listed at $315,000, about 13% below the $362K median sale price in O'fallon.
- What do residents say about O'fallon?Residents describe O'fallon, IL as easy to park in, dog-friendly, and pedestrian-friendly. See homes for sale in O'fallon, IL.
- What are the closest schools to 1013 S Walnut St?The closest schools to 1013 S Walnut St in O'fallon, IL are Amelia V Carriel Jr High School (rated 7/10), Laverna Evans Elementary School (Pre-K, rated 7/10), O'Fallon High School (rated 6/10).
- Does 1013 S Walnut St have air conditioning?Yes, 1013 S Walnut St in O'fallon, IL has air conditioning.
- How big is the lot at 1013 S Walnut St?The lot at 1013 S Walnut St in O'fallon, IL is about 0.35 acres (15,246 sq ft).
1013 S Walnut St, O'fallon, IL 62269 is a 3 bedroom, 3 bathroom, 2,050 sqft single-family home built in 1990. This property is currently available for sale and was listed by MARIS on Aug 15, 2026. The MLS # for this home is MLS# 26052682.