


$1,023,100
 4 Beds
 2.5 Baths
 2,318 sqft (on 0.96 acres)
1012 Placid Ct, Arnold, MD 21012
Est. Refi. Payment $6,011/mo*
Refinance Your HomeCurrently Off Market - Sold Aug 22, 2025 for $1,011,000
Home Value
Trulia Estimate
$1.02MSince last month
Decreased$10K (-1%)Since last year
Increased$14K (+1.3%)Since last sale
Increased$13K (+1.3%)Learn more about this home's value by checking out its Trulia Estimate, the value of nearby homes, and how much similar homes have sold for.
Trulia Estimate
The of this home's value increased by +80% in the last 10 years
| Month | Estimated value |
|---|---|
2026 | |
| August 2026 | $1.02M |
| August 2026 | $1.02M |
| July 2026 | $1.03M |
| June 2026 | $1.02M |
| May 2026 | $1.02M |
| April 2026 | $1.01M |
| March 2026 | $1.02M |
| February 2026 | $1.01M |
| January 2026 | $992K |
2025 | |
2024 | |
2023 | |
2022 | |
2021 | |
2020 | |
2019 | |
2018 | |
2017 | |
2016 | |
Comparable sales
These are recently sold homes that have a similar location or other similar features to this home, like bedrooms, bathrooms, and square footage. Get a sense of the expected prices in the area by viewing these homes.Address | Distance | Property Type | Sold Price | Sold Date | Bed | Bath | Sqft |
|---|---|---|---|---|---|---|---|
0.24 | Single-Family Home | $927,650 | 05/12/26 | 4 | 2 | 2,789 | |
0.31 | Single-Family Home | $1,075,000 | 10/30/25 | 5 | 3 | 2,761 | |
0.24 | Single-Family Home | $860,000 | 12/18/25 | 4 | 2.5 | 3,151 | |
0.32 | Single-Family Home | $940,000 | 06/22/26 | 4 | 4.5 | 2,242 | |
0.49 | Single-Family Home | $1,150,000 | 09/24/25 | 4 | 2.5 | 2,508 | |
0.32 | Single-Family Home | $628,000 | 10/24/25 | 5 | 3 | 2,250 | |
0.49 | Single-Family Home | $726,000 | 11/10/25 | 4 | 2.5 | 2,252 | |
0.34 | Single-Family Home | $975,000 | 11/04/25 | 5 | 3.5 | 3,438 | |
0.45 | Single-Family Home | $735,000 | 04/14/26 | 4 | 2.5 | 2,402 |
Nearby home prices
Get a sense of expected prices in the area by checking the value of nearby homes.Address | Distance | Price | Bed | Bath | Sqft | Status |
|---|---|---|---|---|---|---|
0.07 | $745,200 | 3 | 2.5 | 1,659 | Off Market | |
0.11 | $909,700 | 5 | 3 | 3,526 | Off Market | |
0.11 | $714,200 | 4 | 2.5 | 2,496 | Off Market | |
0.14 | $744,500 | 3 | 2.5 | 2,449 | Off Market | |
0.20 | $733,700 | 4 | 2 | 2,139 | Off Market | |
0.18 | $735,400 | 5 | 2.5 | 3,160 | Off Market | |
0.19 | $640,000 | 3 | 3 | 2,276 | Recently Sold | |
0.24 | $860,000 | 4 | 2.5 | 3,151 | Recently Sold | |
0.20 | $281,400 | 3 | 1.5 | 1,120 | Off Market | |
0.21 | $424,000 | 3 | 2.5 | 1,892 | Off Market | |
0.21 | $445,000 | 3 | 3 | 2,038 | Recently Sold |
Local Information
- Map ViewExplore the area around 1012 Placid Ct.

- Schools1 Elementary School1 Middle School1 High School

- Shop & Eat

-- mins to
Home Highlights

Single-Family Home

Built in 1973

0.96 acre lot

2,318 sqft

$441/sqft

2 Car Garage
About this House
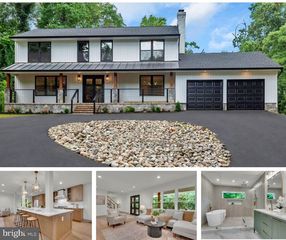
Move right into your beautifully renovated 4bedroom, 2.5 bathroom colonial in the heart of Ulmstead Estates and start making memories that will last a lifetime. Nestled on a private .9 park like acre you will fall in love the minute you open the door. The spacious kitchen is designed for both your chef and friends Love the 6 burner gas stove, wall oven, stainless steel appliances, wet bar, granite counters and 42 inch cabinetry open to the great room with gas fireplace and walls of windows overlooking the peaceful screened porch with vaulted ceilings and private park like yard. Designed with entertaining in mind, the great room flows onto private screened porch and very pretty patio framed with blooming mature perennial gardens. Main level is then completed with a separate dining room, private office with wood burning fireplace, separate laundry room and powder room. Upper level consists of a primary bedroom with en-suite bathroom with dual vanities , an oversized walk in shower and 2 closets. Three additional bedrooms with a second full updated bathroom provide very comfortable space for all. Finished lower level rec room is a perfect escape for all ages. Treasures can be stored in lower level storage/utility room or in the oversized side entered double car garage. Member in good standing will dock your boat in one of the available boat slips at the community marinas while the kids can learn to swim and participate with the summer swim team at the community pool. Those preferring land can play tennis or pickleball on one of the 4 lit outdoor tennis courts while youngsters will have fun at the waterfront playground right on the Magothy River. Social activities range from a 4th of July bike parade, a triathlon to a family camp out with book clubs and play groups scattered throughout the year. Broadneck blue ribbon public schools. Minutes to downtown Annapolis and an easy commute to DC and Baltimore . Understand why generations of Ulmstead residents choose to make this community their home. Welcome Home to 1012 Placid Court!
1012 Placid Ct, Arnold, MD 21012 is a 4 bedroom, 3 bathroom, 2,318 sqft single-family home built in 1973. It last sold for $1,011,000 on Aug 22, 2025 (2% above the $995,000 asking price). This property is not currently displayed as for sale or rent on Trulia. The Trulia Estimate is $1,023,100, with a rent estimate of $3,524/month.
Last check for updates: about 18 hours ago
Listed by Mary Beth Paganelli, (410) 980-5812
Long & Foster Real Estate, Inc.
Bought with: Teresa Klem, (443) 223-1364, Long & Foster Real Estate, Inc.
Source: Bright MLS, MLS#MDAA2120200
Home Details for 1012 Placid Ct

|
|---|
Interior Details Basement: Exterior Entry,Full,Partially FinishedNumber of Rooms: 16Types of Rooms: Primary Bedroom, Bedroom 2, Bedroom 3, Bedroom 4, Primary Bathroom, Bathroom 2, Dining Room, Family Room, Foyer, Half Bath, Kitchen, Laundry, Office, Recreation Room, Screened Porch, Utility Room |
Beds & Baths Number of Bedrooms: 4Number of Bathrooms: 3Number of Bathrooms (full): 2Number of Bathrooms (half): 1Number of Bathrooms (main level): 1 |
Dimensions and Layout Living Area: 2318 Square Feet |
Appliances & Utilities Utilities: Cable AvailableAppliances: Dishwasher, Dryer, Ice Maker, Microwave, Oven/Range - Electric, Refrigerator, Washer, Gas Water HeaterDishwasherDryerLaundry: Main Level,Laundry RoomMicrowaveRefrigeratorWasher |
Heating & Cooling Heating: Forced Air,Natural GasHas CoolingAir Conditioning: Attic Fan,Central Air,ElectricHas HeatingHeating Fuel: Forced Air |
Fireplace & Spa Number of Fireplaces: 2Fireplace: Gas/Propane, Mantel(s), Wood BurningSpa: BathHas a FireplaceNo Spa |
Windows, Doors, Floors & Walls Window: Bay/Bow, Double Pane Windows, Window TreatmentsFlooring: Wood |
Levels, Entrance, & Accessibility Stories: 3Levels: ThreeAccessibility: NoneFloors: Wood |
View Has a ViewView: Garden |
Security Security: Main Entrance Lock |

|
|---|
Exterior Home Features Roof: AsphaltPatio / Porch: Deck, Porch, Patio, Screened PorchOther Structures: Above Grade, OutbuildingExterior: Extensive Hardscape, LightingFoundation: SlabNo Private Pool |
Parking & Garage Number of Garage Spaces: 2Number of Covered Spaces: 2Other Parking: Garage Sqft: 576No CarportHas a GarageHas an Attached GarageHas Open ParkingParking Spaces: 2Parking: Garage Door Opener,Garage Faces Side,Asphalt,Attached |
Pool Pool: None |
Frontage Waterfront: RiverNot on Waterfront |
Water & Sewer Sewer: Septic ExistsWater Body: Magothy |
Finished Area Finished Area (above surface): 2318 Square Feet |

|
|---|
Year Built Year Built: 1973 |
Property Type / Style Property Type: ResidentialProperty Subtype: Single Family ResidenceStructure Type: DetachedArchitecture: Colonial |
Building Construction Materials: Aluminum SidingNot a New Construction |
Property Information Condition: ExcellentIncluded in Sale: Ceiling Fans-2, Clothes Dryer, Clothes Washer, Dishwasher, Drapery / Curtains, Drapery / Curtain Rods, Exhaust Fans-4, Existing W / W Carpet, Fireplace Screen / Door, Fireplace Equipment, Garage Opener-1 With 2 Remotes, Garbage Disposal, Refrigerator-2, With Ice Maker-1, Screens-as Is, Shades / Blinds, Storage Shed-1, Storm Door, Stove Or Range, Wall Mount Tn Brackets, Wall Oven-1Parcel Number: 020387617892909 |

|
|---|
Price List Price: $995,000 |
Status Change & Dates Off Market Date: Fri Aug 22 2025Possession Timing: Immediate, Negotiable |

|
|---|
MLS Status: CLOSED |

|
|---|

|
|---|
Direction & Address City: ARNOLDCommunity: Ulmstead Estates |
School Information Elementary School: BroadneckElementary School District: Anne Arundel County Public SchoolsJr High / Middle School: Magothy RiverJr High / Middle School District: Anne Arundel County Public SchoolsHigh School: BroadneckHigh School District: Anne Arundel County Public Schools |

|
|---|
Building Area Building Area: 3278 Square Feet |

|
|---|
Not Senior Community |

|
|---|
No HOA |

|
|---|
Lot Area: 0.96 acres |

|
|---|
Special Conditions: Standard |

|
|---|
Listing Agreement Type: Exclusive Right To Sell |

|
|---|
Business Information Ownership: Fee Simple |

|
|---|
BasementMls Number: MDAA2120200Above Grade Unfinished Area: 2318 |

|
|---|
HOA Amenities: Baseball Field,Basketball Court,Beach Access,Beach Club,Boat Dock/Slip,Boat Ramp,Clubhouse,Common Grounds,Party Room,Picnic Area,Pier/Dock,Pool,Tennis Court(s),Tot Lots/Playground,Volleyball Courts |
Price and Tax history
| Date | Event | Price |
|---|---|---|
Aug 22, 2025 Source: Bright MLS #MDAA2120200 | Sold | $1,011,000 |
Jul 27, 2025 Source: Bright MLS #MDAA2120200 | Pending | $995,000 |
Jul 21, 2025 Source: Bright MLS #MDAA2120200 | Listed For Sale | $995,000 |
Oct 13, 2000 Source: N/A | Sold | $351,000 |
| Year | Property tax | Tax assessment |
|---|---|---|
| 2025 | $5,957 | $608,867 |
Home facts updated by county records
Market trends in Arnold
Last updated July 2026
Avg. sale price
$574K
$3.08KMoM
Sale-to-List Price
100.5%
Price per sq ft
$280
$13MoM
Available listings
80
5MoM
Around this home
What Locals Say about Arnold
At least 118 Trulia users voted on each feature.

94 % Say it's dog friendly

91 % Say car is needed

89 % Say parking is easy

85 % Say yards are well-kept

85 % Say people would walk alone at night

81 % Say there's holiday spirit

81 % Say kids play outside

77 % Say it's quiet

73 % Say there's wildlife

64 % Say neighbors are friendly

60 % Say streets are well-lit

58 % Say there are sidewalks

52 % Say they plan to stay for at least 5 years

47 % Say there are community events

38 % Say it's walkable to grocery stores

30 % Say it's walkable to restaurants
Sourced by Trulia users. Learn more about our methodology.
LGBTQ Local Legal Protections
LGBTQ Local Legal Protections



The data relating to real estate for sale on this website appears in part through the BRIGHT Internet Data Exchange program, a voluntary cooperative exchange of property listing data between licensed real estate brokerage firms, and is provided by BRIGHT through a licensing agreement.
Listing information is from various brokers who participate in the Bright MLS IDX program and not all listings may be visible on the site. The property information being provided on or through the website is for the personal, non-commercial use of consumers and such information may not be used for any purpose other than to identify prospective properties consumers may be interested in purchasing.
Some properties which appear for sale on the website may no longer be available because they are for instance, under contract, sold or are no longer being offered for sale.
Property information displayed is deemed reliable but is not guaranteed.
Copyright 2026 Bright MLS, Inc. Click here for more information
Frequently asked questions about 1012 Placid Ct
- What is 1012 Placid Ct estimated to be worth?Trulia's estimated value for 1012 Placid Ct in Arnold, MD is $1,023,100.
- What is the price history for 1012 Placid Ct?1012 Placid Ct in Arnold, MD last sold for $1,011,000 in August 2025.
- Is Arnold a buyer's or seller's market?Arnold is currently a balanced market, based on recent for-sale activity.
- What's the median sale price in Arnold?The median sale price in Arnold is $574K. That is down $3.08K from the prior month.
- Does 1012 Placid Ct have air conditioning?Yes, 1012 Placid Ct in Arnold, MD has air conditioning.
- Does 1012 Placid Ct have a pool?Yes, 1012 Placid Ct in Arnold, MD has a pool.
Explore by feature - Pet Friendly
 SPECIAL OFFERPET FRIENDLY
 APPLY INSTANTLYPET FRIENDLY
 APPLY INSTANTLYPET FRIENDLY
 PET FRIENDLY
 PET FRIENDLY
 PET FRIENDLY
 PET FRIENDLY
 PET FRIENDLY
 APPLY INSTANTLYPET FRIENDLY
 APPLY INSTANTLYPET FRIENDLY
Explore by feature - Garage
 NEW - 2 DAYS AGOAPPLY INSTANTLY
- PET FRIENDLY
 APPLY INSTANTLYFURNISHED
 APPLY INSTANTLY
 APPLY INSTANTLY
 APPLY INSTANTLYPET FRIENDLYFURNISHED
 PET FRIENDLY
Explore by feature - Air Conditioning
- SPECIAL OFFERPET FRIENDLY
- NEW - 2 DAYS AGOAPPLY INSTANTLY
- APPLY INSTANTLYPET FRIENDLY
- APPLY INSTANTLYPET FRIENDLY
- PET FRIENDLY
- PET FRIENDLY
- PET FRIENDLY
- APPLY INSTANTLYPET FRIENDLY
 APPLY INSTANTLYPET FRIENDLYFURNISHEDROOM FOR RENT
 APPLY INSTANTLYPET FRIENDLY

Explore by feature - Washer/dryer
- SPECIAL OFFERPET FRIENDLY
- NEW - 2 DAYS AGOAPPLY INSTANTLY
- APPLY INSTANTLYPET FRIENDLY
- APPLY INSTANTLYPET FRIENDLY
- PET FRIENDLY
- PET FRIENDLY
- PET FRIENDLY
- APPLY INSTANTLYFURNISHED
- APPLY INSTANTLYPET FRIENDLY
- APPLY INSTANTLYPET FRIENDLY
Explore by feature - Outdoor Space
- NEW - 2 DAYS AGOAPPLY INSTANTLY
- PET FRIENDLY
- PET FRIENDLY
- APPLY INSTANTLYFURNISHED
- APPLY INSTANTLYPET FRIENDLYFURNISHED
Apartments for Rent
- PET FRIENDLY
- APPLY INSTANTLYPET FRIENDLY
- PET FRIENDLY
 See more homes for rent inArnold
Off Market Homes Near 1012 Placid Ct
 SOLDSEP 4, 2026Cummings & Co. Realtors
 SOLDSEP 4, 2026Keller Williams Flagship
 SOLDSEP 4, 2026Long & Foster Real Estate, Inc.
 SOLDSEP 4, 2026Long & Foster Real Estate, Inc.
 SOLDSEP 4, 2026Berkshire Hathaway HomeServices PenFed Realty
 SOLDAUG 31, 2026Long & Foster Real Estate, Inc.
 See more homes for sale inArnold


Homes for sale near 1012 Placid Ct
 OPEN SUN, 1-3PM0.56 ACRESLong & Foster Real Estate, Inc.
- See more homes for sale inArnold




- Results are loading