

$2,654,500
 3 Beds
 2 Baths
 1,273 sqft
1012 Lancer Dr, San Jose, CA 95129
Est. Refi. Payment $16,878/mo*
Refinance Your HomeCurrently Off Market - Sold May 29, 2025 for $2,700,000
Home Value
Trulia Estimate
$2.65MSince last month
Increased$28K (+1%)Since last year
Decreased$22K (-0.8%)Since last sale
Decreased$37K (-1.4%)Learn more about this home's value by checking out its Trulia Estimate, the value of nearby homes, and how much similar homes have sold for.
Trulia Estimate
The of this home's value increased by +73% in the last 10 years
| Month | Estimated value |
|---|---|
2026 | |
| September 2026 | $2.66M |
| August 2026 | $2.64M |
| July 2026 | $2.62M |
| June 2026 | $2.63M |
| May 2026 | $2.7M |
| April 2026 | $2.69M |
| March 2026 | $2.63M |
| February 2026 | $2.6M |
| January 2026 | $2.58M |
2025 | |
2024 | |
2023 | |
2022 | |
2021 | |
2020 | |
2019 | |
2018 | |
2017 | |
2016 | |
Comparable sales
These are recently sold homes that have a similar location or other similar features to this home, like bedrooms, bathrooms, and square footage. Get a sense of the expected prices in the area by viewing these homes.Address | Distance | Property Type | Sold Price | Sold Date | Bed | Bath | Sqft |
|---|---|---|---|---|---|---|---|
0.03 | Single-Family Home | $2,850,000 | 10/31/25 | 3 | 2 | 1,355 | |
0.02 | Single-Family Home | $2,550,000 | 06/30/26 | 3 | 2 | 1,133 | |
0.10 | Single-Family Home | $2,558,000 | 04/24/26 | 3 | 2 | 1,371 | |
0.09 | Single-Family Home | $2,252,000 | 06/18/26 | 3 | 2 | 1,133 | |
0.11 | Single-Family Home | $3,110,000 | 05/06/26 | 4 | 2 | 1,273 | |
0.19 | Single-Family Home | $2,625,000 | 07/02/26 | 3 | 2 | 1,133 | |
0.22 | Single-Family Home | $2,500,000 | 10/20/25 | 3 | 2 | 1,133 | |
0.24 | Single-Family Home | $2,325,000 | 08/14/26 | 3 | 2 | 1,133 | |
0.26 | Single-Family Home | $3,350,000 | 06/08/26 | 3 | 2 | 1,569 | |
0.31 | Single-Family Home | $2,620,000 | 07/24/26 | 4 | 2 | 1,259 |
Nearby home prices
Get a sense of expected prices in the area by checking the value of nearby homes.Address | Distance | Price | Bed | Bath | Sqft | Status |
|---|---|---|---|---|---|---|
0.02 | $2,550,000 | 3 | 2 | 1,133 | Recently Sold | |
0.03 | $2,839,900 | 3 | 2 | 1,355 | Off Market | |
0.08 | $3,250,000 | 4 | 3 | 2,047 | Recently Sold | |
0.11 | $3,110,000 | 4 | 2 | 1,273 | Recently Sold | |
0.10 | $2,558,000 | 3 | 2 | 1,371 | Recently Sold | |
0.09 | $2,252,000 | 3 | 2 | 1,133 | Recently Sold | |
0.09 | $2,000,000 | 5 | 3 | 2,043 | Recently Sold | |
0.12 | $2,046,400 | 5 | 2 | 1,989 | Off Market | |
0.12 | $3,609,400 | 4 | 2.5 | 1,944 | Off Market | |
0.10 | $2,751,500 | 3 | 2 | 1,485 | Off Market | |
0.15 | $3,111,100 | 4 | 2 | 1,330 | Off Market |
Local Information
- Map ViewExplore the area around 1012 Lancer Dr.

- Schools1 Elementary School1 Middle School1 High School

- Shop & Eat

-- mins to
Home Highlights

Single-Family Home

Built in 1958

1,273 sqft

$2,085/sqft

2 Car Garage
About this House
A beautifully maintained home in prestigious Lynbrook community, close to the apple spaceship campus award-winning Lynbrook schools: Nelson S. Dilworth Elem., Miller Middle. & Lynbrook High.Walking distance to shopping & dining & easy access to hwy 280, Lawrence expy & De Anza blvd. Featuring a spacious lush lawn & vibrant garden plants. A slate tile pathway leads to lite door with sidelight, expansive living room, skylights & recessed lighting. Kitchen boasts Stainless Steel Appliances: Refrigerator, Oven Range w/ Exhaust Fan, Dishwasher. White cabinetry, quartz countertops, & a sliding glass door that opens to the landscaped backyard.Hallway bath features earth-toned tile, white cabinets, a marble countertop, & a shower-tub combo with jets. Bedrooms has closets and organizers, while the primary suite includes direct garden access, a ceiling fan, & a stylish ensuite bath that showcases limestone tile, a mosaic tile shower floor, granite countertop, elegant light fixtures, a limestone-tile surround shower enclosure with dual shower heads, a bench, & a Velux skylight. The epoxy-floored 2-car modern garage has custom-built-in cabinets providing ample storage along with Washer & Dryer.. Landscaped backyard with mature plants & trees, a spacious deck, & unique sandstone crazy pavers.
1012 Lancer Dr, San Jose, CA 95129 is a 3 bedroom, 2 bathroom, 1,273 sqft single-family home in West San Jose, built in 1958. It last sold for $2,700,000 on May 29, 2025 (9% above the $2,488,000 asking price). This property is not currently displayed as for sale or rent on Trulia. The Trulia Estimate is $2,654,500, with a rent estimate of $5,172/month.
Last check for updates: about 11 hours ago
Listed by Anson Ip 01413912, (408) 221-7887
Compass, (650) 462-1111
Bought with: Jenny Park 01363026, (510) 754-2983, Compass, (650) 941-1111
Co-Buyer's Agent: David & Sunny 01413912, (650) 489-6251, Compass, (650) 941-1111
Source: MLSListings Inc, MLS#ML82002733
Home Details for 1012 Lancer Dr

|
|---|
Interior Details Number of Rooms: 5Types of Rooms: Bedroom, Bathroom, Dining Room, Family Room, Kitchen |
Beds & Baths Number of Bedrooms: 3Number of Bathrooms: 2Number of Bathrooms (full): 2 |
Dimensions and Layout Living Area: 1273 Square Feet |
Appliances & Utilities Appliances: Dishwasher, Exhaust Fan, Oven/Range, Refrigerator, Washer/DryerDishwasherLaundry: In GarageRefrigerator |
Heating & Cooling Heating: Central Forced AirHas CoolingAir Conditioning: Central AirHeating Fuel: Central Forced Air |
Gas & Electric Gas: IndividualGasMeters |
Windows, Doors, Floors & Walls Flooring: Hardwood, Tile |
Levels, Entrance, & Accessibility Stories: 1Floors: Hardwood, Tile |

|
|---|
Exterior Home Features Roof: Composition ShingleFoundation: Crawl Space |
Parking & Garage Number of Garage Spaces: 2Number of Covered Spaces: 2No CarportHas a GarageHas an Attached GarageParking Spaces: 2Parking: Attached |
Water & Sewer Sewer: Public Sewer |
Farm & Range Not Allowed to Raise Horses |

|
|---|
Year Built Year Built: 1958 |
Property Type / Style Property Type: ResidentialProperty Subtype: Single Family Residence, Residential |
Building Not a New ConstructionNot Attached Property |
Property Information Parcel Number: 37301067 |

|
|---|
Price List Price: $2,488,000 |

|
|---|
MLS Status: Sold |

|
|---|
Direction & Address City: SanJose |
School Information Elementary School: NelsonSDilworthElementaryElementary School District: CupertinoUnionJr High / Middle School: JoaquinMillerMiddleHigh School: LynbrookHighHigh School District: FremontUnionHighWalk Score: 77 |

|
|---|
Building Area Building Area: 1273 |

|
|---|
Lot Area: 6300 sqft |

|
|---|
Special Conditions: Standard |

|
|---|
Listing Agreement Type: ExclusiveAgencyListing Terms: CashorConventionalLoan |

|
|---|
Mls Number: ML82002733 |
Price and Tax history
| Date | Event | Price |
|---|---|---|
May 29, 2025 Source: MLSListings Inc #ML82002733 | Sold | $2,700,000 |
Apr 30, 2025 Source: MLSListings Inc #ML82002733 | Pending | $2,488,000 |
Apr 16, 2025 Source: MLSListings Inc #ML82002733 | Listed For Sale | $2,488,000 |
Oct 14, 2009 Source: N/A | Sold | $921,000 |
May 21, 2009 Source: Agent Provided | ListingRemoved | $958,888 |
Apr 21, 2009 Source: Agent Provided | PriceChange | $958,888 Price increased by 1% |
Apr 19, 2009 Source: Agent Provided | PriceChange | $950,000 Price decreased by 4% |
Apr 16, 2009 Source: Agent Provided | PriceChange | $988,800 Price decreased by 0% |
Mar 26, 2009 Source: Agent Provided | PriceChange | $990,000 Price decreased by 2% |
Mar 4, 2009 Source: Agent Provided | PriceChange | $1,008,888 Price increased by 6% |
Feb 25, 2009 Source: Agent Provided | Listed For Sale | $949,000 |
Jun 28, 1996 Source: N/A | Sold | $320,000 |
| Year | Property tax | Tax assessment |
|---|---|---|
| 2026 | Unavailable | $2,754,000 |
Home facts updated by county records
Market trends in West San Jose
Last updated August 2026
Avg. sale price
$1.98M
$53.33KMoM
Sale-to-List Price
102.1%
1.1%MoM
Price per sq ft
$1.24K
$61MoM
Available listings
112
8MoM
Around this home
Neighborhood Overview

Neighborhood stats provided by third party data sources.
What Locals Say about West San Jose
At least 567 Trulia users voted on each feature.

88 % Say there are sidewalks

85 % Say it's dog friendly

76 % Say car is needed

67 % Say it's walkable to grocery stores

66 % Say it's walkable to restaurants

63 % Say streets are well-lit

61 % Say there's holiday spirit

61 % Say yards are well-kept

60 % Say it's quiet

60 % Say people would walk alone at night

58 % Say parking is easy

55 % Say kids play outside

53 % Say they plan to stay for at least 5 years

44 % Say neighbors are friendly

34 % Say there's wildlife

23 % Say there are community events
Sourced by Trulia users. Learn more about our methodology.
LGBTQ Local Legal Protections
LGBTQ Local Legal Protections



Based on information from the MLSListings MLS as of 2026-09-21 13:40:44 PDT. All data, including all measurements and calculations of area, is obtained from various sources and has not been, and will not be, verified by broker or MLS. All information should be independently reviewed and verified for accuracy. Properties may or may not be listed by the office/agent presenting the information.
Frequently asked questions about 1012 Lancer Dr
- What is 1012 Lancer Dr estimated to be worth?Trulia's estimated value for 1012 Lancer Dr in San Jose, CA is $2,654,500.
- What is the price history for 1012 Lancer Dr?1012 Lancer Dr in San Jose, CA last sold for $2,700,000 in May 2025.
- Is San Jose a buyer's or seller's market?San Jose is currently a seller's market, based on recent for-sale activity.
- What's the median sale price in San Jose?The median sale price in San Jose is $1.98M. That is down $53.33K from the prior month.
- Does 1012 Lancer Dr have air conditioning?Yes, 1012 Lancer Dr in San Jose, CA has air conditioning.
- Does 1012 Lancer Dr have laundry facilities?Yes, 1012 Lancer Dr in San Jose, CA has laundry facilities.
Explore by feature - Pet Friendly
 PET FRIENDLY
 SPECIAL OFFERPET FRIENDLY
 SPECIAL OFFERPET FRIENDLY
 NEW - 1 DAY AGOPET FRIENDLY
 SPECIAL OFFERPET FRIENDLY
 SPECIAL OFFERPET FRIENDLYFURNISHED
 PET FRIENDLYFURNISHED
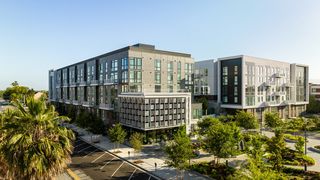 PET FRIENDLY
 PET FRIENDLY
 PET FRIENDLYINCOME RESTRICTED
Explore by feature - Garage
- NEW - 1 DAY AGOPET FRIENDLY
- SPECIAL OFFERPET FRIENDLYFURNISHED
- PET FRIENDLYFURNISHED
- PET FRIENDLY
 SENIOR HOUSING
 PET FRIENDLY
 SPECIAL OFFERPET FRIENDLYTotal price$2,752 - $6,422/moStudio-2 bd1-2 baMaxwell at Bascom | 1350 S Bascom Ave,
San Jose, CA 95128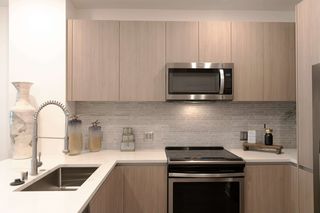 NEW - 1 DAY AGOPET FRIENDLY
 SPECIAL OFFER
 PET FRIENDLYFURNISHED
Explore by feature - Air Conditioning
 PET FRIENDLY
- PET FRIENDLY
- NEW - 1 DAY AGOPET FRIENDLY
- SPECIAL OFFERPET FRIENDLYFURNISHED
- PET FRIENDLYFURNISHED
- PET FRIENDLY
- PET FRIENDLY

 SPECIAL OFFERPET FRIENDLYTotal price$2,430 - $3,518/moStudio-2 bd1-2 baTerra House Apartments | 4501 Snell Ave,
San Jose, CA 95136 NEW - 1 DAY AGOPET FRIENDLYFURNISHED$2,865 - $6,940/moStudio-3 bd1-2 baCrescent Village Apartment Homes | 310 Crescent Village Cir,
San Jose, CA 95134
Explore by feature - Pool
- PET FRIENDLY
- PET FRIENDLY
- SPECIAL OFFERPET FRIENDLY
- SPECIAL OFFERPET FRIENDLY
- NEW - 1 DAY AGOPET FRIENDLY
- SPECIAL OFFERPET FRIENDLY
- SPECIAL OFFERPET FRIENDLYFURNISHED

- PET FRIENDLYFURNISHED
- PET FRIENDLY
Explore by feature - Washer/dryer
- PET FRIENDLY
- PET FRIENDLY
- SPECIAL OFFERPET FRIENDLY
- NEW - 1 DAY AGOPET FRIENDLY
- SPECIAL OFFERPET FRIENDLYFURNISHED
- PET FRIENDLYFURNISHED
- PET FRIENDLY
- PET FRIENDLY
- PET FRIENDLYINCOME RESTRICTED
Explore by feature - Outdoor Space
 PET FRIENDLY$3,149 - $4,047/mo1-3 bd1-2 baPalma Sorrento at Palm Valley | 250 Palm Valley Blvd,
San Jose, CA 95123 NEW - 7 HRS AGOAPPLY INSTANTLYPET FRIENDLY
 NEW - 1 DAY AGOAPPLY INSTANTLY
 APPLY INSTANTLY
 NEW - 2 DAYS AGOAPPLY INSTANTLY
 APPLY INSTANTLYPET FRIENDLY
 APPLY INSTANTLYPET FRIENDLY
 APPLY INSTANTLYPET FRIENDLY
 APPLY INSTANTLY
 APPLY INSTANTLYPET FRIENDLY
Apartments for Rent
 NEW - 1 DAY AGOPET FRIENDLYINCOME RESTRICTED
 PET FRIENDLY
 PET FRIENDLY
 NEW - 2 DAYS AGOPET FRIENDLY$3,955 - $5,285/mo1-2 bd1-2 baThe Hamptons Apartment Homes | 19500 Pruneridge Ave,
Cupertino, CA 95014
 NEW - 2 DAYS AGOPET FRIENDLY
 PET FRIENDLY
 PET FRIENDLY

 PET FRIENDLY
 PET FRIENDLY
 PET FRIENDLY
 See more homes for rent inSan Jose
Off Market Homes Near 1012 Lancer Dr
 SOLDSEP 21, 2026
 SOLDSEP 21, 2026
 SOLDSEP 21, 2026Regina Lyubarsky DRE #02173796, Real Estate Source, Inc.
 SOLDSEP 21, 2026
 SOLDSEP 21, 2026
 SOLDSEP 21, 2026
 SOLDSEP 18, 2026
 SOLDSEP 18, 2026Monica H. Chung DRE #01079185, Andersen, Jung & Co.
- SOLDSEP 18, 2026
 SOLDSEP 18, 2026
 See more homes for sale inSan Jose
Homes for sale near 1012 Lancer Dr


 OPEN SAT, 1:30-4:30PM

- See more homes for sale inSan Jose

- Results are loading