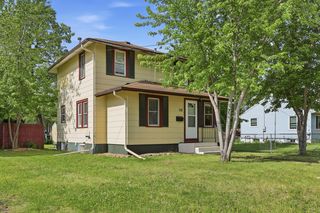
1012 18th St SE
Saint Cloud, MN 56304
Southeast 4 Beds
 2.5 Baths
 2,176 sqft
4 Beds
2.5 Baths
2,176 sqft
Local Information
- Map ViewExplore the area around 1012 18th St SE.

- Schools2 Preschool Schools2 Elementary Schools1 Middle School1 High School

- Shop & Eat

-- mins to
Description
Upper Level: Open plan, 1 BR with walk-in closet, 1 full bath, sun room, updated kitchen with breakfast bar, dining room, living room. New flooring throughout (engineered hardwood)
Lower-Level: 3 BR w/ generous closet space, 1 full bath, 1/2 bath (both bathrooms fully remodeled), living room w/ fireplace, utility room (new hot water heater, new radon mitigation system). New carpeting in living room and connected guest bedroom.
Garage: oversized two car garage.
Yard: fenced in back yard, back deck, extra storage space, generous side yard (large corner lot), large raised-bed area, established rhubarb and currant bush.
Location: dead end streets on all sides of the block (no through traffic), 3 blocks from Riverside Park (disc golf/tennis/xc skiing), a short walk to Talahi Woods, a short walk to Munsinger Gardens, 17 minute walk to SCSU, easy access to I-94 via county rt 8, easy access to Rt. 10.
Driveway: freshly sealed, can fit 4 mid-sized cars if needed, can fit 2 cars with ease.
Other: relatively new roof (7 years old), relatively new furnace, relatively new A/C unit, metal siding. Open plan upper level.
Lower-Level: 3 BR w/ generous closet space, 1 full bath, 1/2 bath (both bathrooms fully remodeled), living room w/ fireplace, utility room (new hot water heater, new radon mitigation system). New carpeting in living room and connected guest bedroom.
Garage: oversized two car garage.
Yard: fenced in back yard, back deck, extra storage space, generous side yard (large corner lot), large raised-bed area, established rhubarb and currant bush.
Location: dead end streets on all sides of the block (no through traffic), 3 blocks from Riverside Park (disc golf/tennis/xc skiing), a short walk to Talahi Woods, a short walk to Munsinger Gardens, 17 minute walk to SCSU, easy access to I-94 via county rt 8, easy access to Rt. 10.
Driveway: freshly sealed, can fit 4 mid-sized cars if needed, can fit 2 cars with ease.
Other: relatively new roof (7 years old), relatively new furnace, relatively new A/C unit, metal siding. Open plan upper level.
Home Highlights

Parking
Garage

Outdoor
Patio, Deck

HOA
None

Price/Sqft
No Info

Listed
Less than a day ago
Home Details for 1012 18th St SE

|
|---|
Levels, Entrance, & Accessibility Stories: 2 |

|
|---|
Exterior Home Features Roof: AsphaltDeckExterior: MetalGardenPatio |
Parking & Garage GarageParking: Garage Attached, Off Street, On Street |

|
|---|
Year Built Year Built: 1979 |
Property Type / Style Property Type: Single Family Home |

|
|---|
Units in Building: 1 |

|
|---|
Lot Area: 8712 sqft |
Price History for 1012 18th St SE
| Date | Price | Event | Source |
|---|---|---|---|
| 07/25/2022 | $265,000 | Sold | NorthstarMLS as distributed by MLS GRID #6203520 |
| 06/05/2022 | $229,900 | Pending | NorthstarMLS as distributed by MLS GRID #6203520 |
| 06/03/2022 | $229,900 | Listed For Sale | NorthstarMLS as distributed by MLS GRID #6203520 |
| 06/22/2020 | $167,500 | Sold | N/A |
| 03/31/2011 | $124,000 | Sold | Lake Superior Area Realtors as distributed by MLS GRID #1174478 |
| 08/22/2010 | $129,900 | PriceChange | Agent Provided |
| 06/30/2010 | $139,900 | PriceChange | Agent Provided |
| 04/14/2010 | $149,500 | PriceChange | Agent Provided |
| 01/09/2010 | $149,900 | Listed For Sale | Agent Provided |
| 09/12/2009 | $154,900 | ListingRemoved | Agent Provided |
| 06/20/2009 | $154,900 | Listed For Sale | Agent Provided |
| 06/29/2005 | $168,500 | Sold | N/A |
Market trends in Saint Cloud
Last updated June 2026
Avg. sale price
$277K
$14.35KMoM
Sale-to-List Price
100.0%
0.5%MoM
Price per sq ft
$129
$6MoM
Available listings
244
7MoM

- Results are loading
Property Tax and Assessment
| Year | 2025 |
|---|---|
| Tax | $2,598 |
| Assessment | $222,300 |
Home facts updated by county records
Comparable Sales for 1012 18th St SE
Address | Distance | Property Type | Sold Price | Sold Date | Bed | Bath | Sqft |
|---|---|---|---|---|---|---|---|
0.04 | Single-Family Home | $278,500 | 05/26/26 | 3 | 2 | 2,320 | |
0.09 | Single-Family Home | $236,600 | 04/29/26 | 4 | 2 | 1,904 | |
0.10 | Single-Family Home | $210,000 | 12/19/25 | 4 | 2 | 1,812 | |
0.11 | Single-Family Home | $195,000 | 08/22/25 | 5 | 2 | 2,224 | |
0.23 | Single-Family Home | $250,000 | 09/09/25 | 4 | 2 | 2,504 | |
0.18 | Single-Family Home | $274,900 | 01/28/26 | 4 | 2 | 1,633 | |
0.17 | Single-Family Home | $227,500 | 12/30/25 | 3 | 2 | 1,770 | |
0.18 | Single-Family Home | $227,500 | 01/02/26 | 3 | 2 | 1,770 | |
0.28 | Single-Family Home | $355,250 | 08/21/25 | 4 | 3 | 2,236 | |
0.38 | Single-Family Home | $325,000 | 05/21/26 | 4 | 3 | 2,290 |
Nearby homes
Get a sense of prices in the area by checking nearby homes. OFF MARKETColdwell Banker Realty
 SOLDJUN 5, 2026Central MN Realty LLC




Assigned Schools
These are the assigned schools for 1012 18th St SE.
- Lincoln Elementary School
- PK-5
- Public
- 328 Students
2/10GreatSchools RatingParent Rating AverageFantastic. I’ll be sending all of our children to Lincoln. They have a great staff.Parent Review7y ago - South Junior High School
- 6-8
- Public
- 831 Students
3/10GreatSchools RatingParent Rating AverageThis class stands out for several reasons. The curriculum is engaging, featuring interactive activities and real-world applications that make learning enjoyable and effective. Students are active participants, not just passive recipients of information.The supportive environment is another highlight. The instructor is knowledgeable and approachable, fostering a classroom atmosphere where every student feels valued. This inclusive setting encourages questions, idea-sharing, and collaboration, enhancing the overall learning experience.Innovative teaching methods cater to diverse learning styles. Through group projects, hands-on experiments, and digital tools, the instructor ensures that every student can grasp the concepts being taught. This variety keeps students engaged and motivated.Beyond academics, this class promotes personal growth. Students develop critical thinking skills, creativity, and self-confidence. The challenges presented push students to step out of their comfort zones and discover their potential.In conclusion, this class excels due to its engaging curriculum, supportive environment, innovative teaching methods, and opportunities for personal growth. It inspires students to learn, grow, and succeed, making it an exceptional educational experience.Teacher Review1y ago - Technical Senior High School
- 9-12
- Public
- 1561 Students
3/10GreatSchools RatingParent Rating AverageG guy ugygergyyuhv juju . Uughgvghjvydws. I like itParent Review2y ago - Talahi Community Elementary School
- PK-3
- Public
- 701 Students
1/10GreatSchools RatingParent Rating AverageBoth of my children have attended Talahi (since 2009). I understand that there is a lot of "white flight" in my neighborhood, and it is quite disappointing. Talahi teachers are excellent and my kids have had great experiences and have been challenged. Yes, if all you look at is test scores, I can understand some concern. Don't let fear scare you away. Visit our school, meet the teachers, go to a PTA meeting, and you will become part of our Talahi Community. I wouldn't take my kids anywhere else.Parent Review9y ago  Check out schools near 1012 18th St SE.
Neighborhood Overview

Neighborhood stats provided by third party data sources.
What Locals Say about Southeast
At least 5 Trulia users voted on each feature.

100 % Say kids play outside

100 % Say parking is easy

80 % Say car is needed

75 % Say yards are well-kept

75 % Say it's quiet

63 % Say it's walkable to grocery stores

63 % Say it's dog friendly

60 % Say they plan to stay for at least 5 years

56 % Say it's walkable to restaurants

56 % Say there's wildlife

50 % Say there's holiday spirit

43 % Say there are community events

40 % Say streets are well-lit

39 % Say neighbors are friendly

38 % Say there are sidewalks

33 % Say people would walk alone at night
Sourced by Trulia users. Learn more about our methodology.
LGBTQ Local Legal Protections
LGBTQ Local Legal Protections



Apartments for Rent
 NEW - 1 DAY AGOPET FRIENDLY
 PET FRIENDLY
 PET FRIENDLY
 PET FRIENDLY
 PET FRIENDLY
 PET FRIENDLY
 PET FRIENDLY
 PET FRIENDLY
 PET FRIENDLY
 PET FRIENDLY
 PET FRIENDLY
 PET FRIENDLY
 PET FRIENDLY

 See more homes for rent inSaint Cloud
Explore by feature - Pet Friendly
- PET FRIENDLY
- PET FRIENDLY
- PET FRIENDLY
- NEW - 1 DAY AGOSPECIAL OFFERPET FRIENDLY
- PET FRIENDLY
 PET FRIENDLY$1,005 - $2,200/moStudio-2 bd1-2 baHeritage Park Apartment Homes | W Saint Germain St,
Saint Cloud, MN 56301- PET FRIENDLY
- SPECIAL OFFERPET FRIENDLY
 PET FRIENDLY
 NEW - 1 DAY AGOPET FRIENDLY
Explore by feature - Garage
- PET FRIENDLY
- PET FRIENDLY
- PET FRIENDLY
- NEW - 1 DAY AGOSPECIAL OFFERPET FRIENDLY
- PET FRIENDLY
- PET FRIENDLY
- SPECIAL OFFERPET FRIENDLY
 PET FRIENDLYINCOME RESTRICTED
- NEW - 1 DAY AGOPET FRIENDLY
 PET FRIENDLY
Explore by feature - Air Conditioning
- PET FRIENDLY
- PET FRIENDLY
- NEW - 1 DAY AGOSPECIAL OFFERPET FRIENDLY
- PET FRIENDLY
- PET FRIENDLY
- PET FRIENDLY$1,005 - $2,200/moStudio-2 bd1-2 baHeritage Park Apartment Homes | W Saint Germain St,
Saint Cloud, MN 56301 - PET FRIENDLY
- SPECIAL OFFERPET FRIENDLY
Explore by feature - Pool
- PET FRIENDLY
 PET FRIENDLY
- PET FRIENDLY$1,005 - $2,200/moStudio-2 bd1-2 baHeritage Park Apartment Homes | W Saint Germain St,
Saint Cloud, MN 56301 - PET FRIENDLY
 SPECIAL OFFERPET FRIENDLY
 PET FRIENDLY
 PET FRIENDLY
 NEW - 3 HRS AGO
Explore by feature - Washer/dryer
- PET FRIENDLY
- PET FRIENDLY
- NEW - 1 DAY AGOSPECIAL OFFERPET FRIENDLY
- PET FRIENDLY
- PET FRIENDLY
- PET FRIENDLY$1,005 - $2,200/moStudio-2 bd1-2 baHeritage Park Apartment Homes | W Saint Germain St,
Saint Cloud, MN 56301 - PET FRIENDLY
- SPECIAL OFFERPET FRIENDLY
Homes for sale near 1012 18th St SE
 NEWOPEN SUN, 12-2PMRE/MAX Results
 OPEN SUN, 2-3:30PMAgency North Real Estate, Inc
 OPEN SAT, 1-3PM0.26 ACRESIntersate 1 LLC
 AUCTION
 OPEN SUN, 12-2PMKerber Castle Realty Group
 Premier Real Estate Services
 See more homes for sale inSaint Cloud


Off Market Homes Near 1012 18th St SE
 SOLDJUL 16, 2026Premier Real Estate Services
 SOLDJUL 16, 2026Coldwell Banker Realty
 SOLDJUL 16, 2026Capstone Realty, LLC
 SOLDJUL 15, 2026Premier Real Estate Services
- See more homes for sale inSaint Cloud