

$500,100
 4 Beds
 2 Baths
 2,048 sqft (on 0.37 acres)
10117 Irwin Rd, Bloomington, MN 55437
Est. Refi. Payment $3,147/mo*
Refinance Your HomeCurrently Off Market - Sold Oct 14, 2025 for $490,000
Home Value
Trulia Estimate
$500KSince last month
Decreased$2K (-0.4%)Since last year
Increased$4K (+0.8%)Since last sale
Increased$9K (+1.8%)Learn more about this home's value by checking out its Trulia Estimate, the value of nearby homes, and how much similar homes have sold for.
Trulia Estimate
The of this home's value increased by +103% in the last 10 years
| Month | Estimated value |
|---|---|
2026 | |
| August 2026 | $499K |
| August 2026 | $499K |
| July 2026 | $501K |
| June 2026 | $492K |
| May 2026 | $505K |
| April 2026 | $497K |
| March 2026 | $493K |
| February 2026 | $491K |
| January 2026 | $490K |
2025 | |
2024 | |
2023 | |
2022 | |
2021 | |
2020 | |
2019 | |
2018 | |
2017 | |
2016 | |
Comparable sales
These are recently sold homes that have a similar location or other similar features to this home, like bedrooms, bathrooms, and square footage. Get a sense of the expected prices in the area by viewing these homes.Address | Distance | Property Type | Sold Price | Sold Date | Bed | Bath | Sqft |
|---|---|---|---|---|---|---|---|
0.02 | Single-Family Home | $375,000 | 04/03/26 | 4 | 1.5 | 2,446 | |
0.12 | Single-Family Home | $506,000 | 02/25/26 | 4 | 2 | 2,126 | |
0.14 | Single-Family Home | $460,000 | 03/31/26 | 4 | 3 | 2,080 | |
0.10 | Single-Family Home | $420,000 | 05/21/26 | 3 | 2.5 | 1,985 | |
0.06 | Single-Family Home | $415,000 | 05/15/26 | 3 | 3 | 1,927 | |
0.24 | Single-Family Home | $450,000 | 10/14/25 | 3 | 2 | 2,453 | |
0.25 | Single-Family Home | $460,000 | 09/05/25 | 4 | 2 | 2,800 | |
0.23 | Single-Family Home | $592,000 | 05/04/26 | 4 | 3 | 2,742 |
Nearby home prices
Get a sense of expected prices in the area by checking the value of nearby homes.Address | Distance | Price | Bed | Bath | Sqft | Status |
|---|---|---|---|---|---|---|
0.02 | $375,000 | 4 | 1.5 | 2,446 | Recently Sold | |
0.06 | $415,000 | 3 | 3 | 1,927 | Recently Sold | |
0.10 | $500,000 | 3 | 2 | 2,290 | Recently Sold | |
0.10 | $538,400 | 4 | 3 | 2,706 | Off Market | |
0.08 | $495,000 | 4 | 2.5 | 2,269 | For Sale | |
0.10 | $415,000 | 3 | 2.5 | 1,985 | For Sale | |
0.12 | $506,000 | 4 | 2 | 2,126 | Recently Sold | |
0.11 | $475,700 | 4 | 2 | 2,611 | Off Market | |
0.16 | $404,800 | 3 | 1.5 | 1,965 | Off Market | |
0.15 | $418,900 | 4 | 2.5 | 2,100 | Off Market | |
0.16 | $483,700 | 4 | 3 | 2,200 | Off Market |
Local Information
- Map ViewExplore the area around 10117 Irwin Rd.

- Schools1 Elementary School1 Middle School1 High School

- Shop & Eat

-- mins to
Home Highlights

Single-Family Home

Built in 1966

0.37 acre lot

2,048 sqft

$244/sqft

2 Car Garage
About this House
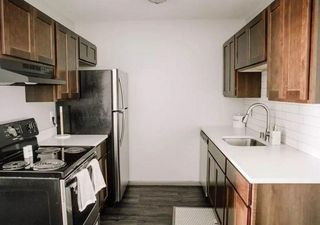
Welcome to 10117 Irwin Road! This home has been beautifully updated from top to bottom and is conveniently located in a prime West Bloomington location blocks from Olson Elementary and Middle Schools, and Jefferson High School, and minutes from Bloomington Ice Garden, parks, trails, Hyland Greens Golf Course, Willy McCoy's, Valley West Shopping Center, Carmine's, Northstar Tavern and Normandale Village Shopping Center. The open concept main level features 3 bedrooms, an updated full bathroom with double vanity, living room, re-finished original hardwood floors, new lighting, and fresh paint. The kitchen underwent a full remodel that includes new cabinets, quartz counters, a large center island, new sink, new flooring, and new stainless-steel appliances. Head to the lower level and you’ll find the recently renovated family room with built-in bar cabinet and 4th bedroom both with new carpet, fresh paint, updated lighting, new doors, and new millwork. There is also the updated ¾ bathroom, plus a large workshop room with tons of storage space, and the spacious laundry room. The backyard is flat and playable, completely fenced in, and has a large paver patio with water feature making for a perfect spot to entertain. Other features and updates include a 2-car attached garage, a full 8 zone irrigation system, new landscaping throughout, and a new roof in 2024. See supplements for a complete list of updates- there are too many to list. This home is truly move-in ready!
10117 Irwin Rd, Bloomington, MN 55437 is a 4 bedroom, 2 bathroom, 2,048 sqft single-family home built in 1966. It last sold for the $490,000 asking price on Oct 14, 2025. This property is not currently displayed as for sale or rent on Trulia. The Trulia Estimate is $500,100, with a rent estimate of $2,813/month.
Last check for updates: about 3 hours ago
Listed by Jacob Perpich, (612) 209-1825
Compass
Bought with: Jacob Henry, (715) 781-3079, Property Executives Realty
Source: NorthstarMLS as distributed by MLS GRID, MLS#6774498
Home Details for 10117 Irwin Rd

|
|---|
MLS Status: Closed |

|
|---|
Interior Details Basement: Drain Tiled,Egress Window(s),Finished,Full,Storage Space,Sump PumpNumber of Rooms: 9Types of Rooms: Bedroom, Bedroom 2, Bedroom 3, Bedroom 4, Family Room, Kitchen, Laundry, Living Room, Patio |
Beds & Baths Number of Bedrooms: 4Number of Bathrooms: 2Number of Bathrooms (full): 1Number of Bathrooms (three quarters): 1 |
Dimensions and Layout Living Area: 2048 Square FeetFoundation Area: 1144 |
Appliances & Utilities Appliances: Dishwasher, Dryer, Gas Water Heater, Microwave, Range, Refrigerator, Stainless Steel Appliance(s), WasherDishwasherDryerLaundry: Electric Dryer Hookup,Lower Level,Sink,Washer HookupMicrowaveRefrigeratorWasher |
Heating & Cooling Heating: Forced AirHas CoolingAir Conditioning: Central AirHas HeatingHeating Fuel: Forced Air |
Fireplace & Spa No Fireplace |
Gas & Electric Electric: 100 Amp ServiceGas: Natural Gas |
Levels, Entrance, & Accessibility Stories: 1Levels: OneAccessibility: None |
View No View |

|
|---|
Exterior Home Features Roof: Age 8 Years Or Less AsphaltPatio / Porch: PatioFencing: Chain Link, FullNo Private Pool |
Parking & Garage Number of Garage Spaces: 2Number of Covered Spaces: 2Other Parking: Garage Dimensions (20x24), Garage Door Height (7), Garage Door Width (15)No CarportHas a GarageHas an Attached GarageHas Open ParkingParking Spaces: 2Parking: Attached,Concrete,Garage Door Opener |
Pool Pool: None |
Frontage Road Frontage: City Street, Storm SewerResponsible for Road Maintenance: Public Maintained RoadRoad Surface Type: PavedNot on Waterfront |
Water & Sewer Sewer: City Sewer/Connected |
Finished Area Finished Area (above surface): 1144 Square FeetFinished Area (below surface): 904 Square Feet |

|
|---|
Cumulative Days on Market: 29 |

|
|---|
Year Built Year Built: 1966 |
Property Type / Style Property Type: ResidentialProperty Subtype: Single Family Residence |
Building Construction Materials: BlockNot a New ConstructionNot Attached PropertyNo Additional Parcels |
Property Information Parcel Number: 1802724440064 |

|
|---|
Price List Price: $490,000 |
Status Change & Dates Off Market Date: Fri Sep 19 2025 |

|
|---|

|
|---|
Direction & Address City: BloomingtonCommunity: Diane Add |
School Information High School District: Bloomington |

|
|---|
Building Area Building Area: 2048 Square Feet |

|
|---|
No HOA |

|
|---|
Lot Area: 0.37 acres |

|
|---|
Contingencies: None |

|
|---|
BasementMls Number: 6774498Above Grade Unfinished Area: 1144 |
Price and Tax history
| Date | Event | Price |
|---|---|---|
Oct 14, 2025 Source: NorthstarMLS as distributed by MLS GRID #6774498 | Sold | $490,000 |
Sep 20, 2025 Source: NorthstarMLS as distributed by MLS GRID #6774498 | Pending | $490,000 |
Aug 21, 2025 Source: NorthstarMLS as distributed by MLS GRID #6774498 | Listed For Sale | $490,000 |
Nov 18, 2024 Source: N/A | Sold | $300,000 |
| Year | Property tax | Tax assessment |
|---|---|---|
| 2025 | $4,494 | $366,700 |
Home facts updated by county records
Market trends in Bloomington
Last updated July 2026
Avg. sale price
$370K
$1.5KMoM
Sale-to-List Price
100.6%
Price per sq ft
$194
$2MoM
Available listings
250
6MoM
Around this home
What Locals Say about Bloomington
At least 489 Trulia users voted on each feature.

86 % Say it's dog friendly

85 % Say parking is easy

83 % Say car is needed

69 % Say people would walk alone at night

68 % Say yards are well-kept

66 % Say it's quiet

65 % Say there's holiday spirit

65 % Say kids play outside

63 % Say there are sidewalks

60 % Say there's wildlife

55 % Say streets are well-lit

55 % Say they plan to stay for at least 5 years

51 % Say it's walkable to restaurants

49 % Say neighbors are friendly

45 % Say it's walkable to grocery stores

41 % Say there are community events
Sourced by Trulia users. Learn more about our methodology.
LGBTQ Local Legal Protections
LGBTQ Local Legal Protections



Based on information submitted to the MLS GRID as of 2026-09-04 01:03:41 PDT. All data is obtained from various sources and may not have been verified by broker or MLS GRID. Supplied Open House Information is subject to change without notice. All information should be independently reviewed and verified for accuracy. Properties may or may not be listed by the office/agent presenting the information. Some IDX listings have been excluded from this website. Click here for more information
By searching NorthstarMLS listings you agree to the NorthstarMLS End User License Agreement
By searching NorthstarMLS listings you agree to the NorthstarMLS End User License Agreement
Frequently asked questions about 10117 Irwin Rd
- What is 10117 Irwin Rd estimated to be worth?Trulia's estimated value for 10117 Irwin Rd in Bloomington, MN is $500,100.
- What is the price history for 10117 Irwin Rd?10117 Irwin Rd in Bloomington, MN last sold for $490,000 in October 2025.
- Is Bloomington a buyer's or seller's market?Bloomington is currently a seller's market, based on recent for-sale activity.
- What's the median sale price in Bloomington?The median sale price in Bloomington is $370K. That is down $1.5K from the prior month.
- Does 10117 Irwin Rd have air conditioning?Yes, 10117 Irwin Rd in Bloomington, MN has air conditioning.
- Does 10117 Irwin Rd have laundry facilities?Yes, 10117 Irwin Rd in Bloomington, MN has in-unit laundry.
Explore by feature - Pet Friendly
 SPECIAL OFFERPET FRIENDLY
 SPECIAL OFFERPET FRIENDLY$1,395 - $4,314/moStudio-2 bd1-2 baArdor on the Bluffs South Loop Residences | 3701 American Blvd E,
Minneapolis, MN 55425 NEW - 1 DAY AGOSPECIAL OFFERPET FRIENDLYFURNISHED
 SPECIAL OFFERPET FRIENDLYTotal price$2,197 - $3,266/mo1-2 bd1-2 baRisor of Bloomington 55+ | 8131 34th Ave S,
Minneapolis, MN 55425 NEW - 1 DAY AGOSPECIAL OFFERPET FRIENDLY
 PET FRIENDLY
 NEW - 1 DAY AGOSPECIAL OFFERSENIOR HOUSINGPET FRIENDLYINCOME RESTRICTED
 NEW - 1 DAY AGOSPECIAL OFFERPET FRIENDLY
 NEW - 1 DAY AGOPET FRIENDLYINCOME RESTRICTEDTotal price$1,113 - $2,319/mo1-2 bd1-2 baReNew West Bloomington | 9900 Briar Rd,
Minneapolis, MN 55437 SPECIAL OFFERPET FRIENDLY
Explore by feature - Garage
- NEW - 1 DAY AGOSPECIAL OFFERPET FRIENDLYFURNISHED
- SPECIAL OFFERPET FRIENDLYTotal price$2,197 - $3,266/mo1-2 bd1-2 baRisor of Bloomington 55+ | 8131 34th Ave S,
Minneapolis, MN 55425 - PET FRIENDLY
- NEW - 1 DAY AGOSPECIAL OFFERPET FRIENDLY
- SPECIAL OFFERPET FRIENDLY
 NEW - 2 DAYS AGOPET FRIENDLY
 PET FRIENDLY
 PET FRIENDLY
 SPECIAL OFFERPET FRIENDLY
 SPECIAL OFFERPET FRIENDLY
Explore by feature - Air Conditioning
- NEW - 1 DAY AGOSPECIAL OFFERPET FRIENDLYFURNISHED
- SPECIAL OFFERPET FRIENDLYTotal price$2,197 - $3,266/mo1-2 bd1-2 baRisor of Bloomington 55+ | 8131 34th Ave S,
Minneapolis, MN 55425 - NEW - 1 DAY AGOSPECIAL OFFERPET FRIENDLY
- PET FRIENDLY
- NEW - 1 DAY AGOPET FRIENDLYINCOME RESTRICTEDTotal price$1,113 - $2,319/mo1-2 bd1-2 baReNew West Bloomington | 9900 Briar Rd,
Minneapolis, MN 55437 - SPECIAL OFFERPET FRIENDLY
- PET FRIENDLY
 SPECIAL OFFERPET FRIENDLY$1,845 - $2,175/mo2-3 bd2 baGeorgetown Park of Bloomington | 8162 Bloomington Ave S,
Minneapolis, MN 55425- PET FRIENDLY
- SPECIAL OFFERPET FRIENDLY
Explore by feature - Pool
- SPECIAL OFFERPET FRIENDLY
- SPECIAL OFFERPET FRIENDLY$1,395 - $4,314/moStudio-2 bd1-2 baArdor on the Bluffs South Loop Residences | 3701 American Blvd E,
Minneapolis, MN 55425 - NEW - 1 DAY AGOSPECIAL OFFERPET FRIENDLYFURNISHED
- SPECIAL OFFERPET FRIENDLYTotal price$2,197 - $3,266/mo1-2 bd1-2 baRisor of Bloomington 55+ | 8131 34th Ave S,
Minneapolis, MN 55425 - NEW - 1 DAY AGOSPECIAL OFFERPET FRIENDLY
- PET FRIENDLY
- NEW - 1 DAY AGOSPECIAL OFFERPET FRIENDLY
- NEW - 1 DAY AGOPET FRIENDLYINCOME RESTRICTEDTotal price$1,113 - $2,319/mo1-2 bd1-2 baReNew West Bloomington | 9900 Briar Rd,
Minneapolis, MN 55437 - PET FRIENDLY
- PET FRIENDLY
Explore by feature - Washer/dryer
- NEW - 1 DAY AGOSPECIAL OFFERPET FRIENDLYFURNISHED
- SPECIAL OFFERPET FRIENDLYTotal price$2,197 - $3,266/mo1-2 bd1-2 baRisor of Bloomington 55+ | 8131 34th Ave S,
Minneapolis, MN 55425 - NEW - 1 DAY AGOSPECIAL OFFERPET FRIENDLY
- PET FRIENDLY
- NEW - 1 DAY AGOSPECIAL OFFERSENIOR HOUSINGPET FRIENDLYINCOME RESTRICTED
- NEW - 1 DAY AGOPET FRIENDLYINCOME RESTRICTEDTotal price$1,113 - $2,319/mo1-2 bd1-2 baReNew West Bloomington | 9900 Briar Rd,
Minneapolis, MN 55437 - SPECIAL OFFERPET FRIENDLY
- PET FRIENDLY
- SPECIAL OFFERPET FRIENDLY$1,845 - $2,175/mo2-3 bd2 baGeorgetown Park of Bloomington | 8162 Bloomington Ave S,
Minneapolis, MN 55425 - PET FRIENDLY
Explore by feature - Outdoor Space
 NEW - 2 DAYS AGOPET FRIENDLY
 PET FRIENDLY
 PET FRIENDLY
 PET FRIENDLY
 PET FRIENDLY
 APPLY INSTANTLYPET FRIENDLY
 APPLY INSTANTLYPET FRIENDLYFURNISHED
 APPLY INSTANTLY
 APPLY INSTANTLYPET FRIENDLY
 APPLY INSTANTLYFURNISHED
Apartments for Rent
- NEW - 1 DAY AGOPET FRIENDLYFURNISHED
 PET FRIENDLY
 PET FRIENDLY
- PET FRIENDLY
- NEW - 1 DAY AGOPET FRIENDLYINCOME RESTRICTEDTotal price$1,113 - $2,319/mo1-2 bd1-2 baReNew West Bloomington | 9900 Briar Rd,
Minneapolis, MN 55437 - PET FRIENDLY
 PET FRIENDLY$1,609 - $4,092/moStudio-2 bd1-3 baThe Preserve at Normandale Lake | 8101 Normandale Lake Blvd,
Minneapolis, MN 55437 NEW - 2 DAYS AGOPET FRIENDLY
 PET FRIENDLY
- NEW - 1 DAY AGOSENIOR HOUSINGPET FRIENDLYINCOME RESTRICTED
 PET FRIENDLYINCOME RESTRICTED
- PET FRIENDLY
- PET FRIENDLY
 PET FRIENDLY
- NEW - 2 DAYS AGOPET FRIENDLY
 See more homes for rent inBloomington
Off Market Homes Near 10117 Irwin Rd
 SOLDSEP 3, 2026Coldwell Banker Realty - Southwest Regional
 SOLDSEP 3, 2026Northstar Real Estate Associates
 SOLDSEP 2, 2026Coldwell Banker Realty
 SOLDSEP 2, 2026Edina Realty, Inc.
 SOLDSEP 2, 2026Keller Williams Preferred Rlty
 SOLDSEP 1, 2026Lakes Sotheby's International Realty
 See more homes for sale inBloomington


Homes for sale near 10117 Irwin Rd
 NEWOPEN FRI, 4-6PM0.38 ACRESEdina Realty, Inc.
 OPEN SAT, 12-2PM0.28 ACRESChasing Dreams Real Estate
 0.29 ACRESColdwell Banker Realty - Southwest Regional
 0.3 ACRESKeller Williams Realty Integrity Lakes
 OPEN SAT, 10:30-12PM0.36 ACRESEdina Realty, Inc.
- See more homes for sale inBloomington


- Results are loading