


Home Highlights

Single-Family Home

Built in 1914

$256/sqft

Garage
Local Information
- Map ViewExplore the area around 1011 Thomas Ave.

- Schools2 Elementary Schools1 Middle School1 High School

- Shop & Eat

-- mins to
About this House
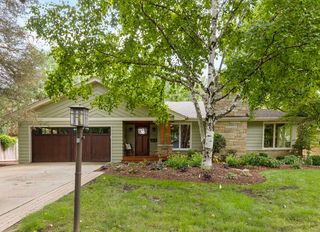
What a transformation! Since 2008, the current owners of 1011 Thomas have thoughtfully and painstakingly remodeled and expanded this impressive 5 BR, 3.5 BA Craftsman bungalow while still retaining its original craftsmanship. Situated on a 50-foot wide lot, this move-in ready home features beautiful, high-end finishes with an attention to detail that's hard to find in today's market. Step inside and you'll immediately appreciate the rich millwork and character that defines the main level. The first-floor features original woodwork, a full-length, built-in mirror, coffered dining room ceiling and art glass windows. The designer kitchen is a showstopper boasting quartersawn white oak custom cabinetry, soapstone countertops, and professional-grade appliances including a Viking in-set refrigerator and 36-inch gas stove. A butler's pantry with granite counters provides storage for small appliances and works well as a coffee bar. A peninsula with seating for three is ideal for informal meals or finishing homework. The kitchen is open to a family room, providing the open concept space that works so well for everyday living and entertaining family and friends. Two first-floor bedrooms (one currently used as an office) and a renovated full bath featuring a custom cherry vanity, Carrara marble countertop, nickel fixtures and classic hex-tile floor round out the main level. The second floor, previously an unfinished attic with the exception of one room, was transformed and expanded with two dormers. Now you'll find three spacious bedrooms, two full bathrooms and a separate laundry room. The primary suite features bamboo floors, double closets and a luxurious primary bath. Designed with both comfort and style in mind, the spa-like primary bath showcases a large walk-in shower with built-in bench and rainfall showerhead, an oversized soaking tub, custom floating vanity and heated floors. Downstairs, the unfinished basement with half bath offers abundant storage and could be finished off for even more living space. Noteworthy improvements: Pella windows on second floor and in kitchen; zoned central AC and heat; water service line to the street; 200-amp service panel; Hardie Board siding on dormers; garage roof '20; 75-gallon water heater '19; flood control improvements include lift station and alarm; Feldco front storm door '26. The home's exterior was thoughtfully refreshed this summer. Stucco work (including complete re-coat) was done by Forest Park Stucco and the trim was painted in classic Arts & Craft colors. In the backyard, you'll find a two-car garage, a patio for dining alfresco, perennials and plenty of green space for playtime. All this, ideally located near the Forest Park pool, pickle ball courts, soccer fields, Roos Rec Center, the blue Line, and I-290. Convenient to all the shops and restaurants in downtown FP and located on a friendly block known for its block parties and progressive dinners. Homes with this level of design and craftsmanship rarely hit the market. Schedule your private showing today!
Last check for updates: about 2 hours ago
Listing courtesy of: Kris Sagan, ABR,SRES, (708) 359-1632
RE/MAX In The Village
Source: MRED as distributed by MLS GRID, MLS#12725916
Also Listed on MRED as distributed by MLS GRID, MRED as distributed by MLS GRID.
Home Details for 1011 Thomas Ave

|
|---|
MLS Status: Contingent |

|
|---|
Interior Details Basement: Unfinished,FullNumber of Rooms: 10Types of Rooms: Master Bedroom, Bedroom 2, Bedroom 3, Bedroom 4, Bedroom 5, Dining Room, Family Room, Foyer, Heated Sun Room, Kitchen, Laundry, Living Room |
Beds & Baths Number of Bedrooms: 5Number of Bathrooms: 4Number of Bathrooms (full): 3Number of Bathrooms (half): 1 |
Dimensions and Layout Living Area: 2536 Square Feet |
Appliances & Utilities Appliances: Range, Dishwasher, High End Refrigerator, Washer, Dryer, Range Hood, Gas CooktopDishwasherDryerLaundry: Upper Level,Gas Dryer Hookup,In UnitWasher |
Heating & Cooling Heating: Natural Gas,Forced Air,Radiator(s),Sep Heating Systems - 2+,Radiant FloorHas CoolingAir Conditioning: Central AirHas HeatingHeating Fuel: Natural Gas |
Fireplace & Spa No Spa |
Gas & Electric Electric: Circuit Breakers |
Windows, Doors, Floors & Walls Window: DrapesFlooring: Hardwood |
Levels, Entrance, & Accessibility Stories: 1.5Accessibility: No Disability AccessFloors: Hardwood |
View No View |

|
|---|
Parking & Garage Number of Garage Spaces: 2Number of Covered Spaces: 2Has a GarageNo Attached GarageHas Open ParkingParking Spaces: 2Parking: Garage Door Opener,Yes,Garage Owned,Detached,Garage |
Frontage Not on Waterfront |
Water & Sewer Sewer: Public Sewer |

|
|---|
Year Built Year Built: 1914 |
Property Type / Style Property Type: ResidentialProperty Subtype: Single Family ResidenceArchitecture: Bungalow |
Building Construction Materials: StuccoNot a New Construction |
Property Information Parcel Number: 15134180210000 |

|
|---|
Price List Price: $650,000Price Per Sqft: $256 |
Status Change & Dates Possession Timing: Close Of Escrow |

|
|---|
Direction & Address City: Forest Park |
School Information Elementary School District: 91Jr High / Middle School District: 91High School District: 209 |

|
|---|
Listing Agent Listing ID: 12725916 |

|
|---|
Community Features: Park, Pool, Tennis Court(s), Curbs, Sidewalks, Street Lights, Street Paved |

|
|---|
HOA Fee Includes: None |

|
|---|
Lot Area: 6225 sqft |

|
|---|
Special Conditions: None |

|
|---|
Contingencies: Attorney/Inspection |

|
|---|
Business Information Ownership: Fee Simple |

|
|---|
BasementMls Number: 12725916Zillow Contingency Status: Under Contract |

|
|---|
ParkPoolTennis Court(s)CurbsSidewalksStreet LightsStreet PavedSource Internet Entire Listing DisplayMRD IDX Comments Reviews: NoMRD Listing On IDX Display: YesMRD AVM On IDX Display: NoMRD Address On VOW Display: YesMRD Price History On IDX Display: NoMRD Market Time On IDX Display: NoMRD REMARKSINTERNET: YesSource Internet Address DisplayHide Days On Site DisplayHide Price History DisplayMRD Remarks On VOW Display: Yes |
Around this home
What Locals Say about Forest Park
At least 232 Trulia users voted on each feature.

96 % Say there are sidewalks

94 % Say it's dog friendly

92 % Say it's walkable to restaurants

80 % Say streets are well-lit

75 % Say people would walk alone at night

73 % Say parking is easy

71 % Say it's walkable to grocery stores

67 % Say there's holiday spirit

59 % Say it's quiet

57 % Say they plan to stay for at least 5 years

57 % Say kids play outside

55 % Say there are community events

55 % Say car is needed

55 % Say yards are well-kept

54 % Say neighbors are friendly

44 % Say there's wildlife
Sourced by Trulia users. Learn more about our methodology.
Market trends in Forest Park
Last updated July 2026
Avg. sale price
—
Sale-to-List Price
—
Price per sq ft
—
Available listings
44
2MoM
Home Value
Trulia Estimate
$655KSince last month
Decreased$4K (-0.6%)Since last year
Increased$108K (+19.8%)Since last sale
Increased$343K (+109.2%)Learn more about this home's value by checking out its Trulia Estimate, the value of nearby homes, and how much similar homes have sold for.
Trulia Estimate
The of this home's value increased by +57% in the last 10 years
| Month | Estimated value |
|---|---|
2026 | |
| August 2026 | $657K |
| August 2026 | $657K |
| July 2026 | $661K |
| June 2026 | $601K |
| May 2026 | $608K |
| April 2026 | $579K |
| March 2026 | $565K |
| February 2026 | $546K |
| January 2026 | $520K |
2025 | |
2024 | |
2023 | |
2022 | |
2021 | |
2020 | |
2019 | |
2018 | |
2017 | |
2016 | |
Comparable sales
These are recently sold homes that have a similar location or other similar features to this home, like bedrooms, bathrooms, and square footage. Get a sense of the expected prices in the area by viewing these homes.Address | Distance | Property Type | Sold Price | Sold Date | Bed | Bath | Sqft |
|---|---|---|---|---|---|---|---|
0.22 | Single-Family Home | $545,000 | 02/18/26 | 4 | 3 | 2,457 | |
0.25 | Single-Family Home | $410,000 | 01/06/26 | 4 | 3 | 3,294 | |
0.04 | Single-Family Home | $665,000 | 05/15/26 | 6 | 3.5 | 2,936 | |
0.19 | Single-Family Home | $725,000 | 06/30/26 | 4 | 3 | 2,501 | |
0.15 | Single-Family Home | $750,000 | 06/12/26 | 4 | 3 | 2,872 | |
0.39 | Single-Family Home | $370,000 | 09/22/25 | 4 | 2.5 | 2,300 | |
0.06 | Single-Family Home | $350,000 | 08/31/26 | 4 | 2 | 1,400 | |
0.31 | Single-Family Home | $550,000 | 12/22/25 | 4 | 2.5 | 1,826 | |
0.25 | Single-Family Home | $561,100 | 07/23/26 | 4 | 3 | 2,144 | |
0.12 | Single-Family Home | $475,000 | 08/20/26 | 3 | 1.5 | 1,659 |
Nearby home prices
Get a sense of expected prices in the area by checking the value of nearby homes.Address | Distance | Price | Bed | Bath | Sqft | Status |
|---|---|---|---|---|---|---|
0.03 | $738,800 | 5 | 3.5 | 3,450 | Off Market | |
0.01 | $707,200 | 5 | 2.5 | 3,200 | Off Market | |
0.04 | $538,100 | 4 | 2 | - | Off Market | |
0.04 | $374,400 | 3 | 1 | 1,021 | Off Market | |
0.05 | $448,300 | 3 | 2 | 2,000 | Off Market | |
0.06 | $430,000 | 3 | 2 | 1,657 | For Sale | |
0.07 | $569,200 | 4 | 2 | - | Off Market | |
0.04 | $665,000 | 6 | 3.5 | 2,936 | Recently Sold | |
0.05 | $230,000 | 3 | 1 | 1,008 | Recently Sold | |
0.07 | $641,300 | 3 | 2.5 | 2,289 | Off Market | |
0.07 | $494,600 | 4 | 2 | - | Off Market | |
0.07 | $430,000 | 2 | 1.5 | - | Recently Sold |
Price and Tax history
| Date | Event | Price |
|---|---|---|
Aug 6, 2026 Source: MRED as distributed by MLS GRID #12712905 | ListingRemoved | $650,000 |
Jul 29, 2026 Source: MRED as distributed by MLS GRID #12712905 | Contingent | $650,000 |
Jul 23, 2026 Source: MRED as distributed by MLS GRID #12712905 | Listed For Sale | $650,000 |
Aug 20, 2008 Source: MRED as distributed by MLS GRID #07000465 | Sold | $314,000 |
| Year | Property tax | Tax assessment |
|---|---|---|
| 2024 | $11,601 | $400,010 |
Home facts updated by county records
LGBTQ Local Legal Protections
LGBTQ Local Legal Protections



Kris Sagan, ABR,SRES, RE/MAX In The Village
Agent Phone: (708) 359-1632
Based on information submitted to the MLS GRID as of 2026. All data is obtained from various sources and may not have been verified by broker or MLS GRID. Supplied Open House Information is subject to change without notice. All information should be independently reviewed and verified for accuracy. Properties may or may not be listed by the office/agent presenting the information. Click here for more information
Similar Homes You May Like
 OPEN SUN, 11-12:30PMEXIT Strategy Realty, Price Change
 0.43 ACRESRE/MAX Professionals Select, Price Change
 Berkshire Hathaway HomeServices Chicago, Active
 0.28 ACRESKeller Williams Preferred Rlty, Active
 0.32 ACRESKeller Williams Premiere Properties, Active
 0.32 ACRESHomeSmart Connect LLC, Active
 0.47 ACRES@properties Christie's International Real Estate, Active
 @properties Christie's International Real Estate, Active
 0.44 ACRES@properties Christie's International Real Estate, Active
 @properties Christies International Real Estate, Active
 0.35 ACRESColdwell Banker Realty, Active
 0.59 ACRESColdwell Banker Realty, Active
 NEW - 1 DAY AGOKeller Williams Preferred Rlty, New
 @properties Christie's International Real Estate, Active
 1.18 ACRESHomeSmart Realty Group, Active
 0.32 ACRESBerkshire Hathaway HomeServices Chicago, Active
 @properties Christie's International Real Estate, Active
 @properties Christie's International Real Estate, Active
 @properties Christie's International Real Estate, Active
 See more homes for sale inForest Park


New Listings near 1011 Thomas Ave
 NEW - 1 DAY AGORE/MAX Market, New
 NEWOPEN SAT, 12-2PMRedfin Corporation, New
 OPEN SAT, 11-1PMPearson Realty Group, Active
 NEW - 14 HRS AGOKeller Williams Thrive, New
 NEW CONSTRUCTIONNorthlake Realtors, New
 NEWOPEN SAT, 11-1PM@properties Christie's International Real Estate, New
 NEW - 1 DAY AGONew Avenue Realty LLC, New
 NEW - 1 DAY AGOBerkshire Hathaway HomeServices Chicago, Active
- See more homes for sale inForest Park


Frequently asked questions about 1011 Thomas Ave
- What is the estimated monthly payment for 1011 Thomas Ave?Based on a $650,000 list price with 20% down at today's rates, the estimated monthly payment for 1011 Thomas Ave in Forest Park, IL is approximately $4,590 (about $3,437 principal & interest, $1,078 property taxes, and $75 homeowner's insurance). This is an estimate. Actual payment depends on your loan terms.
- What do residents say about Forest Park?Residents describe Forest Park, IL as pedestrian-friendly, dog-friendly, and walkable to restaurants. See homes for sale in Forest Park, IL.
- What are the closest schools to 1011 Thomas Ave?The closest schools to 1011 Thomas Ave in Forest Park, IL are Betsy Ross Elementary School, Field Stevenson Elementary School (rated 5/10), Forest Park Middle School (rated 7/10).
- What is 1011 Thomas Ave estimated to be worth?Trulia's estimated value for 1011 Thomas Ave in Forest Park, IL is $655,200.
- Does 1011 Thomas Ave have air conditioning?Yes, 1011 Thomas Ave in Forest Park, IL has air conditioning.
- Does 1011 Thomas Ave have a pool?Yes, 1011 Thomas Ave in Forest Park, IL has a pool.
1011 Thomas Ave, Forest Park, IL 60130 is a 5 bedroom, 4 bathroom, 2,536 sqft single-family home built in 1914. This property is currently available for sale and was listed by MRED as distributed by MLS GRID. The MLS # for this home is MLS# 12725916.