

$316,200
 2 Beds
 1.5 Baths
 1,262 sqft
1011 E CRENSHAW STREET, Tampa, FL 33604
Est. Refi. Payment $2,247/mo*
Refinance Your HomeCurrently Off Market - Sold Apr 20, 2026 for $315,000 (9% below list price)
Home Value
Trulia Estimate
$316KSince last month
Decreased$4K (-1.1%)Since last year
Decreased$102K (-24.4%)Since last sale
Increased$2K (+0.5%)Learn more about this home's value by checking out its Trulia Estimate, the value of nearby homes, and how much similar homes have sold for.
Trulia Estimate
The of this home's value increased by +111% in the last 10 years
| Month | Estimated value |
|---|---|
2026 | |
| September 2026 | $317K |
| August 2026 | $320K |
| July 2026 | $317K |
| June 2026 | $318K |
| May 2026 | $319K |
| April 2026 | $315K |
| March 2026 | $331K |
| February 2026 | $336K |
| January 2026 | $351K |
2025 | |
2024 | |
2023 | |
2022 | |
2021 | |
2020 | |
2019 | |
2018 | |
2017 | |
2016 | |
Comparable sales
These are recently sold homes that have a similar location or other similar features to this home, like bedrooms, bathrooms, and square footage. Get a sense of the expected prices in the area by viewing these homes.Address | Distance | Property Type | Sold Price | Sold Date | Bed | Bath | Sqft |
|---|---|---|---|---|---|---|---|
0.25 | Single-Family Home | $350,000 | 03/09/26 | 2 | 2 | 1,250 | |
0.09 | Single-Family Home | $360,000 | 06/02/26 | 3 | 2 | 1,203 | |
0.20 | Single-Family Home | $345,000 | 06/18/26 | 2 | 1 | 1,072 | |
0.10 | Single-Family Home | $395,000 | 07/06/26 | 3 | 2 | 1,554 | |
0.21 | Single-Family Home | $375,000 | 04/27/26 | 2 | 2 | 1,182 | |
0.14 | Single-Family Home | $390,000 | 03/13/26 | 3 | 2 | 1,540 | |
0.30 | Single-Family Home | $350,000 | 05/05/26 | 2 | 1 | 1,103 | |
0.16 | Single-Family Home | $415,000 | 04/01/26 | 3 | 1 | 1,377 |
Nearby home prices
Get a sense of expected prices in the area by checking the value of nearby homes.Address | Distance | Price | Bed | Bath | Sqft | Status |
|---|---|---|---|---|---|---|
0.05 | $505,200 | 3 | 2 | 1,528 | Off Market | |
0.04 | $540,000 | 4 | 2 | 1,662 | Recently Sold | |
0.06 | $140,000 | 2 | 1 | 768 | Recently Sold | |
0.06 | $882,700 | 7 | 5 | 3,696 | Off Market | |
0.07 | $347,100 | 2 | 2 | 1,048 | Off Market | |
0.05 | $805,000 | 5 | 4 | 2,227 | Recently Sold | |
0.08 | $875,000 | 3 | 1 | 1,808 | Recently Sold | |
0.05 | $350,000 | 2 | 2 | 1,244 | For Sale | |
0.09 | $475,000 | 4 | 3.5 | 2,161 | Recently Sold | |
0.10 | $431,500 | 4 | 2 | 1,530 | Off Market | |
0.09 | $550,700 | 4 | 3 | 2,426 | Off Market |
Local Information
- Map ViewExplore the area around 1011 E CRENSHAW STREET.

- Schools1 Preschool School1 Elementary School1 Middle School1 High School

- Shop & Eat

-- mins to
Home Highlights

Single-Family Home

Built in 1950

1,262 sqft

$250/sqft

1 Car Garage
About this House
What's unique:Huge lotCharming pass-through windowBuilt-in storageExtra-large storage cabinetLarge open family roomDining area
A Rare Piece of American History: 1950s Lustron Home in Tampa This is an extraordinary opportunity to become the steward of architectural history. Welcome to Tampa’s iconic Lustron home – a favorite on the Seminole Heights Homes Tour and one of only a few remaining in Florida. These remarkable prefabricated enameled steel houses were developed in the post-World War II era by inventor Carl Strandlund’s Lustron Corporation, specifically designed for returning G.I.s. This 1950s treasure remains in pristine condition, just as stunning as the day it emerged from its shipping container and was assembled. Say goodbye to termite worries forever! This home features exterior steel panel construction, interior steel beam wall structure, and steel beam roof construction. Only the garage and addition use traditional wood framing. In Florida’s termite-prone climate, this steel construction is genius – imagine never having to worry about structural termite damage again! The original spacious 2-bedroom, 1-bathroom layout offers exceptional flow for entertaining with a large, open family room seamlessly connected to the dining area and charming pass-through window to the kitchen. The kitchen boasts a stunning oversized enameled sink, abundant cabinet storage, and dedicated space for refrigerator, washer, and dryer. You’ll even find the fascinating original heating system motor as a unique historical feature. A smart rear addition includes a convenient half-bathroom and versatile studio space. Prepare to be amazed by storage solutions – a rarity in homes of this era. Built-in storage throughout, multiple thoughtfully designed closets, and even the main bathroom features an extra-large storage cabinet. The enclosed breezeway between house and garage includes air conditioning, perfect for relaxing. The expansive yard is ideal for entertaining with endless possibilities on this huge lot. This isn’t just a home – it’s a piece of American history you can actually live in. The preservation and condition of this Lustron home is remarkable, offering the perfect blend of historical significance and modern livability. Don’t miss this once-in-a-lifetime opportunity to own a true architectural treasure that combines historical significance with practical, termite-free living in the heart of Tampa.
1011 E CRENSHAW STREET, Tampa, FL 33604 is a 2 bedroom, 2 bathroom, 1,262 sqft single-family home in Old Seminole Heights, built in 1950. It last sold for $315,000 on Apr 20, 2026 (9% below the $347,000 asking price). This property is not currently displayed as for sale or rent on Trulia. The Trulia Estimate is $316,200, with a rent estimate of $2,548/month.
Last check for updates: about 8 hours ago
Listed by Michelle James, (813) 417-2217
VINTAGE HOMES REALTY, (813) 758-7444
Bought with: Cynthia Kaszirer, (813) 743-2847, SMITH & ASSOCIATES REAL ESTATE, (813) 839-3800
Originating MLS: Suncoast Tampa
Source: Stellar MLS, MLS#TB8413794
IDX information is provided exclusively for personal, non-commercial use, and may not be used for any purpose other than to identify prospective properties consumers may be interested in purchasing. Information is deemed reliable but not guaranteed. Some IDX listings have been excluded from this website.
Listing Information presented by local MLS brokerage: Zillow, Inc - (407) 904-3511
Listing Information presented by local MLS brokerage: Zillow, Inc - (407) 904-3511
Home Details for 1011 E CRENSHAW STREET

|
|---|
Interior Details Number of Rooms: 6Types of Rooms: Primary Bedroom, Bedroom 2, Dining Room, Kitchen, Living Room, Studio |
Beds & Baths Number of Bedrooms: 2Number of Bathrooms: 2Number of Bathrooms (full): 1Number of Bathrooms (half): 1 |
Dimensions and Layout Living Area: 1262 Square Feet |
Appliances & Utilities Utilities: Electricity Connected, Sewer Connected, Water ConnectedAppliances: Dishwasher, Electric Water Heater, Range, Refrigerator, WasherDishwasherLaundry: In Kitchen,InsideRefrigeratorWasher |
Heating & Cooling Heating: CentralHas CoolingAir Conditioning: Central AirHas HeatingHeating Fuel: Central |
Fireplace & Spa No Fireplace |
Gas & Electric Has Electric on Property |
Windows, Doors, Floors & Walls Flooring: Other |
Levels, Entrance, & Accessibility Stories: 1Number of Stories: 1Levels: OneFloors: Other |
View No View |

|
|---|
Exterior Home Features Roof: ShingleFencing: Chain LinkVegetation: Mature Landscaping, Oak TreesExterior: StorageFoundation: SlabNo Private Pool |
Parking & Garage Number of Garage Spaces: 1Number of Covered Spaces: 1No CarportHas a GarageHas an Attached GarageHas Open ParkingParking Spaces: 1Parking: Driveway |
Frontage Road Surface Type: AsphaltNot on Waterfront |
Water & Sewer Sewer: Public Sewer |

|
|---|
Cumulative Days on Market: 231 |

|
|---|
Year Built Year Built: 1950 |
Property Type / Style Property Type: ResidentialProperty Subtype: Single Family Residence |
Building Construction Materials: Metal Frame, Metal SidingNot a New ConstructionNo Additional Parcels |
Property Information Parcel Number: A3028194JF00000000178.0 |

|
|---|
Price List Price: $347,000Price Per Sqft: $250/sqft |
Status Change & Dates Off Market Date: Mon Mar 23 2026 |

|
|---|
MLS Status: Sold |

|
|---|

|
|---|
Direction & Address City: TAMPACommunity: EVELYN CITY |

|
|---|
Building Area Building Area: 2037 Square Feet |

|
|---|
Not Senior Community |

|
|---|
Association for this Listing: Suncoast TampaNo HOA |

|
|---|
Lot Area: 7950 sqft |

|
|---|
Special Conditions: None |

|
|---|
Listing Terms: Cash, Conventional, VA Loan |

|
|---|
Business Information Ownership: Fee Simple |

|
|---|
Mls Number: TB8413794Back On Market Date: Mon Aug 04 2025Universal Property Id: US-12057-N-3028194000000001780-R-N |
Price and Tax history
| Date | Event | Price |
|---|---|---|
Apr 20, 2026 Source: Stellar MLS #TB8413794 | Sold | $315,000 |
Mar 25, 2026 Source: Stellar MLS #TB8413794 | Pending | $347,000 |
Mar 20, 2026 Source: Stellar MLS #TB8413794 | PriceChange | $347,000 Price decreased by 0% |
Mar 12, 2026 Source: Stellar MLS #TB8413794 | PriceChange | $348,000 Price decreased by 0% |
Mar 6, 2026 Source: Stellar MLS #TB8413794 | PriceChange | $349,000 Price decreased by 0% |
Feb 7, 2026 Source: Stellar MLS #TB8413794 | PriceChange | $350,000 Price decreased by 4% |
Nov 11, 2025 Source: Stellar MLS #TB8413794 | PriceChange | $365,000 Price decreased by 3% |
Oct 27, 2025 Source: Stellar MLS #TB8413794 | PriceChange | $375,000 Price decreased by 6% |
Oct 6, 2025 Source: Stellar MLS #TB8413794 | PriceChange | $400,000 Price decreased by 5% |
Sep 29, 2025 Source: Stellar MLS #TB8413794 | PriceChange | $420,000 Price decreased by 2% |
Sep 11, 2025 Source: Stellar MLS #TB8413794 | PriceChange | $430,000 Price decreased by 2% |
Sep 3, 2025 Source: Stellar MLS #TB8413794 | PriceChange | $440,000 Price decreased by 2% |
Aug 11, 2025 Source: Stellar MLS #TB8413794 | PriceChange | $449,999 Price decreased by 3% |
Aug 4, 2025 Source: Stellar MLS #TB8413794 | Listed For Sale | $465,000 |
Nov 16, 2019 Source: N/A | Sold | $220,000 |
Aug 31, 2019 Source: Agent Provided | Pending | $225,000 |
Aug 31, 2019 Source: Agent Provided | PendingToActive | $225,000 |
Aug 31, 2019 Source: Agent Provided | Pending | $225,000 |
Aug 22, 2019 Source: Agent Provided | PriceChange | $225,000 Price decreased by 4% |
Jul 10, 2019 Source: Agent Provided | Listed For Sale | $235,000 |
May 2, 2018 Source: N/A | Sold | $205,000 |
Feb 19, 2018 Source: Agent Provided | Listed For Sale | $205,000 |
Sep 1, 1993 Source: N/A | Sold | $21,750 |
| Year | Property tax | Tax assessment |
|---|---|---|
| 2025 | $1,409 | $260,753 |
Home facts updated by county records
Market trends in Old Seminole Heights
Last updated August 2026
Avg. sale price
$392K
$1.82KMoM
Sale-to-List Price
—
Price per sq ft
$302
$6MoM
Available listings
128
22MoM
Around this home
Neighborhood Overview

Neighborhood stats provided by third party data sources.
What Locals Say about Old Seminole Heights
At least 135 Trulia users voted on each feature.

86 % Say yards are well-kept

86 % Say it's dog friendly

86 % Say car is needed

76 % Say parking is easy

70 % Say it's walkable to restaurants

68 % Say there's holiday spirit

57 % Say neighbors are friendly

55 % Say there are sidewalks

55 % Say it's quiet

54 % Say they plan to stay for at least 5 years

54 % Say people would walk alone at night

52 % Say it's walkable to grocery stores

51 % Say kids play outside

46 % Say there's wildlife

42 % Say streets are well-lit

30 % Say there are community events
Sourced by Trulia users. Learn more about our methodology.
LGBTQ Local Legal Protections
LGBTQ Local Legal Protections



Frequently asked questions about 1011 E CRENSHAW STREET
- What is 1011 E CRENSHAW STREET estimated to be worth?Trulia's estimated value for 1011 E CRENSHAW STREET in Tampa, FL is $316,200.
- What is the price history for 1011 E CRENSHAW STREET?1011 E CRENSHAW STREET in Tampa, FL last sold for $315,000 in April 2026.
- Is Tampa a buyer's or seller's market?Tampa is currently a buyer's market, based on recent for-sale activity.
- What's the median sale price in Tampa?The median sale price in Tampa is $392K. That is up $1.82K from the prior month.
- Does 1011 E CRENSHAW STREET have air conditioning?Yes, 1011 E CRENSHAW STREET in Tampa, FL has air conditioning.
- Does 1011 E CRENSHAW STREET have laundry facilities?Yes, 1011 E CRENSHAW STREET in Tampa, FL has laundry facilities.
Explore by feature - Pet Friendly
 PET FRIENDLY
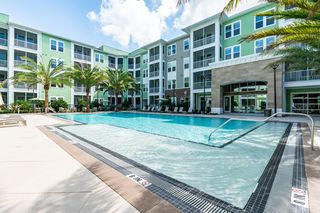 SPECIAL OFFERPET FRIENDLYTotal price$1,815 - $2,950/mo1-3 bd1-2 baTrails at Hunters Lake | 8500 Hunters Village Rd,
Tampa, FL 33647 SPECIAL OFFERPET FRIENDLYTotal price$2,640 - $4,820/mo1-3 bd1-2 baThe Residence Peninsula Apartments | 5301 W Tyson Ave,
Tampa, FL 33611 SPECIAL OFFERPET FRIENDLY
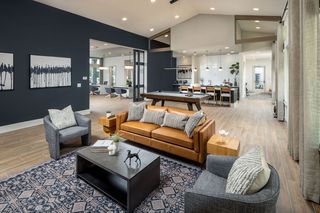 NEW - 1 DAY AGOSPECIAL OFFERPET FRIENDLY
 NEW - 1 DAY AGOSPECIAL OFFERPET FRIENDLY
 SPECIAL OFFERPET FRIENDLYTotal price$2,265 - $4,739/moStudio-3 bd1-3 baBroadstone Marina Bay | 5127 W Tyson Ave,
Tampa, FL 33611 SPECIAL OFFERPET FRIENDLY
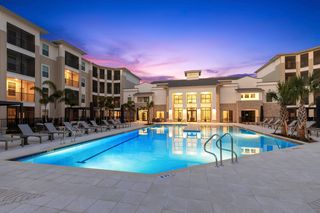 SPECIAL OFFERPET FRIENDLYTotal price$1,904 - $3,462/moStudio-3 bd1-3 baMarlowe South Tampa | 7210 Interbay Blvd,
Tampa, FL 33616 NEW - 1 DAY AGOSPECIAL OFFERPET FRIENDLY
Explore by feature - Garage
- SPECIAL OFFERPET FRIENDLYTotal price$2,640 - $4,820/mo1-3 bd1-2 baThe Residence Peninsula Apartments | 5301 W Tyson Ave,
Tampa, FL 33611  NEW - 1 DAY AGOSPECIAL OFFERPET FRIENDLY
 NEW - 1 DAY AGOSPECIAL OFFERPET FRIENDLYTotal price$2,143 - $6,133/moStudio-3 bd1-3 baNOVEL Beach Park by Crescent Communities | 5450 Bay Center Dr,
Tampa, FL 33609 SPECIAL OFFERPET FRIENDLYTotal price$1,639 - $2,553/mo1-3 bd1-2 baLantower Brandon Crossroads | 10440 Sanderling Shores Dr,
Tampa, FL 33619 NEW - 1 DAY AGOSPECIAL OFFERPET FRIENDLY
 NEW - 2 DAYS AGOPET FRIENDLYFURNISHED
 SPECIAL OFFERPET FRIENDLY
 SPECIAL OFFERPET FRIENDLY
 NEW - 2 DAYS AGOSPECIAL OFFERPET FRIENDLY
Explore by feature - Air Conditioning
- NEW - 1 DAY AGOSPECIAL OFFERPET FRIENDLY
 SPECIAL OFFERPET FRIENDLY
 SPECIAL OFFERPET FRIENDLY
- NEW - 1 DAY AGOSPECIAL OFFERPET FRIENDLY
- NEW - 1 DAY AGOSPECIAL OFFERPET FRIENDLYTotal price$2,143 - $6,133/moStudio-3 bd1-3 baNOVEL Beach Park by Crescent Communities | 5450 Bay Center Dr,
Tampa, FL 33609 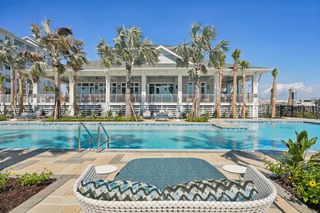 SPECIAL OFFERPET FRIENDLY
 SPECIAL OFFERPET FRIENDLYTotal price$1,210 - $1,545/mo1-2 bd1 baSerenity Lake Apartments | 14566 Seaford Cir,
Tampa, FL 33613 NEW - 2 DAYS AGOSPECIAL OFFERPET FRIENDLY
 PET FRIENDLY
 PET FRIENDLY$1,320 - $1,715/mo1-2 bd1-2 baTuscany Pointe at Tampa Apartment Homes | 3350 W Hillsborough Ave,
Tampa, FL 33614
Explore by feature - Pool
- PET FRIENDLY
- SPECIAL OFFERPET FRIENDLYTotal price$1,815 - $2,950/mo1-3 bd1-2 baTrails at Hunters Lake | 8500 Hunters Village Rd,
Tampa, FL 33647 - SPECIAL OFFERPET FRIENDLYTotal price$2,640 - $4,820/mo1-3 bd1-2 baThe Residence Peninsula Apartments | 5301 W Tyson Ave,
Tampa, FL 33611 - SPECIAL OFFERPET FRIENDLY
- NEW - 1 DAY AGOSPECIAL OFFERPET FRIENDLY
- NEW - 1 DAY AGOSPECIAL OFFERPET FRIENDLY
- SPECIAL OFFERPET FRIENDLYTotal price$2,265 - $4,739/moStudio-3 bd1-3 baBroadstone Marina Bay | 5127 W Tyson Ave,
Tampa, FL 33611 - SPECIAL OFFERPET FRIENDLY
- SPECIAL OFFERPET FRIENDLYTotal price$1,904 - $3,462/moStudio-3 bd1-3 baMarlowe South Tampa | 7210 Interbay Blvd,
Tampa, FL 33616  SPECIAL OFFERPET FRIENDLY
Explore by feature - Washer/dryer
- SPECIAL OFFERPET FRIENDLYTotal price$2,640 - $4,820/mo1-3 bd1-2 baThe Residence Peninsula Apartments | 5301 W Tyson Ave,
Tampa, FL 33611 - NEW - 1 DAY AGOSPECIAL OFFERPET FRIENDLY
- NEW - 1 DAY AGOSPECIAL OFFERPET FRIENDLY
- NEW - 1 DAY AGOSPECIAL OFFERPET FRIENDLY
- SPECIAL OFFERPET FRIENDLY
- SPECIAL OFFERPET FRIENDLY
- NEW - 1 DAY AGOSPECIAL OFFERPET FRIENDLY
- NEW - 1 DAY AGOSPECIAL OFFERPET FRIENDLYTotal price$2,143 - $6,133/moStudio-3 bd1-3 baNOVEL Beach Park by Crescent Communities | 5450 Bay Center Dr,
Tampa, FL 33609 - SPECIAL OFFERPET FRIENDLY
- SPECIAL OFFERPET FRIENDLYTotal price$1,210 - $1,545/mo1-2 bd1 baSerenity Lake Apartments | 14566 Seaford Cir,
Tampa, FL 33613
Explore by feature - Outdoor Space
 NEW - 19 HRS AGOSPECIAL OFFERPET FRIENDLY
 PET FRIENDLY
 PET FRIENDLY
 NEW - 2 DAYS AGOAPPLY INSTANTLYFURNISHED
 APPLY INSTANTLYPET FRIENDLY
 APPLY INSTANTLYPET FRIENDLYFURNISHED
 APPLY INSTANTLYPET FRIENDLY
 APPLY INSTANTLYPET FRIENDLY
 APPLY INSTANTLYFURNISHED
Apartments for Rent

 PET FRIENDLY
 PET FRIENDLY
 PET FRIENDLYFURNISHED
 NEW - 1 DAY AGOPET FRIENDLY
 PET FRIENDLY
 PET FRIENDLY
 PET FRIENDLY
 PET FRIENDLY
 PET FRIENDLY
 PET FRIENDLY
 NEW - 12 HRS AGOPET FRIENDLY
 PET FRIENDLY
 PET FRIENDLY
 PET FRIENDLY
 See more homes for rent inTampa
Off Market Homes Near 1011 E CRENSHAW STREET
 SOLDSEP 24, 2026FIRESIDE REAL ESTATE
 SOLDSEP 24, 2026FUTURE HOME REALTY INC
 SOLDSEP 23, 2026PINEYWOODS REALTY LLC
 SOLDSEP 23, 2026AGILE GROUP REALTY
 See more homes for sale inTampa


Homes for sale near 1011 E CRENSHAW STREET


- Results are loading