


1011 Downridge Dr
Leander, TX 78641
 4 Beds
 2.5 Baths
 2,160 sqft
4 Beds
2.5 Baths
2,160 sqft
Home Value
Trulia Estimate
$388KSince last month
Decreased$5K (-1.3%)Since last year
Decreased$38K (-8.9%)Since last sale
Decreased$57K (-12.8%)Learn more about this home's value by checking out its Trulia Estimate, the value of nearby homes, and how much similar homes have sold for.
Trulia Estimate
The of this home's value increased by +66% in the last 10 years
| Month | Estimated value |
|---|---|
2026 | |
| August 2026 | $388K |
| July 2026 | $393K |
| June 2026 | $397K |
| May 2026 | $401K |
| April 2026 | $398K |
| March 2026 | $394K |
| February 2026 | $392K |
| January 2026 | $392K |
2025 | |
2024 | |
2023 | |
2022 | |
2021 | |
2020 | |
2019 | |
2018 | |
2017 | |
2016 | |
Comparable sales
These are recently sold homes that have a similar location or other similar features to this home, like bedrooms, bathrooms, and square footage. Get a sense of the expected prices in the area by viewing these homes.Address | Distance | Property Type | Sold Price | Sold Date | Bed | Bath | Sqft |
|---|---|---|---|---|---|---|---|
0.35 | Single-Family Home | - | 07/02/26 | 4 | 2 | 2,300 | |
0.39 | Single-Family Home | - | 04/20/26 | 3 | 2 | 1,815 |
Nearby home prices
Get a sense of expected prices in the area by checking the value of nearby homes.Address | Distance | Price | Bed | Bath | Sqft | Status |
|---|---|---|---|---|---|---|
0.16 | $424,995 | 4 | 2 | 2,340 | For Sale | |
0.26 | $421,000 | 3 | 2 | 2,165 | Off Market | |
0.28 | $361,600 | 3 | 2 | 1,798 | Off Market | |
0.32 | $532,000 | 4 | 2.5 | 2,786 | For Sale | |
0.31 | $455,100 | 4 | 2.5 | 2,838 | Off Market | |
0.38 | $407,900 | Studio | 3 | 2,506 | Off Market | |
0.37 | $419,400 | 3 | 2 | 2,318 | Off Market | |
0.33 | $340,000 | 3 | 2.5 | 2,280 | Foreclosure | |
0.35 | - | 4 | 2 | 2,300 | Recently Sold | |
0.39 | - | 3 | 2 | 1,815 | Recently Sold | |
0.39 | $345,300 | 3 | 2 | 1,820 | Off Market |
Local Information
- Map ViewExplore the area around 1011 Downridge Dr.

- Schools1 Preschool School1 Elementary School1 Middle School1 High School

- Shop & Eat

-- mins to
Home Highlights

Property Type
Single-Family Home

Year Built
2003
Living Area
2,160 sqft

Price/Sqft
$180

Parking
Garage
About this House
Stunning 2 Story Home in a Highly Desired Location. DOWN:The Spacious Family Room is warmed by a Cozy Fireplace, has Wood Flooring and is Flooded with Natural Light from a Wall of Large Windows. The "Heart of the Home" Eat-In Kitchen has a Floating Breakfast Bar/Center Island, an Abundance of Storage and has been Updated! Some Features are: Quartz Countertops, Stainless Appliances, Gas Range, Refrigerator, Microwave and Fabulous Pull Out Drawers and Shelving. The Powder Room Bath has a Pedestal Sink. The Utility Room has Shelving and completes Level 1. UP: The Primary Bedroom has Wood Flooring, a Ceiling Fan and En Suite Bath which has Double Vanities, Soaking Tub, Separate Shower and a Huge Walk-In Closet. All 3 Secondary Bedrooms are nicely Sized and have Ceiling Fans. There is a Second Full Bath. This home has Numerous Upgrades including the HVAC (installed 11.23) and 5KW Solar Panel System (installed 12.18) and Smart Home Features. There is a Covered Patio with a Ceiling Fan and a Nice Big Treed Back Yard with a Raised Garden Bed. Friendly Community with a Neighborhood Pool, Park and Walking Trails. Excellent Location near Major Roadways and Shopping. Acclaimed Leander ISD.
1011 Downridge Dr, Leander, TX 78641 is a 4 bedroom, 3 bathroom, 2,160 sqft single-family home built in 2003. It last sold for the $445,000 asking price on Apr 25, 2024. It is currently off market. The Trulia Estimate is $388,000, with a rent estimate of $2,394/month.
Last check for updates: about 2 hours ago
Listed by Gregory A. Hodge, (512) 381-2220
Realty Capital City
Bought with: Libby D. Arnold, (512) 284-5344, Compass RE Texas, LLC
Originating MLS: Williamson County Association of REALTORS
Source: Central Texas MLS, MLS#535743
Home Details for 1011 Downridge Dr

|
|---|
MLS Status: Closed |

|
|---|
Interior Details Number of Rooms: 10Types of Rooms: Master Bedroom, Bedroom 2, Bedroom 3, Bedroom 4, Master Bathroom, Bathroom, Dining Room, Family Room, Kitchen |
Beds & Baths Number of Bedrooms: 4Number of Bathrooms: 3Number of Bathrooms (full): 2Number of Bathrooms (half): 1 |
Dimensions and Layout Living Area: 2160 Square Feet |
Appliances & Utilities Appliances: Dishwasher, Disposal, Gas Range, Gas Water Heater, Some Gas Appliances, MicrowaveDishwasherDisposalLaundry: Gas Dryer Hookup,Laundry in Utility Room,Laundry RoomMicrowave |
Heating & Cooling Heating: CentralHas CoolingAir Conditioning: Central AirHas HeatingHeating Fuel: Central |
Fireplace & Spa Number of Fireplaces: 1Fireplace: Family RoomHas a FireplaceNo Spa |
Windows, Doors, Floors & Walls Window: Window TreatmentsFlooring: Carpet, Tile, Wood |
Levels, Entrance, & Accessibility Stories: 2Levels: TwoFloors: Carpet, Tile, Wood |
View No ViewView: None |

|
|---|
Exterior Home Features Roof: Composition ShinglePatio / Porch: Covered, PatioFencing: PrivacyExterior: Covered Patio, Rain GuttersFoundation: Slab |
Parking & Garage Number of Garage Spaces: 2Number of Covered Spaces: 2Has a GarageParking Spaces: 2Parking: Garage |
Pool Pool: Community, In Ground |
Frontage Road Frontage: City StreetNot on Waterfront |
Water & Sewer Sewer: Public SewerWater Body: None |

|
|---|
Cumulative Days on Market: 32 |

|
|---|
Year Built Year Built: 2003 |
Property Type / Style Property Type: ResidentialProperty Subtype: Single Family ResidenceArchitecture: Traditional |
Building Construction Materials: Brick Veneer, HardiPlank Type |
Property Information Condition: ResaleParcel Number: R437386 |

|
|---|
Price List Price: $445,000 |
Status Change & Dates Off Market Date: Wed Apr 03 2024Possession Timing: Closing & Funding, Closing |

|
|---|

|
|---|
Direction & Address City: LeanderCommunity: Ridgewood South Ph 02 |
School Information Elementary School District: Leander ISDJr High / Middle School District: Leander ISDHigh School District: Leander ISD |

|
|---|
Community Features: Playground, Park, Trails/Paths, Community Pool |
Other Playground |

|
|---|
Association for this Listing: Williamson County Association of REALTORSHas an HOA |

|
|---|
Lot Area: 7418.268 sqft |

|
|---|
Listing Agreement Type: Exclusive Right To SellListing Terms: Cash, Conventional, FHA, VA Loan |

|
|---|
Energy Efficiency Features: Solar Screens |

|
|---|
Mls Number: 535743Living Area Range Units: Square FeetAttic: Access OnlyAttribution Contact: 512-381-2220Above Grade Unfinished Area Units: Square FeetBelow Grade Unfinished Area Units: Square FeetUniversal Property Id: US-48491-N-R437386-R-N |

|
|---|
PlaygroundParkTrails/PathsCommunity Pool |
Price and Tax history
| Date | Event | Price |
|---|---|---|
Apr 25, 2024 Source: Central Texas MLS #535743 | Sold | -- |
Apr 3, 2024 Source: Central Texas MLS #535743 | Pending | $445,000 |
Mar 16, 2024 Source: Unlock MLS #1547538 | Contingent | $445,000 |
Mar 2, 2024 Source: Unlock MLS #1547538 | Listed For Sale | $445,000 |
Jun 5, 2014 Source: N/A | Sold | -- |
Apr 29, 2014 Source: Agent Provided | Pending | $199,000 |
Apr 25, 2014 Source: Agent Provided | Listed For Sale | $199,000 |
| Year | Property tax | Tax assessment |
|---|---|---|
| 2025 | $7,916 | $388,360 |
Home facts updated by county records
Market trends in Leander
Last updated July 2026
Avg. sale price
$411K
$2.63KMoM
Sale-to-List Price
98.4%
Price per sq ft
$195
$0MoM
Available listings
825
4MoM
Around this home
What Locals Say about Leander
At least 313 Trulia users voted on each feature.

94 % Say car is needed

91 % Say it's dog friendly

91 % Say yards are well-kept

90 % Say parking is easy

83 % Say there's holiday spirit

79 % Say kids play outside

76 % Say there are sidewalks

75 % Say it's quiet

73 % Say people would walk alone at night

60 % Say neighbors are friendly

59 % Say streets are well-lit

56 % Say there's wildlife

52 % Say they plan to stay for at least 5 years

44 % Say there are community events

26 % Say it's walkable to grocery stores

25 % Say it's walkable to restaurants
Sourced by Trulia users. Learn more about our methodology.
LGBTQ Local Legal Protections
LGBTQ Local Legal Protections



Listing and property data is from an Internet Data Exchange (IDX) provided by the Central Texas MLS. Some properties which appear for sale on the website may no longer be available because they are for instance, under contract, sold or are no longer being offered for sale.
IDX information is provided exclusively for personal, non-commercial use, and may not be used for any purpose other than to identify prospective properties consumers may be interested in purchasing.
Information is deemed reliable but not guaranteed.
Copyright 2026 Central Texas MLS, All Rights Reserved.
Frequently asked questions about 1011 Downridge Dr
- What is 1011 Downridge Dr estimated to be worth?Trulia's estimated value for 1011 Downridge Dr in Leander, TX is $388,000.
- What is the price history for 1011 Downridge Dr?1011 Downridge Dr in Leander, TX last sold in April 2024.
- Is Leander a buyer's or seller's market?Leander is currently a buyer's market, based on recent for-sale activity.
- What's the median sale price in Leander?The median sale price in Leander is $411K. That is up $2.63K from the prior month.
- Does 1011 Downridge Dr have air conditioning?Yes, 1011 Downridge Dr in Leander, TX has air conditioning.
- Does 1011 Downridge Dr have a pool?Yes, 1011 Downridge Dr in Leander, TX has a pool.
Explore by feature - Pet Friendly
 NEW - 1 DAY AGOSPECIAL OFFERPET FRIENDLYTotal price$1,334 - $2,678/mo1-3 bd1-2 baHermosa Village Apartments | 11680 Hero Way W,
Leander, TX 78641 SPECIAL OFFERPET FRIENDLY
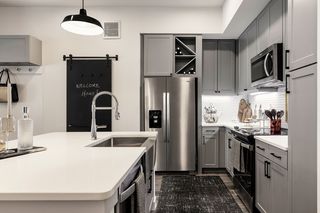 SPECIAL OFFERPET FRIENDLYTotal price$1,228 - $3,991/mo1-3 bd1-4 baGramercy at Northline | 336 John Webster St,
Leander, TX 78641 SPECIAL OFFERPET FRIENDLY
 SPECIAL OFFERPET FRIENDLY
 SPECIAL OFFERPET FRIENDLY
 SPECIAL OFFERPET FRIENDLY
 SPECIAL OFFERPET FRIENDLY
 SPECIAL OFFERPET FRIENDLYINCOME RESTRICTED
 SPECIAL OFFERPET FRIENDLY
Explore by feature - Garage
- SPECIAL OFFERPET FRIENDLYTotal price$1,228 - $3,991/mo1-3 bd1-4 baGramercy at Northline | 336 John Webster St,
Leander, TX 78641 - SPECIAL OFFERPET FRIENDLY
- SPECIAL OFFERPET FRIENDLY
- SPECIAL OFFERPET FRIENDLY
 SPECIAL OFFERPET FRIENDLY
 SPECIAL OFFERPET FRIENDLYTotal price$1,094 - $1,766/moStudio-2 bd1-2 baBroadstone Bryson | 241 S Chitalpa St,
Leander, TX 78641 PET FRIENDLY
 SPECIAL OFFERPET FRIENDLY
 PET FRIENDLY
 APPLY INSTANTLYFURNISHED
Explore by feature - Air Conditioning
- SPECIAL OFFERPET FRIENDLYINCOME RESTRICTED
- SPECIAL OFFERPET FRIENDLY
- SPECIAL OFFERPET FRIENDLYTotal price$1,094 - $1,766/moStudio-2 bd1-2 baBroadstone Bryson | 241 S Chitalpa St,
Leander, TX 78641 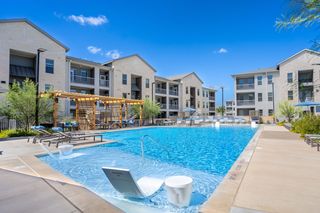 NEW - 1 DAY AGOSPECIAL OFFERPET FRIENDLY
 NEW - 1 DAY AGOSPECIAL OFFERPET FRIENDLY
- PET FRIENDLY
- APPLY INSTANTLYFURNISHED
 APPLY INSTANTLYPET FRIENDLY
 APPLY INSTANTLY
 APPLY INSTANTLYPET FRIENDLY
Explore by feature - Pool
- NEW - 1 DAY AGOSPECIAL OFFERPET FRIENDLYTotal price$1,334 - $2,678/mo1-3 bd1-2 baHermosa Village Apartments | 11680 Hero Way W,
Leander, TX 78641 - SPECIAL OFFERPET FRIENDLYTotal price$1,228 - $3,991/mo1-3 bd1-4 baGramercy at Northline | 336 John Webster St,
Leander, TX 78641 - SPECIAL OFFERPET FRIENDLY
- SPECIAL OFFERPET FRIENDLY
- SPECIAL OFFERPET FRIENDLY
- SPECIAL OFFERPET FRIENDLY
- SPECIAL OFFERPET FRIENDLY
 SPECIAL OFFERPET FRIENDLY
- SPECIAL OFFERPET FRIENDLYTotal price$1,094 - $1,766/moStudio-2 bd1-2 baBroadstone Bryson | 241 S Chitalpa St,
Leander, TX 78641 - PET FRIENDLY
Explore by feature - Washer/dryer
- SPECIAL OFFERPET FRIENDLY
- SPECIAL OFFERPET FRIENDLYINCOME RESTRICTED
- SPECIAL OFFERPET FRIENDLY
 APPLY INSTANTLYPET FRIENDLY
- PET FRIENDLY
- APPLY INSTANTLYFURNISHED
- APPLY INSTANTLYPET FRIENDLY
- APPLY INSTANTLY
- APPLY INSTANTLYPET FRIENDLY
 APPLY INSTANTLYPET FRIENDLY
Explore by feature - Outdoor Space
- SPECIAL OFFERPET FRIENDLY
 SPECIAL OFFERPET FRIENDLY
- APPLY INSTANTLYFURNISHED
- APPLY INSTANTLYPET FRIENDLY
- APPLY INSTANTLY
- APPLY INSTANTLYPET FRIENDLY
 APPLY INSTANTLYPET FRIENDLY
 APPLY INSTANTLYPET FRIENDLY
 APPLY INSTANTLYPET FRIENDLY
 APPLY INSTANTLYPET FRIENDLY
Apartments for Rent
- NEW - 1 DAY AGOPET FRIENDLYTotal price$1,334 - $2,678/mo1-3 bd1-2 baHermosa Village Apartments | 11680 Hero Way W,
Leander, TX 78641 - PET FRIENDLY
- PET FRIENDLY
 PET FRIENDLYTotal price$1,377 - $2,565/moStudio-2 bd1-2 baVera Cedar Park | 805 C Bar Ranch Trl,
Cedar Park, TX 78613 PET FRIENDLY
- PET FRIENDLYTotal price$1,228 - $3,991/mo1-3 bd1-4 baGramercy at Northline | 336 John Webster St,
Leander, TX 78641 - PET FRIENDLY
 PET FRIENDLY
 PET FRIENDLY
 PET FRIENDLYFURNISHEDINCOME RESTRICTED
 PET FRIENDLY
- PET FRIENDLY
 APPLY INSTANTLYPET FRIENDLYFURNISHED
- PET FRIENDLYINCOME RESTRICTED
 PET FRIENDLY
 See more homes for rent inLeander
Off Market Homes Near 1011 Downridge Dr
 SOLDAUG 21, 2026
 SOLDAUG 12, 2026
 SOLDAUG 10, 2026
- SOLDAUG 4, 2026
 SOLDAUG 2, 2026
 SOLDJUL 31, 2026
- SOLDJUL 30, 2026
 SOLDJUL 30, 2026
 SOLDJUL 27, 2026
- SOLDJUL 27, 2026
 See more homes for sale inLeander
Homes for sale near 1011 Downridge Dr
 0.28 ACRESRicardo Rodriguez TREC #632578, Dean Grace, LLC
 Open House Austin Group LLC, Active
 0.3 ACRESOpendoor Brokerage, LLC, Active
 FORECLOSURE0.28 ACRESTara Williams, Active
- See more homes for sale inLeander


- Results are loading