


$375,300
 5 Beds
 3 Baths
 2,594 sqft
10108 E 131st Pl S, Bixby, OK 74014
Currently Off Market - Sold May 1, 2026 for $375,875
Home Value
Trulia Estimate
$375KSince last month
Decreased$2K (-0.6%)Since last year
Decreased$33K (-8.2%)Since last sale
Decreased$675 (-0.2%)Learn more about this home's value by checking out its Trulia Estimate, the value of nearby homes, and how much similar homes have sold for.
Trulia Estimate
The of this home's value decreased by -8% in the last 10 years
| Month | Estimated value |
|---|---|
2026 | |
| September 2026 | $375K |
| August 2026 | $377K |
| July 2026 | $376K |
| June 2026 | $377K |
| May 2026 | $377K |
| April 2026 | $403K |
| March 2026 | $409K |
Comparable sales
These are recently sold homes that have a similar location or other similar features to this home, like bedrooms, bathrooms, and square footage. Get a sense of the expected prices in the area by viewing these homes.Address | Distance | Property Type | Sold Price | Sold Date | Bed | Bath | Sqft |
|---|---|---|---|---|---|---|---|
0.07 | Single-Family Home | $360,000 | 04/23/26 | 5 | 3 | 2,607 | |
0.07 | Single-Family Home | $356,000 | 12/23/25 | 5 | 3 | 2,034 | |
0.06 | Single-Family Home | $341,832 | 07/24/26 | 5 | 3 | 2,034 | |
0.09 | Single-Family Home | $339,900 | 04/13/26 | 5 | 3 | 2,034 | |
0.03 | Single-Family Home | $346,146 | 02/25/26 | 4 | 2 | 2,314 | |
0.05 | Single-Family Home | $344,500 | 05/15/26 | 4 | 2 | 2,314 | |
0.02 | Single-Family Home | $334,900 | 03/31/26 | 4 | 2 | 2,031 | |
0.03 | Single-Family Home | $324,900 | 05/26/26 | 4 | 2 | 2,031 | |
0.01 | Single-Family Home | $332,750 | 07/02/26 | 4 | 2 | 1,831 |
Nearby home prices
Get a sense of expected prices in the area by checking the value of nearby homes.Address | Distance | Price | Bed | Bath | Sqft | Status |
|---|---|---|---|---|---|---|
0.00 | $391,000 | 5 | 3 | 2,594 | Off Market | |
0.01 | $332,750 | 4 | 2 | 1,831 | Recently Sold | |
0.02 | $390,400 | 5 | 3 | 2,594 | Off Market | |
0.02 | $328,700 | 4 | 2 | 1,796 | Off Market | |
0.02 | $334,900 | 4 | 2 | 2,031 | Recently Sold | |
0.03 | $345,900 | 4 | 2 | 2,314 | Off Market | |
0.03 | $390,000 | 4 | 2 | 2,314 | Off Market | |
0.03 | $324,900 | 4 | 2 | 2,031 | Recently Sold | |
0.03 | $346,146 | 4 | 2 | 2,314 | Recently Sold | |
0.04 | $376,800 | 3 | 2 | 2,034 | Off Market | |
0.04 | $328,700 | 4 | 2 | 1,796 | Off Market |
Local Information
- Map ViewExplore the area around 10108 E 131st Pl S.

- Schools1 Preschool School2 Elementary Schools1 Middle School1 High School

- Shop & Eat

-- mins to
Home Highlights

Single-Family Home

Built in 2025

2,594 sqft

$145/sqft

3 Car Garage
About this House
MOVE IN READY - NEW CONSTRUCTION
**The Irving | 5 bedroom | 3 Bath | Single-Story**
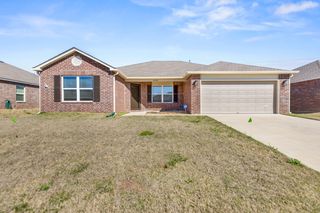
The Irving is a spacious single-story home featuring 5 bedrooms and 3 bathrooms. As you enter the home from the covered front porch, you’ll cross the foyer to the dining room, family room and kitchen. This large open concept space is perfect for entertaining and everyday living. The kitchen boasts beautiful countertops, stainless steel appliances, a pantry, and a breakfast bar. The main bedroom, located at the rear of the home for privacy, serves as a peaceful retreat with an ensuite bathroom that includes a large walk-in shower and an expansive walk-in closet. The secondary bedrooms, positioned at the front of the home, provide both privacy and convenience. Additional highlights include a covered rear patio, a tankless water heater, and luxury vinyl flooring throughout the main living areas, kitchen, and bathrooms. This home also comes equipped with the **HOME IS CONNECTED** Smart Home package, featuring an Amazon Dot, front doorbell camera, smart lock, home hub, smart light switch, and thermostat for modern living.
**The Irving | 5 bedroom | 3 Bath | Single-Story**
The Irving is a spacious single-story home featuring 5 bedrooms and 3 bathrooms. As you enter the home from the covered front porch, you’ll cross the foyer to the dining room, family room and kitchen. This large open concept space is perfect for entertaining and everyday living. The kitchen boasts beautiful countertops, stainless steel appliances, a pantry, and a breakfast bar. The main bedroom, located at the rear of the home for privacy, serves as a peaceful retreat with an ensuite bathroom that includes a large walk-in shower and an expansive walk-in closet. The secondary bedrooms, positioned at the front of the home, provide both privacy and convenience. Additional highlights include a covered rear patio, a tankless water heater, and luxury vinyl flooring throughout the main living areas, kitchen, and bathrooms. This home also comes equipped with the **HOME IS CONNECTED** Smart Home package, featuring an Amazon Dot, front doorbell camera, smart lock, home hub, smart light switch, and thermostat for modern living.
10108 E 131st Pl S, Bixby, OK 74014 is a 5 bedroom, 3 bathroom, 2,594 sqft single-family home built in 2025. It last sold for the $375,875 asking price on May 1, 2026. This property is not currently displayed as for sale or rent on Trulia. The Trulia Estimate is $375,300, with a rent estimate of $2,785/month.
Last check for updates: about 2 hours ago
Listed by Amber Tackett, (918) 829-4211
D.R. Horton Realty of TX, LLC
Bought with: Ircka Caldera de Lopez, (918) 505-8852, HomeSmart Stellar Realty
Originating MLS: MLS Technology
Source: MLS Technology, Inc., MLS#2606687
Home Details for 10108 E 131st Pl S

|
|---|
Interior Details Basement: None |
Beds & Baths Number of Bedrooms: 5Number of Bathrooms: 3Number of Bathrooms (full): 3 |
Dimensions and Layout Living Area: 2594 Square Feet |
Appliances & Utilities Utilities: Cable Available, Electricity Available, Natural Gas Available, Phone Available, Water AvailableAppliances: Dishwasher, Disposal, Microwave, Other, Oven, Range, Tankless Water Heater, Plumbed For Ice MakerDishwasherDisposalLaundry: Electric Dryer HookupMicrowave |
Heating & Cooling Heating: Central,GasHas CoolingAir Conditioning: Central AirHas HeatingHeating Fuel: Central |
Fireplace & Spa No Fireplace |
Windows, Doors, Floors & Walls Window: Vinyl, Insulated WindowsFlooring: Carpet, Tile |
Levels, Entrance, & Accessibility Stories: 1Levels: OneFloors: Carpet, Tile |
Security Security: No Safety Shelter, Smoke Detector(s) |

|
|---|
Exterior Home Features Roof: Asphalt FiberglassPatio / Porch: Covered, Patio, PorchFencing: NoneOther Structures: NoneExterior: Concrete Driveway, LandscapingFoundation: Slab |
Parking & Garage Number of Garage Spaces: 3Number of Covered Spaces: 3Has a GarageHas an Attached GarageParking Spaces: 3Parking: Attached,Garage |
Pool Pool: None |
Water & Sewer Sewer: Rural |

|
|---|
Cumulative Days on Market: 14 |

|
|---|
Year Built Year Built: 2025 |
Property Type / Style Property Type: ResidentialProperty Subtype: Single Family ResidenceStructure Type: HouseArchitecture: Contemporary |
Building Construction Materials: Brick, Stone, Wood FrameNo Additional Parcels |

|
|---|
Price List Price: $375,875Price Per Sqft: $145/sqft |
Status Change & Dates Off Market Date: Fri May 01 2026Possession Timing: Close Of Escrow |

|
|---|
MLS Status: Closed |

|
|---|
Direction & Address City: BixbyCommunity: Rowan Grove Blocks 4-9 |
School Information Elementary School: East (Formerly Northeast)Elementary School District: Bixby - Sch Dist (4)Jr High / Middle School: NorthJr High / Middle School District: Bixby - Sch Dist (4)High School: BixbyHigh School District: Bixby - Sch Dist (4) |

|
|---|
Building Area Building Area: 2594 Square Feet |

|
|---|
Community Features: SidewalksNot Senior Community |

|
|---|
Association for this Listing: MLS TechnologyHas an HOA |

|
|---|
Lot Area: 7797.24 sqft |

|
|---|
Contingencies: 0Listing Terms: Conventional, FHA, VA Loan |

|
|---|
Energy Efficiency Features: Appliances, HVAC, Insulation, Other, Windows |

|
|---|
Mls Number: 2606687Living Area Range: 2500-2750 SqFtLiving Area Range Units: Square Feet |

|
|---|
HOA Amenities: None |
Price and Tax history
| Date | Event | Price |
|---|---|---|
May 1, 2026 Source: MLS Technology, Inc. #2606687 | Sold | $375,875 |
Apr 2, 2026 Source: MLS Technology, Inc. #2606687 | Pending | $375,875 |
Mar 24, 2026 Source: MLS Technology, Inc. #2606687 | PendingToActive | $375,875 |
Mar 3, 2026 Source: MLS Technology, Inc. #2606687 | Pending | $375,875 |
Feb 26, 2026 Source: MLS Technology, Inc. #2606687 | Listed For Sale | $375,875 |
Market trends in Bixby
Last updated August 2026
Avg. sale price
$370K
$13.83KMoM
Sale-to-List Price
99.0%
0.1%MoM
Price per sq ft
$163
$0MoM
Available listings
285
3MoM
Around this home
What Locals Say about Bixby
At least 151 Trulia users voted on each feature.

93 % Say car is needed

89 % Say parking is easy

87 % Say it's dog friendly

87 % Say yards are well-kept

83 % Say kids play outside

81 % Say it's quiet

74 % Say people would walk alone at night

73 % Say there's holiday spirit

62 % Say there are sidewalks

57 % Say neighbors are friendly

56 % Say there's wildlife

49 % Say they plan to stay for at least 5 years

47 % Say streets are well-lit

38 % Say there are community events

34 % Say it's walkable to grocery stores

29 % Say it's walkable to restaurants
Sourced by Trulia users. Learn more about our methodology.
LGBTQ Local Legal Protections
LGBTQ Local Legal Protections



IDX information is provided exclusively for personal, non-commercial use, and may not be used for any purpose other than to identify prospective properties consumers may be interested in purchasing.
Information is deemed reliable but not guaranteed.
Frequently asked questions about 10108 E 131st Pl S
- What is 10108 E 131st Pl S estimated to be worth?Trulia's estimated value for 10108 E 131st Pl S in Bixby, OK is $375,300.
- What is the price history for 10108 E 131st Pl S?10108 E 131st Pl S in Bixby, OK last sold for $375,875 in May 2026.
- Is Bixby a buyer's or seller's market?Bixby is currently a buyer's market, based on recent for-sale activity.
- What's the median sale price in Bixby?The median sale price in Bixby is $370K. That is down $13.83K from the prior month.
- Does 10108 E 131st Pl S have air conditioning?Yes, 10108 E 131st Pl S in Bixby, OK has air conditioning.
- Does 10108 E 131st Pl S have laundry facilities?Yes, 10108 E 131st Pl S in Bixby, OK has laundry facilities.
Explore by feature - Pet Friendly
 SPECIAL OFFERPET FRIENDLY
 APPLY INSTANTLYPET FRIENDLY
 APPLY INSTANTLYPET FRIENDLY
 NEW - 12 HRS AGOPET FRIENDLY
 NEW - 2 DAYS AGOPET FRIENDLY
 PET FRIENDLY
 PET FRIENDLY
 PET FRIENDLY
 PET FRIENDLY
 PET FRIENDLY
Explore by feature - Garage
- SPECIAL OFFERPET FRIENDLY
- APPLY INSTANTLYPET FRIENDLY
 NEW - 1 DAY AGOAPPLY INSTANTLYPET FRIENDLY
 APPLY INSTANTLYPET FRIENDLY
 APPLY INSTANTLYPET FRIENDLY
- APPLY INSTANTLYPET FRIENDLY
 APPLY INSTANTLYPET FRIENDLY
 APPLY INSTANTLY
- NEW - 12 HRS AGOPET FRIENDLY
- PET FRIENDLY
Explore by feature - Air Conditioning
- SPECIAL OFFERPET FRIENDLY
- APPLY INSTANTLYPET FRIENDLY
- NEW - 1 DAY AGOAPPLY INSTANTLYPET FRIENDLY
- APPLY INSTANTLYPET FRIENDLY
- APPLY INSTANTLYPET FRIENDLY
 APPLY INSTANTLYPET FRIENDLY
- APPLY INSTANTLYPET FRIENDLY
- APPLY INSTANTLYPET FRIENDLY
- APPLY INSTANTLY
- PET FRIENDLY
Explore by feature - Pool
- SPECIAL OFFERPET FRIENDLY
- APPLY INSTANTLYPET FRIENDLY
- APPLY INSTANTLYPET FRIENDLY
- PET FRIENDLY
 PET FRIENDLY
 PET FRIENDLY
 PET FRIENDLY
 APPLY INSTANTLYPET FRIENDLY
 APPLY INSTANTLYPET FRIENDLY
Explore by feature - Washer/dryer
- SPECIAL OFFERPET FRIENDLY
- APPLY INSTANTLYPET FRIENDLY
- NEW - 1 DAY AGOAPPLY INSTANTLYPET FRIENDLY
- APPLY INSTANTLYPET FRIENDLY
 APPLY INSTANTLYPET FRIENDLY
- APPLY INSTANTLYPET FRIENDLY
- APPLY INSTANTLYPET FRIENDLY
- APPLY INSTANTLYPET FRIENDLY
- APPLY INSTANTLYPET FRIENDLY
- APPLY INSTANTLY
Explore by feature - Outdoor Space
- SPECIAL OFFERPET FRIENDLY
- APPLY INSTANTLYPET FRIENDLY
- NEW - 1 DAY AGOAPPLY INSTANTLYPET FRIENDLY
 PET FRIENDLY
 PET FRIENDLY
 PET FRIENDLY
 PET FRIENDLY
 PET FRIENDLY
- APPLY INSTANTLYPET FRIENDLY
 APPLY INSTANTLYPET FRIENDLY
Apartments for Rent
 PET FRIENDLY
 See more homes for rent inBixby
Off Market Homes Near 10108 E 131st Pl S
 SOLDSEP 16, 2026Amy Cavallin, Keller Williams Advantage
 SOLDSEP 16, 2026Susan Bevard-Bagwell, Coldwell Banker Select
 SOLDSEP 16, 2026Moriah Simmons, Ryon & Associates, Inc.
 SOLDSEP 16, 2026Kyla Calhoun, Keller Williams Preferred
 SOLDSEP 15, 2026Erin Catron, Erin Catron & Company, LLC
 SOLDSEP 15, 2026Pamela Chyba, ListWithFreedom.com
 SOLDSEP 15, 2026Kath L. Williams, RE/MAX Results
 SOLDSEP 14, 2026Jesse Hancock, Linked Realty LLC
 SOLDSEP 14, 2026Ron Sumner, Coldwell Banker Select
 SOLDSEP 14, 2026Christopher Stobaugh, Keller Williams Advantage
 See more homes for sale inBixby
Homes for sale near 10108 E 131st Pl S
 OPEN SAT, 1-4PMJohn R Smucker, McGraw, REALTORS
 OPEN SAT, 1-4PMJohn R Smucker, McGraw, REALTORS
 OPEN SAT, 1-4PMNEW CONSTRUCTIONJohn R Smucker, McGraw, REALTORS
 OPEN SAT, 1-4PMJohn R Smucker, McGraw, REALTORS
 NEW CONSTRUCTIONDonald Burns II, McGraw, REALTORS
 NEW CONSTRUCTIONDonald Burns II, McGraw, REALTORS
 0.39 ACRESMichelle Bradshaw, Coldwell Banker Select
- See more homes for sale inBixby


- Results are loading