


Home Value
Trulia Estimate
$390KSince last month
Increased$2K (+0.5%)Since last year
Increased$17K (+4.5%)Learn more about this home's value by checking out its Trulia Estimate, the value of nearby homes, and how much similar homes have sold for.
Trulia Estimate
The of this home's value increased by +5% in the last 10 years
| Month | Estimated value |
|---|---|
2026 | |
| September 2026 | $393K |
| August 2026 | $391K |
| July 2026 | $376K |
| June 2026 | $376K |
| May 2026 | $376K |
| April 2026 | $376K |
| March 2026 | $376K |
Comparable sales
These are recently sold homes that have a similar location or other similar features to this home, like bedrooms, bathrooms, and square footage. Get a sense of the expected prices in the area by viewing these homes.Address | Distance | Property Type | Sold Price | Sold Date | Bed | Bath | Sqft |
|---|---|---|---|---|---|---|---|
0.02 | Single-Family Home | $375,875 | 05/01/26 | 5 | 3 | 2,594 | |
0.08 | Single-Family Home | $360,000 | 04/23/26 | 5 | 3 | 2,607 | |
0.06 | Single-Family Home | $341,832 | 07/24/26 | 5 | 3 | 2,034 | |
0.06 | Single-Family Home | $356,000 | 12/23/25 | 5 | 3 | 2,034 | |
0.09 | Single-Family Home | $339,900 | 04/13/26 | 5 | 3 | 2,034 | |
0.04 | Single-Family Home | $346,146 | 02/25/26 | 4 | 2 | 2,314 | |
0.05 | Single-Family Home | $344,500 | 05/15/26 | 4 | 2 | 2,314 | |
0.02 | Single-Family Home | $324,900 | 05/26/26 | 4 | 2 | 2,031 | |
0.03 | Single-Family Home | $334,900 | 03/31/26 | 4 | 2 | 2,031 | |
0.02 | Single-Family Home | $332,750 | 07/02/26 | 4 | 2 | 1,831 |
Nearby home prices
Get a sense of expected prices in the area by checking the value of nearby homes.Address | Distance | Price | Bed | Bath | Sqft | Status |
|---|---|---|---|---|---|---|
0.02 | $375,875 | 5 | 3 | 2,594 | Recently Sold | |
0.02 | $391,000 | 5 | 3 | 2,594 | Off Market | |
0.02 | $332,750 | 4 | 2 | 1,831 | Recently Sold | |
0.04 | $328,700 | 4 | 2 | 1,796 | Off Market | |
0.03 | $334,900 | 4 | 2 | 2,031 | Recently Sold | |
0.02 | $345,900 | 4 | 2 | 2,314 | Off Market | |
0.03 | $390,000 | 4 | 2 | 2,314 | Off Market | |
0.02 | $324,900 | 4 | 2 | 2,031 | Recently Sold | |
0.04 | $346,146 | 4 | 2 | 2,314 | Recently Sold | |
0.05 | $376,800 | 3 | 2 | 2,034 | Off Market | |
0.03 | $328,700 | 4 | 2 | 1,796 | Off Market |
Local Information
- Map ViewExplore the area around 10108 E 131st Pl S.

- Schools1 Preschool School2 Elementary Schools1 Middle School1 High School

- Shop & Eat

-- mins to
Home Highlights

Single-Family Home

Built in 2026

2,594 sqft

$151/sqft

Garage
About this House
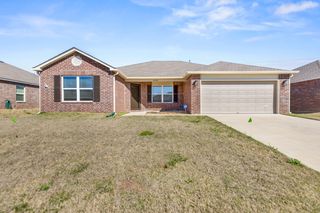
10108 E 131st Pl S is one of our most popular floorplans and is available in Rowan Grove in Bixby, Oklahoma. This one-story home includes 5 bedrooms, 3 bathrooms, and a study within 2,594 square feet of living space.
As you enter the home from the covered front porch, you'll cross the foyer to the dining room, family room and kitchen. This large open concept space is perfect for entertaining and everyday living. The kitchen includes an island with undermount sink, quartz countertops, decorative tile backsplash, a corner pantry closet, stainless-steel appliances and 36'' upper cabinets. The utility room with an extra closet is located just off the kitchen.
Check out the primary bedroom, located at the back of the home. This oversized bedroom will become your oasis at the end of the day. Enjoy the 5' walk in shower, raised cultured marble vanity with sink and toilet area with a separate door. A walk-in closet with generous shelving is connected to the bathroom.
In the opposite rear corner of the home, you'll find Bedroom 2 and Bath 2. This private space could be perfect for your guests or any family member that needs their own space.
At the front of the home, you'll find the additional 3 bedrooms and Bath 3. Each secondary bedroom includes a closet with shelving, and the secondary bathrooms include a shower/tub combination and shelving for extra storage or décor. The study is off the family room and features a closet as well. With all the space the Irving offers, your famil
As you enter the home from the covered front porch, you'll cross the foyer to the dining room, family room and kitchen. This large open concept space is perfect for entertaining and everyday living. The kitchen includes an island with undermount sink, quartz countertops, decorative tile backsplash, a corner pantry closet, stainless-steel appliances and 36'' upper cabinets. The utility room with an extra closet is located just off the kitchen.
Check out the primary bedroom, located at the back of the home. This oversized bedroom will become your oasis at the end of the day. Enjoy the 5' walk in shower, raised cultured marble vanity with sink and toilet area with a separate door. A walk-in closet with generous shelving is connected to the bathroom.
In the opposite rear corner of the home, you'll find Bedroom 2 and Bath 2. This private space could be perfect for your guests or any family member that needs their own space.
At the front of the home, you'll find the additional 3 bedrooms and Bath 3. Each secondary bedroom includes a closet with shelving, and the secondary bathrooms include a shower/tub combination and shelving for extra storage or décor. The study is off the family room and features a closet as well. With all the space the Irving offers, your famil
10108 E 131st Pl S, Bixby, OK 74008 is a 5 bedroom, 3 bathroom, 2,594 sqft single-family home built in 2026. This property is not currently displayed as for sale or rent on Trulia. The Trulia Estimate is $390,400, with a rent estimate of $2,800/month.
Contact this Building
Source: DR Horton
Home Details for 10108 E 131st Pl S

|
|---|
Levels, Entrance, & Accessibility Stories: 1 |

|
|---|
Year Built Year Built: 2026 |
Property Type / Style Property Type: Single Family HomeArchitecture: House |

|
|---|
Parking & Garage GarageParking Spaces: 2Parking: Garage |
Price and Tax history
| Date | Event | Price |
|---|---|---|
Mar 2, 2026 Source: DR Horton | ListingRemoved | $375,875 |
Feb 26, 2026 Source: DR Horton | Listed For Sale | $375,875 |
| Year | Property tax | Tax assessment |
|---|---|---|
| 2025 | $943 | $62,500 |
Home facts updated by county records
Market trends in Bixby
Last updated August 2026
Avg. sale price
$370K
$13.83KMoM
Sale-to-List Price
99.0%
0.1%MoM
Price per sq ft
$163
$0MoM
Available listings
285
3MoM
Around this home
What Locals Say about Bixby
At least 151 Trulia users voted on each feature.

93 % Say car is needed

89 % Say parking is easy

87 % Say it's dog friendly

87 % Say yards are well-kept

83 % Say kids play outside

81 % Say it's quiet

74 % Say people would walk alone at night

73 % Say there's holiday spirit

62 % Say there are sidewalks

57 % Say neighbors are friendly

56 % Say there's wildlife

49 % Say they plan to stay for at least 5 years

47 % Say streets are well-lit

38 % Say there are community events

34 % Say it's walkable to grocery stores

29 % Say it's walkable to restaurants
Sourced by Trulia users. Learn more about our methodology.
LGBTQ Local Legal Protections
LGBTQ Local Legal Protections



Frequently asked questions about 10108 E 131st Pl S
- What is 10108 E 131st Pl S estimated to be worth?Trulia's estimated value for 10108 E 131st Pl S in Bixby, OK is $390,400.
- Is Bixby a buyer's or seller's market?Bixby is currently a buyer's market, based on recent for-sale activity.
- What's the median sale price in Bixby?The median sale price in Bixby is $370K. That is down $13.83K from the prior month.
- What do residents say about Bixby?Residents describe Bixby, OK as easy to park in, dog-friendly, and well-kept. Most residents say you need a car. See recently sold homes in Bixby, OK.
- Does 10108 E 131st Pl S have a garage?Yes, 10108 E 131st Pl S in Bixby, OK has a garage.
Explore by feature - Pet Friendly
 SPECIAL OFFERPET FRIENDLY
 APPLY INSTANTLYPET FRIENDLY
 APPLY INSTANTLYPET FRIENDLY
 NEW - 17 HRS AGOPET FRIENDLY
 NEW - 2 DAYS AGOPET FRIENDLY
 PET FRIENDLY
 PET FRIENDLY
 PET FRIENDLY
 PET FRIENDLY
 PET FRIENDLY
Explore by feature - Garage
- SPECIAL OFFERPET FRIENDLY
- APPLY INSTANTLYPET FRIENDLY
 NEW - 1 DAY AGOAPPLY INSTANTLYPET FRIENDLY
 APPLY INSTANTLYPET FRIENDLY
 APPLY INSTANTLYPET FRIENDLY
- APPLY INSTANTLYPET FRIENDLY
 APPLY INSTANTLYPET FRIENDLY
 APPLY INSTANTLY
- NEW - 17 HRS AGOPET FRIENDLY
- PET FRIENDLY
Explore by feature - Air Conditioning
- SPECIAL OFFERPET FRIENDLY
- APPLY INSTANTLYPET FRIENDLY
- NEW - 1 DAY AGOAPPLY INSTANTLYPET FRIENDLY
- APPLY INSTANTLYPET FRIENDLY
- APPLY INSTANTLYPET FRIENDLY
 APPLY INSTANTLYPET FRIENDLY
- APPLY INSTANTLYPET FRIENDLY
- APPLY INSTANTLYPET FRIENDLY
- APPLY INSTANTLY
- PET FRIENDLY
Explore by feature - Pool
- SPECIAL OFFERPET FRIENDLY
- APPLY INSTANTLYPET FRIENDLY
- APPLY INSTANTLYPET FRIENDLY
- PET FRIENDLY
 PET FRIENDLY
 PET FRIENDLY
 PET FRIENDLY
 APPLY INSTANTLYPET FRIENDLY
 APPLY INSTANTLYPET FRIENDLY
Explore by feature - Washer/dryer
- SPECIAL OFFERPET FRIENDLY
- APPLY INSTANTLYPET FRIENDLY
- NEW - 1 DAY AGOAPPLY INSTANTLYPET FRIENDLY
- APPLY INSTANTLYPET FRIENDLY
 APPLY INSTANTLYPET FRIENDLY
- APPLY INSTANTLYPET FRIENDLY
- APPLY INSTANTLYPET FRIENDLY
- APPLY INSTANTLYPET FRIENDLY
- APPLY INSTANTLYPET FRIENDLY
- APPLY INSTANTLY
Explore by feature - Outdoor Space
- SPECIAL OFFERPET FRIENDLY
- APPLY INSTANTLYPET FRIENDLY
- NEW - 1 DAY AGOAPPLY INSTANTLYPET FRIENDLY
 PET FRIENDLY
 PET FRIENDLY
 PET FRIENDLY
 PET FRIENDLY
 PET FRIENDLY
- APPLY INSTANTLYPET FRIENDLY
 APPLY INSTANTLYPET FRIENDLY
Apartments for Rent
 PET FRIENDLY
 See more homes for rent inBixby
Off Market Homes Near 10108 E 131st Pl S
 SOLDSEP 16, 2026Amy Cavallin, Keller Williams Advantage
 SOLDSEP 16, 2026Susan Bevard-Bagwell, Coldwell Banker Select
 SOLDSEP 16, 2026Moriah Simmons, Ryon & Associates, Inc.
 SOLDSEP 16, 2026Kyla Calhoun, Keller Williams Preferred
 SOLDSEP 15, 2026Erin Catron, Erin Catron & Company, LLC
 SOLDSEP 15, 2026Pamela Chyba, ListWithFreedom.com
 SOLDSEP 15, 2026Kath L. Williams, RE/MAX Results
 SOLDSEP 14, 2026Jesse Hancock, Linked Realty LLC
 SOLDSEP 14, 2026Ron Sumner, Coldwell Banker Select
 SOLDSEP 14, 2026Christopher Stobaugh, Keller Williams Advantage
 See more homes for sale inBixby
Homes for sale near 10108 E 131st Pl S
 OPEN SAT, 1-4PMJohn R Smucker, McGraw, REALTORS
 OPEN SAT, 1-4PMJohn R Smucker, McGraw, REALTORS
 NEW CONSTRUCTION
 OPEN SAT, 1-4PMNEW CONSTRUCTIONJohn R Smucker, McGraw, REALTORS
 NEW CONSTRUCTION
 NEW CONSTRUCTIONDonald Burns II, McGraw, REALTORS
 NEW CONSTRUCTIONDonald Burns II, McGraw, REALTORS
 OPEN SAT, 1-4PMJohn R Smucker, McGraw, REALTORS
- See more homes for sale inBixby


- Results are loading