


$713,300
 4 Beds
 3.5 Baths
 4,905 sqft (on 0.27 acres)
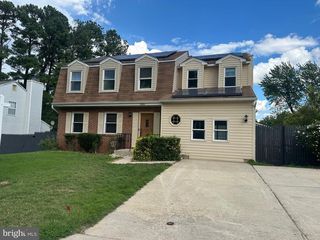
10107 Linford Ter, Lanham, MD 20706
Est. Refi. Payment $4,609/mo*
Refinance Your HomeCurrently Off Market - Sold Jun 26, 2025 for $732,000
Home Value
Trulia Estimate
$713KSince last month
$100 (0%)Since last year
Decreased$14K (-2%)Since last sale
Decreased$16K (-2.2%)Learn more about this home's value by checking out its Trulia Estimate, the value of nearby homes, and how much similar homes have sold for.
Trulia Estimate
The of this home's value increased by +75% in the last 10 years
| Month | Estimated value |
|---|---|
2026 | |
| September 2026 | $716K |
| August 2026 | $716K |
| July 2026 | $727K |
| June 2026 | $728K |
| May 2026 | $734K |
| April 2026 | $726K |
| March 2026 | $724K |
| February 2026 | $725K |
| January 2026 | $734K |
2025 | |
2024 | |
2023 | |
2022 | |
2021 | |
2020 | |
2019 | |
2018 | |
2017 | |
2016 | |
Comparable sales
These are recently sold homes that have a similar location or other similar features to this home, like bedrooms, bathrooms, and square footage. Get a sense of the expected prices in the area by viewing these homes.Address | Distance | Property Type | Sold Price | Sold Date | Bed | Bath | Sqft |
|---|---|---|---|---|---|---|---|
0.06 | Single-Family Home | $763,900 | 02/12/26 | 4 | 3.5 | 5,390 | |
0.14 | Single-Family Home | $681,665 | 01/12/26 | 5 | 3.5 | 4,452 | |
0.17 | Single-Family Home | $685,000 | 11/24/25 | 4 | 4.5 | 4,632 | |
0.03 | Single-Family Home | $799,900 | 01/28/26 | 6 | 3.5 | 3,792 | |
0.15 | Single-Family Home | $699,900 | 12/12/25 | 5 | 3.5 | 3,052 | |
0.18 | Single-Family Home | $675,000 | 10/06/25 | 5 | 4 | 2,600 | |
0.39 | Single-Family Home | $695,100 | 09/04/26 | 5 | 3.5 | 3,416 | |
0.24 | Single-Family Home | $450,000 | 10/01/25 | 3 | 2.5 | 3,122 | |
0.59 | Single-Family Home | $675,000 | 08/11/26 | 5 | 3.5 | 3,884 | |
0.69 | Single-Family Home | $714,999 | 01/07/26 | 4 | 3.5 | 3,600 |
Nearby home prices
Get a sense of expected prices in the area by checking the value of nearby homes.Address | Distance | Price | Bed | Bath | Sqft | Status |
|---|---|---|---|---|---|---|
0.03 | $799,900 | 6 | 3.5 | 3,792 | Recently Sold | |
0.04 | $824,950 | 6 | 3.5 | 5,380 | For Sale | |
0.06 | $763,900 | 4 | 3.5 | 5,390 | Recently Sold | |
0.13 | $730,000 | 5 | 3.5 | 4,880 | For Sale | |
0.12 | $750,900 | 6 | 3.5 | 5,168 | Off Market | |
0.14 | $600,000 | 5 | 3.5 | 4,452 | Foreclosure | |
0.15 | $699,900 | 5 | 3.5 | 3,052 | Recently Sold | |
0.16 | $669,900 | 4 | 2.5 | 2,718 | For Sale | |
0.17 | $746,100 | 7 | 3.5 | 3,341 | Off Market | |
0.17 | $673,900 | 4 | 4.5 | 4,632 | Off Market | |
0.18 | $663,200 | 5 | 4 | 2,600 | Off Market |
Local Information
- Map ViewExplore the area around 10107 Linford Ter.

- Schools1 Preschool School1 Elementary School1 Middle School1 High School

- Shop & Eat

-- mins to
Home Highlights

Single-Family Home

Built in 1995

0.27 acre lot

4,905 sqft

$145/sqft

2 Car Garage

HOA $58/mo
About this House
What's unique:Wood-burning fireplaceGrand foyerPrivate sitting roomTwo-car garageViews of the backyardCharming brick patio
Are you ready to move? Welcome home to Glenn Estates! Step into the grand foyer and discover timeless elegance paired with abundant natural light that fills every corner of this beautiful home. To the left, the sophisticated living room features impressive floor-to-ceiling windows. To the right, the formal dining room is perfect for hosting dinner parties and family gatherings, enhanced by class crown and chair rail molding. Continue into the home and you’ll find the spacious eat-in kitchen, offering abundant cabinet space, sleek granite countertops, and modern stainless steel appliances. The kitchen opens seamlessly into the inviting family room, where a dramatic two-story ceiling, skylights, and wood-burning fireplace create the ideal setting for relaxing or entertaining. Just off the family room you’ll find a private and bright office, with peaceful views of the backyard to enjoy while you work from home. Upstairs, plush carpeting leads to a lofted hallway that overlooks the family room below. The luxurious primary bedroom suite is a true retreat, boasting a private sitting room and two massive walk-in closets. In the generously-sized en suite bathroom, a soothing soaking tub awaits, along with a separate step-in shower, and dual vanities. Three additional bedrooms all include soft carpeted floors, large closets, and shared access to the second full bathroom in the hallway. The lower level of the home offers a versatile recreation room and a tiered media space perfect for movie nights, complete with a wet bar for refreshments. A third handsome full bathroom with an oversized step-in shower and plentiful storage completes this level of the home. Step outside and enjoy the serene backyard setting, where a charming brick patio invites you to relax or entertain, and lush grass is ready for playtime. The two-car garage and wide driveway provide you with plenty of space for both parking and storage.*** *** With incredibly easy access to I-295, I-495, Rte 50 and Greenbelt Metro Station; you will be approximately 30 min to Washington, DC/ Baltimore/Annapolis/ and Rockville! Nasa's Goddard Space Flight Center is an approximate 15 min drive away from this amazing home! Bowie State University and the University of Maryland are an approximate 15 min drive. *** *** For those of us who love to dine out, enjoy shopping and prefer to be close to grocery and retail stores; Vista Gardens Marketplace, Enterprise Plaza, and Woodmore Towne Center are all approximately 10 min away! *** ***If you love to spend time outdoors, you'll be close to many parks and outdoor activities. Glenn Dale's Splash Park is a short 9 min drive. The Patuxent Research Refuge and Visitor's Center is less than 17 mins away. Glenn Dale Country Club is approximately 10 min away. The Country Club at Woodemore and Bowie Golf Club's 18 hole courses are both less than 15 min away. Glenwood Park, Lanham Forest Park, and Thomas Seabrook Neighbourhood Park are all less than 10 min away. Enjoy lots of fun at Six Flags America approximately 15 min away. *** *** Become the master of your world with life centered in your new home! Call me to schedule a guided private tour of your beautiful new home today. *** *** Can you afford to miss out on this opportunity?!
10107 Linford Ter, Lanham, MD 20706 is a 4 bedroom, 4 bathroom, 4,905 sqft single-family home built in 1995. It last sold for the $732,000 asking price on Jun 26, 2025. This property is not currently displayed as for sale or rent on Trulia. The Trulia Estimate is $713,300, with a rent estimate of $4,619/month.
Last check for updates: about 2 hours ago
Listed by Glenworth St Vall, (240) 213-4617
KW Metro Center
Listing Team: One Residential
Bought with: Mohammed Kamara, (571) 235-9598, Keller Williams Preferred Properties
Source: Bright MLS, MLS#MDPG2148196
Home Details for 10107 Linford Ter

|
|---|
Interior Details Basement: Exterior Entry,Full,Finished,Heated,ImprovedNumber of Rooms: 11Types of Rooms: Primary Bedroom, Bedroom 2, Bedroom 3, Bedroom 4, Dining Room, Family Room, Foyer, Kitchen, Laundry, Living Room, Other |
Beds & Baths Number of Bedrooms: 4Number of Bathrooms: 4Number of Bathrooms (full): 3Number of Bathrooms (half): 1Number of Bathrooms (main level): 1 |
Dimensions and Layout Living Area: 4905 Square Feet |
Appliances & Utilities Appliances: Down Draft, Dishwasher, Disposal, Dryer, Humidifier, Ice Maker, Oven, Refrigerator, Washer, Gas Water HeaterDishwasherDisposalDryerLaundry: Laundry RoomRefrigeratorWasher |
Heating & Cooling Heating: Forced Air,Natural GasHas CoolingAir Conditioning: Central Air,ElectricHas HeatingHeating Fuel: Forced Air |
Fireplace & Spa Number of Fireplaces: 1Fireplace: Equipment, Glass Doors, ScreenHas a Fireplace |
Windows, Doors, Floors & Walls Window: Window TreatmentsFlooring: Carpet, Hardwood |
Levels, Entrance, & Accessibility Stories: 3Levels: ThreeAccessibility: NoneFloors: Carpet, Hardwood |
View No View |
Security Security: Carbon Monoxide Detector(s), Security System |

|
|---|
Exterior Home Features Roof: AsphaltPatio / Porch: Brick, PatioOther Structures: Above Grade, Below GradeFoundation: OtherNo Private Pool |
Parking & Garage Number of Garage Spaces: 2Number of Covered Spaces: 2Open Parking Spaces: 4No CarportHas a GarageHas an Attached GarageHas Open ParkingParking Spaces: 6Parking: Garage Door Opener,Garage Faces Front,Attached,Driveway,On Street |
Pool Pool: Community |
Frontage Not on Waterfront |
Water & Sewer Sewer: Public Sewer |
Finished Area Finished Area (above surface): 3361 Square FeetFinished Area (below surface): 1544 Square Feet |

|
|---|
Year Built Year Built: 1995 |
Property Type / Style Property Type: ResidentialProperty Subtype: Single Family ResidenceStructure Type: DetachedArchitecture: Colonial |
Building Construction Materials: FrameNot a New Construction |
Property Information Condition: Very GoodParcel Number: 17202282192 |

|
|---|
Price List Price: $732,000 |
Status Change & Dates Off Market Date: Thu Jun 26 2025Possession Timing: Close Of Escrow |

|
|---|
MLS Status: CLOSED |

|
|---|

|
|---|
Direction & Address City: LANHAMCommunity: Glenn Estates |
School Information Elementary School: SeabrookElementary School District: Prince George's County Public SchoolsJr High / Middle School: Thomas JohnsonJr High / Middle School District: Prince George's County Public SchoolsHigh School: DuvalHigh School District: Prince George's County Public Schools |

|
|---|
Building Area Building Area: 4905 Square Feet |

|
|---|
Not Senior Community |

|
|---|
HOA Fee Includes: Pool(s), Trash, Common Area MaintenanceHas an HOAHOA Fee: $175/Quarterly |

|
|---|
Lot Area: 0.27 acres |

|
|---|
Special Conditions: Standard |

|
|---|
Listing Agreement Type: Exclusive Right To SellListing Terms: Cash, Conventional, FHA, VA Loan, Negotiable |

|
|---|
Business Information Ownership: Fee Simple |

|
|---|
BasementMls Number: MDPG2148196Above Grade Unfinished Area: 3361 |

|
|---|
HOA Amenities: Tennis Court(s),Pool,Clubhouse |
Price and Tax history
| Date | Event | Price |
|---|---|---|
Jun 26, 2025 Source: Bright MLS #MDPG2148196 | Sold | $732,000 |
Jun 24, 2025 Source: Bright MLS #MDPG2148196 | PendingToActive | $732,000 |
Jun 6, 2025 Source: Bright MLS #MDPG2148196 | Contingent | $732,000 |
Jun 6, 2025 Source: Bright MLS #MDPG2148196 | PendingToActive | $732,000 |
May 7, 2025 Source: Bright MLS #MDPG2148196 | Contingent | $732,000 |
Apr 11, 2025 Source: Bright MLS #MDPG2148196 | Listed For Sale | $732,000 |
Sep 4, 2010 Source: Agent Provided | ListingRemoved | $455,000 |
Jun 23, 2010 Source: Agent Provided | PriceChange | $455,000 Price decreased by 1% |
May 14, 2010 Source: Agent Provided | PriceChange | $459,900 Price decreased by 3% |
Mar 9, 2010 Source: Agent Provided | Listed For Sale | $475,000 |
May 15, 1995 Source: N/A | Sold | $254,547 |
| Year | Property tax | Tax assessment |
|---|---|---|
| 2026 | $9,003 | $618,000 |
Home facts updated by county records
Market trends in Lanham Seabrook
Last updated August 2026
Avg. sale price
—
Sale-to-List Price
—
Price per sq ft
—
Available listings
76
8MoM
Around this home
What Locals Say about Lanham Seabrook
At least 109 Trulia users voted on each feature.

83 % Say there are sidewalks

77 % Say yards are well-kept

72 % Say it's dog friendly

69 % Say parking is easy

69 % Say car is needed

63 % Say it's quiet

61 % Say streets are well-lit

60 % Say it's walkable to grocery stores

55 % Say there's holiday spirit

49 % Say kids play outside

48 % Say there's wildlife

47 % Say neighbors are friendly

47 % Say they plan to stay for at least 5 years

43 % Say people would walk alone at night

39 % Say it's walkable to restaurants

28 % Say there are community events
Sourced by Trulia users. Learn more about our methodology.
LGBTQ Local Legal Protections
LGBTQ Local Legal Protections



The data relating to real estate for sale on this website appears in part through the BRIGHT Internet Data Exchange program, a voluntary cooperative exchange of property listing data between licensed real estate brokerage firms, and is provided by BRIGHT through a licensing agreement.
Listing information is from various brokers who participate in the Bright MLS IDX program and not all listings may be visible on the site. The property information being provided on or through the website is for the personal, non-commercial use of consumers and such information may not be used for any purpose other than to identify prospective properties consumers may be interested in purchasing.
Some properties which appear for sale on the website may no longer be available because they are for instance, under contract, sold or are no longer being offered for sale.
Property information displayed is deemed reliable but is not guaranteed.
Copyright 2026 Bright MLS, Inc. Click here for more information
Frequently asked questions about 10107 Linford Ter
- What is 10107 Linford Ter estimated to be worth?Trulia's estimated value for 10107 Linford Ter in Lanham, MD is $713,300.
- What is the price history for 10107 Linford Ter?10107 Linford Ter in Lanham, MD last sold for $732,000 in June 2025.
- Is Lanham a buyer's or seller's market?Lanham is currently a seller's market, based on recent for-sale activity.
- What do residents say about Lanham?Residents describe Lanham, MD as pedestrian-friendly, well-kept, and dog-friendly. See recently sold homes in Lanham, MD.
- Does 10107 Linford Ter have air conditioning?Yes, 10107 Linford Ter in Lanham, MD has air conditioning.
- Does 10107 Linford Ter have a pool?Yes, 10107 Linford Ter in Lanham, MD has a pool.
Explore by feature - Pet Friendly
 NEW - 1 DAY AGOSPECIAL OFFERPET FRIENDLY
 NEW - 1 DAY AGOSPECIAL OFFERPET FRIENDLY
 PET FRIENDLY
 SPECIAL OFFERPET FRIENDLY
 SPECIAL OFFERPET FRIENDLY
 PET FRIENDLY
 PET FRIENDLY
 PET FRIENDLY
 APPLY INSTANTLYPET FRIENDLY
 NEW - 2 DAYS AGOPET FRIENDLY
Explore by feature - Garage

- PET FRIENDLY
 NEW - 1 DAY AGOAPPLY INSTANTLY
 APPLY INSTANTLY
 APPLY INSTANTLY
 APPLY INSTANTLY
- NEW - 2 DAYS AGOPET FRIENDLY

 PET FRIENDLY
Explore by feature - Air Conditioning
 APPLY INSTANTLYPET FRIENDLY
- PET FRIENDLY
- NEW - 1 DAY AGOAPPLY INSTANTLY
- APPLY INSTANTLY
 APPLY INSTANTLYFURNISHEDROOM FOR RENT
- APPLY INSTANTLYPET FRIENDLY
 APPLY INSTANTLYROOM FOR RENT
 APPLY INSTANTLYFURNISHEDROOM FOR RENT
 APPLY INSTANTLYROOM FOR RENT

Explore by feature - Pool
- NEW - 1 DAY AGOSPECIAL OFFERPET FRIENDLY
- NEW - 1 DAY AGOSPECIAL OFFERPET FRIENDLY
- PET FRIENDLY
- SPECIAL OFFERPET FRIENDLY
- APPLY INSTANTLYPET FRIENDLY
- APPLY INSTANTLYPET FRIENDLY
Explore by feature - Washer/dryer
- NEW - 1 DAY AGOSPECIAL OFFERPET FRIENDLY
- NEW - 1 DAY AGOSPECIAL OFFERPET FRIENDLY
- APPLY INSTANTLYPET FRIENDLY
- PET FRIENDLY
- NEW - 1 DAY AGOAPPLY INSTANTLY
- APPLY INSTANTLY
 APPLY INSTANTLYROOM FOR RENT
- APPLY INSTANTLYFURNISHEDROOM FOR RENT
- APPLY INSTANTLYPET FRIENDLY
Explore by feature - Outdoor Space
- APPLY INSTANTLYPET FRIENDLY
- PET FRIENDLY
 APPLY INSTANTLYFURNISHED
 APPLY INSTANTLY
- APPLY INSTANTLY
- NEW - 2 DAYS AGOPET FRIENDLY
- PET FRIENDLY
 PET FRIENDLY
 PET FRIENDLY
 PET FRIENDLY
Apartments for Rent
 PET FRIENDLY
- NEW - 1 DAY AGOPET FRIENDLY
 PET FRIENDLY
 PET FRIENDLY
- PET FRIENDLY
- NEW - 1 DAY AGOPET FRIENDLY
 PET FRIENDLY
 PET FRIENDLYINCOME RESTRICTED$1,715 - $1,908/mo1-2 bd1-2 baWoodlands At Reid Temple | 11600 Glenn Dale Blvd,
Glenn Dale, MD 20769 PET FRIENDLY$1,495 - $2,098/mo1-2 bd1-2 baHill House at Beechfield, A 62+ Senior Community | 12005 Traditions Blvd,
Bowie, MD 20720- PET FRIENDLY
 PET FRIENDLY
 PET FRIENDLY
 APPLY INSTANTLY
 APPLY INSTANTLY
 APPLY INSTANTLY
 See more homes for rent inLanham
Off Market Homes Near 10107 Linford Ter
 SOLDSEP 24, 2026RE/MAX United Real Estate
 SOLDSEP 22, 2026Bennett Realty Solutions
 SOLDSEP 21, 2026Long & Foster Real Estate, Inc.
 SOLDSEP 21, 2026Keller Williams Preferred Properties
 SOLDSEP 21, 2026Keller Williams Capital Properties
 SOLDSEP 18, 2026Spring Hill Real Estate, LLC.
 See more homes for sale inLanham


Homes for sale near 10107 Linford Ter
 FORECLOSURE0.26 ACRESLong & Foster Real Estate, Inc.
- COMING SOON 10/210.61 ACRESBerkshire Hathaway HomeServices PenFed Realty
 NEWCOMING SOON 9/300.25 ACRESKeller Williams Realty
- See more homes for sale inLanham


- Results are loading