

$331,600
 2 Beds
 2 Baths
 1,331 sqft
1010 W Howe St, Bloomington, IN 47403
Est. Refi. Payment $2,060/mo*
Refinance Your HomeCurrently Off Market - Sold Mar 27, 2024 for $280,000
Home Value
Trulia Estimate
$332KSince last month
Decreased$2K (-0.6%)Since last year
Increased$44K (+15.4%)Since last sale
Increased$51K (+18.3%)Learn more about this home's value by checking out its Trulia Estimate, the value of nearby homes, and how much similar homes have sold for.
Trulia Estimate
The of this home's value increased by +96% in the last 10 years
| Month | Estimated value |
|---|---|
2026 | |
| September 2026 | $331K |
| August 2026 | $333K |
| July 2026 | $336K |
| June 2026 | $341K |
| May 2026 | $342K |
| April 2026 | $337K |
| March 2026 | $335K |
| February 2026 | $330K |
| January 2026 | $328K |
2025 | |
2024 | |
2023 | |
2022 | |
2021 | |
2020 | |
2019 | |
2018 | |
2017 | |
2016 | |
Comparable sales
These are recently sold homes that have a similar location or other similar features to this home, like bedrooms, bathrooms, and square footage. Get a sense of the expected prices in the area by viewing these homes.Address | Distance | Property Type | Sold Price | Sold Date | Bed | Bath | Sqft |
|---|---|---|---|---|---|---|---|
0.14 | Single-Family Home | $277,500 | 12/08/25 | 2 | 1 | 1,142 | |
0.11 | Single-Family Home | $350,000 | 07/15/26 | 3 | 1.5 | 1,568 | |
0.08 | Single-Family Home | $354,000 | 06/17/26 | 2 | 1.5 | 1,111 | |
0.26 | Single-Family Home | $289,000 | 05/19/26 | 2 | 2 | 962 | |
0.29 | Single-Family Home | $360,000 | 01/06/26 | 2 | 1.5 | 1,032 | |
0.30 | Single-Family Home | $350,000 | 06/30/26 | 3 | 2 | 1,274 | |
0.34 | Single-Family Home | $233,486 | 12/02/25 | 2 | 2 | 1,020 | |
0.34 | Single-Family Home | $554,000 | 11/12/25 | 2 | 2 | 1,692 | |
0.38 | Single-Family Home | $314,000 | 03/13/26 | 3 | 2 | 1,246 | |
0.14 | Single-Family Home | $137,000 | 07/31/26 | 2 | 1 | 940 |
Nearby home prices
Get a sense of expected prices in the area by checking the value of nearby homes.Address | Distance | Price | Bed | Bath | Sqft | Status |
|---|---|---|---|---|---|---|
0.07 | $168,200 | 1 | 1 | 816 | Off Market | |
0.02 | $177,400 | 1 | 1 | 810 | Off Market | |
0.03 | $257,000 | 2 | 1 | 1,056 | Off Market | |
0.05 | - | - | - | - | Off Market | |
0.08 | $283,900 | 2 | 1 | 756 | Off Market | |
0.08 | $354,000 | 2 | 1.5 | 1,111 | Recently Sold | |
0.12 | $270,000 | 2 | 1 | 1,092 | For Sale | |
0.11 | $350,000 | 3 | 1.5 | 1,568 | Recently Sold | |
0.11 | $331,500 | 2 | 2 | 1,176 | Off Market | |
0.13 | $155,000 | 2 | 1 | 780 | Recently Sold | |
0.14 | $325,000 | 4 | 3 | 2,284 | For Sale |
Local Information
- Map ViewExplore the area around 1010 W Howe St.

- Schools1 Preschool School1 Elementary School1 Middle School1 High School

- Shop & Eat

-- mins to
Home Highlights

Single-Family Home

Built in 1958

1,331 sqft

$249/sqft

Garage
About this House
What's unique:On street parkingLots of natural lightIncredibly cleanHardwood floors throughout
The sweetest all-stone ranch you can imagine! Solid, high quality construction. Many updates. Full basement & walk-up to attic. Heated & cooled 8-car detached stone garage & workshop. Located in quiet, near west-side neighborhood convenient to downtown. Recent news: Home & garage roofs, garage A/C in 2020; home furnace in 2019; home A/C in 2016. This home would be an appealing, low maintenance, comfortable & affordable fit for any buyer, but for the buyer who also wants a fabulous garage & workshop, this is an incredible find!
1010 W Howe St, Bloomington, IN 47403 is a 2 bedroom, 2 bathroom, 1,331 sqft single-family home in Prospect Hill, built in 1958. It last sold for the $280,000 asking price on Mar 27, 2024. More recently, it was listed as a rental in May 2024 with an asking price of $1,400 per month. That rental listing was removed on May 25, 2024. This property is not currently displayed as for sale or rent on Trulia. The Trulia Estimate is $331,600, with a rent estimate of $1,906/month.
Last check for updates: about 14 hours ago
Listed by Cindy Oswalt
FC Tucker/Bloomington REALTORS
Bought with: BLOOM NonMember, NonMember BL
Source: IRMLS, MLS#202410070
Home Details for 1010 W Howe St

|
|---|
Interior Details Basement: Daylight,Full,Partially Finished,BlockNumber of Rooms: 4Types of Rooms: Bedroom 1, Bedroom 2, Kitchen, Living Room, Office |
Beds & Baths Number of Bedrooms: 2Main Level Bedrooms: 2Number of Bathrooms: 2Number of Bathrooms (full): 2 |
Dimensions and Layout Living Area: 1331 Square Feet |
Appliances & Utilities Utilities: Cable AvailableAppliances: Disposal, Dishwasher, Refrigerator, Washer, Electric Cooktop, Dryer-Electric, Oven-Built-In, Gas Water HeaterDishwasherDisposalRefrigeratorWasher |
Heating & Cooling Heating: Natural Gas,Forced AirHas CoolingAir Conditioning: Central AirHas HeatingHeating Fuel: Natural Gas |
Fireplace & Spa No Fireplace |
Gas & Electric Electric: Duke Energy IndianaGas: CenterPoint Energy |
Windows, Doors, Floors & Walls Window: BlindsFlooring: Hardwood, Tile, Vinyl |
Levels, Entrance, & Accessibility Stories: 1Levels: OneFloors: Hardwood, Tile, Vinyl |

|
|---|
Exterior Home Features Roof: Composition Dimensional ShinglesPatio / Porch: Porch CoveredFencing: NoneExterior: Workshop |
Parking & Garage Number of Garage Spaces: 8Number of Covered Spaces: 8No CarportHas a GarageNo Attached GarageHas Open ParkingParking Spaces: 8Parking: Detached,Garage Door Opener,Heated Garage,Garage Utilities,Concrete |
Frontage Road Frontage: City StreetRoad Surface Type: AsphaltNot on Waterfront |
Water & Sewer Sewer: City |
Finished Area Finished Area (above surface): 981 Square FeetFinished Area (below surface): 350 Square Feet |

|
|---|
Year Built Year Built: 1958 |
Property Type / Style Property Type: ResidentialProperty Subtype: Single Family Residence |
Building Construction Materials: StoneNot a New ConstructionDoes Not Include Home Warranty |
Property Information Parcel Number: 530805111014.000009 |

|
|---|
Price List Price: $280,000 |
Status Change & Dates Off Market Date: Wed Mar 27 2024 |

|
|---|
MLS Status: Closed |

|
|---|
Direction & Address City: BloomingtonCommunity: Southwest Bloomington City |
School Information Elementary School: FairviewElementary School District: Monroe County Community School Corp.Jr High / Middle School: Tri-NorthJr High / Middle School District: Monroe County Community School Corp.High School: Bloomington NorthHigh School District: Monroe County Community School Corp. |

|
|---|
Building Area Building Area: 1927 Square Feet |

|
|---|
Lot Area: 8276.4 sqft |

|
|---|
BasementMls Number: 202410070Attribution Contact: coswalt@tuckerbloomington.comAbove Grade Unfinished Area: 981 |
Price and Tax history
| Date | Event | Price |
|---|---|---|
May 25, 2024 Source: Zillow Rentals | ListingRemoved | |
May 17, 2024 Source: Zillow Rentals | Listed For Rent | $1,400 |
Mar 27, 2024 Source: IRMLS #202410070 | Sold | $280,000 |
| Year | Property tax | Tax assessment |
|---|---|---|
| 2025 | $3,123 | $296,300 |
Home facts updated by county records
Market trends in Bloomington
Last updated August 2026
Avg. sale price
$339K
$16.5KMoM
Sale-to-List Price
98.2%
0.1%MoM
Price per sq ft
$192
$4MoM
Available listings
706
6MoM
Around this home
Neighborhood Overview

Neighborhood stats provided by third party data sources.
LGBTQ Local Legal Protections
LGBTQ Local Legal Protections



IDX information is provided exclusively for personal, non-commercial use, and may not be used for any purpose other than to identify prospective properties consumers may be interested in purchasing. Information is deemed reliable but not guaranteed.
Frequently asked questions about 1010 W Howe St
- What is 1010 W Howe St estimated to be worth?Trulia's estimated value for 1010 W Howe St in Bloomington, IN is $331,600.
- What is the price history for 1010 W Howe St?1010 W Howe St in Bloomington, IN last sold for $280,000 in March 2024.
- Is Bloomington a buyer's or seller's market?Bloomington is currently a buyer's market, based on recent for-sale activity.
- What's the median sale price in Bloomington?The median sale price in Bloomington is $339K. That is up $16.5K from the prior month.
- Does 1010 W Howe St have air conditioning?Yes, 1010 W Howe St in Bloomington, IN has air conditioning.
- How big is the lot at 1010 W Howe St?The lot at 1010 W Howe St in Bloomington, IN is about 0.19 acres (8,276 sq ft).
Explore by feature - Pet Friendly
 PET FRIENDLY
 PET FRIENDLY
 NEW - 1 DAY AGOPET FRIENDLY
 SPECIAL OFFERPET FRIENDLY
 PET FRIENDLYFURNISHED
 PET FRIENDLY
 NEW - 1 DAY AGOPET FRIENDLYFURNISHED
 PET FRIENDLY
 PET FRIENDLY
 PET FRIENDLY
Explore by feature - Garage
- SPECIAL OFFERPET FRIENDLY
 PET FRIENDLYFURNISHED

 PET FRIENDLY$1,184 - $1,334/moStudio-1 bd1 baNEWLY Remodeled Apartments walking distance from IU Campus | 430 S Dunn St,
Bloomington, IN 47401
 SPECIAL OFFERPET FRIENDLY
 SPECIAL OFFERPET FRIENDLY$1,350 - $1,799/mo1-2 bd1-2 baSteeplechase Apartments | Specials Available | 3400 S Sare Rd,
Bloomington, IN 47401 PET FRIENDLY
 SPECIAL OFFERPET FRIENDLY$1,360 - $2,310/mo1-3 bd1-2 baMeadow Creek | Specials Available | 3360 S Aspet Bnd,
Bloomington, IN 47401
Explore by feature - Air Conditioning
- PET FRIENDLY
 SPECIAL OFFERPET FRIENDLY
- SPECIAL OFFERPET FRIENDLY
- PET FRIENDLYFURNISHED
- NEW - 1 DAY AGOPET FRIENDLYFURNISHED
- PET FRIENDLY
- PET FRIENDLY
 PET FRIENDLY
 PET FRIENDLY
- PET FRIENDLYFURNISHED
Explore by feature - Pool
- PET FRIENDLY

 NEW - 1 DAY AGO$1,242 - $5,550/moStudio-5 bd1-5 baTenth & College Village Apartments | 602 N Morton St,
Bloomington, IN 47404 NEW - 1 DAY AGO$1,039 - $249,300/moStudio-3 bd1-3 baTenth & College Apartments | 601 N College Ave,
Bloomington, IN 47404- SPECIAL OFFERPET FRIENDLY
- SPECIAL OFFERPET FRIENDLY
- PET FRIENDLY
 SPECIAL OFFERPET FRIENDLYFURNISHED
- SPECIAL OFFERPET FRIENDLY
 NEW - 1 DAY AGO
Explore by feature - Washer/dryer
- PET FRIENDLY
 NEW - 1 DAY AGOSPECIAL OFFERFURNISHED
- PET FRIENDLY
- NEW - 1 DAY AGOPET FRIENDLY
- NEW - 1 DAY AGO$1,242 - $5,550/moStudio-5 bd1-5 baTenth & College Village Apartments | 602 N Morton St,
Bloomington, IN 47404 - NEW - 1 DAY AGO$1,039 - $249,300/moStudio-3 bd1-3 baTenth & College Apartments | 601 N College Ave,
Bloomington, IN 47404 - SPECIAL OFFERPET FRIENDLY
- SPECIAL OFFERPET FRIENDLY
- PET FRIENDLY
Explore by feature - Outdoor Space
 APPLY INSTANTLYFURNISHED
 APPLY INSTANTLYPET FRIENDLYFURNISHED
 APPLY INSTANTLYPET FRIENDLY
 APPLY INSTANTLYPET FRIENDLY
 PET FRIENDLY
 PET FRIENDLY
 PET FRIENDLY
 PET FRIENDLY
 PET FRIENDLY
Apartments for Rent
- PET FRIENDLY
- NEW - 1 DAY AGO$1,039 - $249,300/moStudio-3 bd1-3 baTenth & College Apartments | 601 N College Ave,
Bloomington, IN 47404 - NEW - 1 DAY AGO$1,242 - $5,550/moStudio-5 bd1-5 baTenth & College Village Apartments | 602 N Morton St,
Bloomington, IN 47404 - NEW - 1 DAY AGOPET FRIENDLYFURNISHED
- PET FRIENDLY
- NEW - 1 DAY AGOPET FRIENDLY
- PET FRIENDLY
- PET FRIENDLY
- NEW - 1 DAY AGOFURNISHED
- PET FRIENDLY
- PET FRIENDLY
- PET FRIENDLYFURNISHED
- PET FRIENDLY
 PET FRIENDLY
 See more homes for rent inBloomington
Off Market Homes Near 1010 W Howe St
 SOLDSEP 21, 2026Brad Seifers, RE/MAX Acclaimed Properties, IRMLS
 SOLDSEP 21, 2026Tammy Druckemiller, RE/MAX Acclaimed Properties, IRMLS
 SOLDSEP 21, 2026Brian Thompson, FC Tucker/Bloomington REALTORS, IRMLS
 SOLDSEP 21, 2026Laura Stevens, The Indiana Team LLC, IRMLS
 SOLDSEP 21, 2026Kaity Sandes, The Indiana Team LLC, IRMLS
 SOLDSEP 21, 2026Dave J Blackwell, Blackwell Contractors Inc., IRMLS
 SOLDSEP 21, 2026Cathy Arnett, Stafford Real Estate, IRMLS
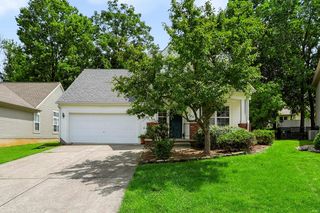 SOLDSEP 18, 2026Heather Groves, Sterling Real Estate, IRMLS
 SOLDSEP 18, 2026Realty Professionals
 SOLDSEP 18, 2026Amy Kopp, RE/MAX Acclaimed Properties, IRMLS
 See more homes for sale inBloomington
Homes for sale near 1010 W Howe St
 Laura Stevens, The Indiana Team LLC, IRMLS
 Better Homes and Gardens Real Estate Gold Key
 Jamie Morris, Century 21 Scheetz - Bloomington, IRMLS
 Lance DaSilva, Century 21 Scheetz - Bloomington, IRMLS
 Cory Grass, RE/MAX Acclaimed Properties, IRMLS
 Jamie Morris, Century 21 Scheetz - Bloomington, IRMLS
 Brian Thompson, FC Tucker/Bloomington REALTORS, IRMLS
 Wanqing (Megan) Dohman, Dohman Team, IRMLS
- See more homes for sale inBloomington


- Results are loading