


$1,395,700
 5 Beds
 3.5 Baths
 4,034 sqft (on 0.29 acres)
1010 Oconnell Dr, Bozeman, MT 59715
Est. Refi. Payment $7,991/mo*
Refinance Your HomeHome Value
Trulia Estimate
$1.4MSince last month
$0 (0%)Since last year
Increased$16K (+1.2%)Learn more about this home's value by checking out its Trulia Estimate, the value of nearby homes, and how much similar homes have sold for.
Trulia Estimate
The of this home's value increased by +137% in the last 10 years
| Month | Estimated value |
|---|---|
2026 | |
| August 2026 | $1.39M |
| July 2026 | $1.39M |
| June 2026 | $1.41M |
| May 2026 | $1.4M |
| April 2026 | $1.39M |
| March 2026 | $1.39M |
| February 2026 | $1.37M |
| January 2026 | $1.37M |
2025 | |
2024 | |
2023 | |
2022 | |
2021 | |
2020 | |
2019 | |
2018 | |
2017 | |
2016 | |
Comparable sales
These are recently sold homes that have a similar location or other similar features to this home, like bedrooms, bathrooms, and square footage. Get a sense of the expected prices in the area by viewing these homes.Address | Distance | Property Type | Sold Price | Sold Date | Bed | Bath | Sqft |
|---|---|---|---|---|---|---|---|
0.02 | Single-Family Home | - | 09/19/25 | 4 | 3.5 | 3,054 | |
0.31 | Single-Family Home | - | 11/12/25 | 5 | 3 | 3,795 | |
0.16 | Single-Family Home | - | 09/25/25 | 4 | 3 | 2,218 | |
0.12 | Single-Family Home | - | 02/04/26 | 4 | 2 | 2,746 | |
0.21 | Single-Family Home | - | 01/02/26 | 5 | 2 | 2,221 | |
0.23 | Single-Family Home | - | 03/05/26 | 5 | 2.5 | 2,100 | |
0.09 | Single-Family Home | - | 04/15/26 | 3 | 2.5 | 2,040 | |
0.23 | Single-Family Home | - | 10/02/25 | 4 | 2.5 | 1,776 | |
0.18 | Single-Family Home | - | 01/15/26 | 4 | 2 | 2,524 | |
0.09 | Single-Family Home | - | 06/24/26 | 3 | 2 | 1,603 |
Nearby home prices
Get a sense of expected prices in the area by checking the value of nearby homes.Address | Distance | Price | Bed | Bath | Sqft | Status |
|---|---|---|---|---|---|---|
0.02 | $870,500 | 4 | 3.5 | 3,054 | Off Market | |
0.08 | $710,500 | 5 | 3 | 2,496 | Off Market | |
0.09 | - | 3 | 2.5 | 2,040 | Recently Sold | |
0.08 | $835,000 | 3 | 2 | 1,960 | For Sale | |
0.09 | - | 3 | 2 | 1,603 | Recently Sold | |
0.10 | $687,700 | 3 | 2 | 1,616 | Off Market | |
0.11 | $753,000 | 3 | 2 | 1,814 | Off Market | |
0.11 | - | 3 | 2 | 1,771 | Recently Sold | |
0.11 | $731,200 | 3 | 2 | 1,921 | Off Market | |
0.10 | - | 3 | 2 | 2,071 | Recently Sold | |
0.10 | $757,900 | 3 | 2 | 1,768 | Off Market |
Local Information
- Map ViewExplore the area around 1010 Oconnell Dr.

- Schools1 Preschool School1 Elementary School1 Middle School1 High School

- Shop & Eat

-- mins to
Home Highlights

Property Type
Single-Family Home

Year Built
2004

Lot Size
0.29 acres
Living Area
4,034 sqft

Price/Sqft
$346

Parking
2 Car Garage
About this House
Gorgeous, 4B|3B + office, custom home with separate lower level 1B|1B apt. Beautiful wood floors with in floor radiant heat + house has AC. Ideal location on a cul-de-sac, close to Bozeman Deaconess Hospital, Peet's Hill trail system, MSU & Downtown Bozeman. Stunning, two story great room open to the kitchen and dining room with stone gas fireplace and wall of windows. Spectacular kitchen with large picture window over the sink, butler's pantry, large, 6 burner induction cooktop and huge center island with seating for four. Sliding door from the dining area to the grilling deck with built-in BBQ and bar top seating and a great view of the "M" and the Bridger Mountains. Have dinner on the deck under the pergola and then step out onto the lush lawn and cozy up by the chiminea till the stars come out. If you work from home there's a huge main floor office with enough space for two large desks. Relaxing and luxury primary suite on the main level with large bathroom with dual vanity, his/hers walk-in closets, jetted tub, tiled shower. Upstairs, 3 bedrooms with great natural light, large closets and a full bath. In the lower level you'll find an adorable and very spacious 1B|1B apt with separate entry or could be combined with the house. Perfect for a Granny or Nanny flat! Or rent it out and produce income.
Unbeatable accessibility to all the amenities in-town living has to offer: the grocery store is at the end of the street, close to bars and restaurants Downtown, MSU is a few blocks away and trail systems run throughout the area, connecting Painted Hills to Hospital Trails to Burke Park/Peet's Hill, to Main Street to the Mountains. This is a must see!
Unbeatable accessibility to all the amenities in-town living has to offer: the grocery store is at the end of the street, close to bars and restaurants Downtown, MSU is a few blocks away and trail systems run throughout the area, connecting Painted Hills to Hospital Trails to Burke Park/Peet's Hill, to Main Street to the Mountains. This is a must see!
1010 Oconnell Dr, Bozeman, MT 59715 is a 5 bedroom, 4 bathroom, 4,034 sqft single-family home built in 2004. It last sold for the $1,350,000 asking price on Nov 30, 2023. This property is not currently displayed as for sale or rent on Trulia. The Trulia Estimate is $1,395,700, with a rent estimate of $6,123/month.
Last check for updates: about 6 hours ago
Listed by Taunya Fagan, (406) 579-9683
Taunya Fagan RE @ Estate House
Bought with: Ami Sayer, (406) 580-0481, Berkshire Hathaway - Bozeman
Originating MLS: Big Sky Country MLS
Source: Big Sky Country MLS, MLS#386958
Home Details for 1010 Oconnell Dr

|
|---|
Interior Details Basement: Bathroom,Bedroom,Egress Windows,Kitchen,Rec/Family Area,Walk-Out Access |
Beds & Baths Number of Bedrooms: 5Number of Bathrooms: 4Number of Bathrooms (full): 3Number of Bathrooms (half): 1 |
Dimensions and Layout Living Area: 4034 Square Feet |
Appliances & Utilities Utilities: Natural Gas Available, Sewer Available, Water AvailableAppliances: Cooktop, Dryer, Dishwasher, Disposal, Microwave, Refrigerator, WasherDishwasherDisposalDryerLaundry: In BasementMicrowaveRefrigeratorWasher |
Heating & Cooling Heating: Baseboard,Forced Air,Radiant FloorHas CoolingAir Conditioning: Central Air,Ceiling Fan(s)Has HeatingHeating Fuel: Baseboard |
Fireplace & Spa Fireplace: GasHas a FireplaceHas a SpaJetted Bath Tub |
Windows, Doors, Floors & Walls Window: Window CoveringsFlooring: Engineered Hardwood, Partially Carpeted, Tile |
Levels, Entrance, & Accessibility Stories: 2Levels: TwoFloors: Engineered Hardwood, Partially Carpeted, Tile |
View Has a ViewView: Mountain(s) |
Security Security: Heat Detector, Smoke Detector(s) |

|
|---|
Exterior Home Features Roof: AsphaltPatio / Porch: Covered, Deck, Patio, PorchFencing: Log Fence, Partial, Split RailOther Structures: Guest House, Shed(s)Exterior: Concrete Driveway, Sprinkler/Irrigation, Landscaping |
Parking & Garage Number of Garage Spaces: 2Number of Covered Spaces: 2Has a GarageHas an Attached GarageHas Open ParkingParking Spaces: 2Parking: Attached,Garage |
Frontage Waterfront: NoneNot on Waterfront |
Water & Sewer Sewer: Public Sewer |
Finished Area Finished Area (above surface): 2420 Square Feet |

|
|---|
Cumulative Days on Market: 28 |

|
|---|
Year Built Year Built: 2004 |
Property Type / Style Property Type: ResidentialProperty Subtype: Single Family ResidenceArchitecture: Custom |
Building Construction Materials: Hardboard, Stone, Wood SidingNot a New Construction |
Property Information Parcel Number: RGG41606 |

|
|---|
Price List Price: $1,350,000 |
Status Change & Dates Off Market Date: Thu Oct 19 2023Possession Timing: Closing & Funding |

|
|---|
MLS Status: Closed |

|
|---|
Direction & Address City: BozemanCommunity: Grafs 1st Addition |

|
|---|
Building Details Builder Name: Greg Stagg |
Building Area Building Area: 4034 Square Feet |

|
|---|
Association for this Listing: Big Sky Country MLSNo HOA |

|
|---|
Lot Area: 0.29 acres |

|
|---|
Special Conditions: Standard |

|
|---|
Listing Terms: Cash, 3rd Party Financing |

|
|---|
Business Information Ownership: Full |

|
|---|
BasementMls Number: 386958Living Area Range Units: Square FeetAbove Grade Unfinished Area: 2420Above Grade Unfinished Area Units: Square FeetBelow Grade Unfinished Area Units: Square FeetUniversal Property Id: US-30031-N-RGG41606-R-N |

|
|---|
HOA Amenities: SidewalksDays On Market Replication: 28 |
Price and Tax history
| Date | Event | Price |
|---|---|---|
Nov 30, 2023 Source: Big Sky Country MLS #386958 | Sold | -- |
Oct 19, 2023 Source: Big Sky Country MLS #386958 | Contingent | $1,350,000 |
Sep 20, 2023 Source: Big Sky Country MLS #386958 | Listed For Sale | $1,350,000 |
Sep 19, 2016 Source: Agent Provided | ListingRemoved | $599,900 |
Aug 11, 2016 Source: Agent Provided | PriceChange | $599,900 Price decreased by 8% |
May 25, 2016 Source: Agent Provided | PriceChange | $649,000 Price decreased by 7% |
Feb 19, 2016 Source: Agent Provided | PriceChange | $699,000 Price decreased by 2% |
Jan 20, 2016 Source: Agent Provided | PriceChange | $714,000 Price decreased by 3% |
Dec 3, 2015 Source: Agent Provided | Listed For Sale | $739,000 |
| Year | Property tax | Tax assessment |
|---|---|---|
| 2025 | $6,752 | $1,384,704 |
Home facts updated by county records
Market trends in Bozeman
Last updated July 2026
Avg. sale price
$691K
$7.4KMoM
Sale-to-List Price
98.3%
0.2%MoM
Price per sq ft
$362
$1MoM
Available listings
531
43MoM
Around this home
What Locals Say about Bozeman
At least 324 Trulia users voted on each feature.

96 % Say it's dog friendly

87 % Say car is needed

83 % Say people would walk alone at night

79 % Say yards are well-kept

79 % Say kids play outside

78 % Say there are sidewalks

75 % Say there's holiday spirit

71 % Say parking is easy

65 % Say there's wildlife

61 % Say neighbors are friendly

59 % Say it's quiet

53 % Say they plan to stay for at least 5 years

49 % Say it's walkable to restaurants

48 % Say it's walkable to grocery stores

43 % Say streets are well-lit

35 % Say there are community events
Sourced by Trulia users. Learn more about our methodology.
LGBTQ Local Legal Protections
LGBTQ Local Legal Protections



IDX information is provided exclusively for personal, non-commercial use, and may not be used for any purpose other than to identify prospective properties consumers may be interested in purchasing. Information is deemed reliable but not guaranteed.
Frequently asked questions about 1010 Oconnell Dr
- What is 1010 Oconnell Dr estimated to be worth?Trulia's estimated value for 1010 Oconnell Dr in Bozeman, MT is $1,395,700.
- What is the price history for 1010 Oconnell Dr?1010 Oconnell Dr in Bozeman, MT last sold in November 2023.
- Is Bozeman a buyer's or seller's market?Bozeman is currently a balanced market, based on recent for-sale activity.
- What's the median sale price in Bozeman?The median sale price in Bozeman is $691K. That is up $7.4K from the prior month.
- Does 1010 Oconnell Dr have air conditioning?Yes, 1010 Oconnell Dr in Bozeman, MT has air conditioning.
- Does 1010 Oconnell Dr have laundry facilities?Yes, 1010 Oconnell Dr in Bozeman, MT has in-unit laundry.
Explore by feature - Pet Friendly
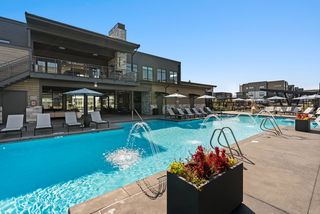 SPECIAL OFFERPET FRIENDLYTotal price$1,850 - $3,250/mo1-3 bd1-2 ba19th & Graf Apartment Homes | 3001 S 21st Ave,
Bozeman, MT 59718 PET FRIENDLYTotal price$1,835 - $2,144/mo2-3 bd1-2 baMountain View Apartment Homes | 603 Emily Dr,
Bozeman, MT 59718 NEW - 1 DAY AGOPET FRIENDLY$2,061 - $3,153/mo1-3 bd1-2 baNorthwest Crossing Apartment Homes | 1595 Twin Lakes Ave,
Bozeman, MT 59718 NEW - 1 DAY AGOSPECIAL OFFERPET FRIENDLY
 NEW - 1 DAY AGOSPECIAL OFFERPET FRIENDLY$2,449 - $4,049/mo1-3 bd2-3 baHighmark Bozeman Apartments & Townhomes | 2130 S 18th Ave,
Bozeman, MT 59715 SPECIAL OFFERPET FRIENDLY
 PET FRIENDLY
 NEW - 1 DAY AGOSPECIAL OFFERPET FRIENDLY
 NEW - 19 HRS AGOSPECIAL OFFERPET FRIENDLY
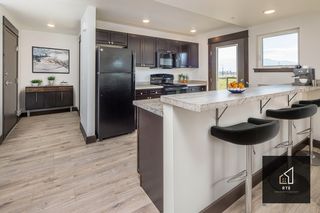 PET FRIENDLY
Explore by feature - Garage
- PET FRIENDLY
 SPECIAL OFFERPET FRIENDLY
 SPECIAL OFFERPET FRIENDLY
 NEW - 2 DAYS AGOSPECIAL OFFERPET FRIENDLY
 SPECIAL OFFERPET FRIENDLY
 PET FRIENDLY
 NEW - 2 DAYS AGOSPECIAL OFFERPET FRIENDLY
 SPECIAL OFFERPET FRIENDLY
 NEW - 1 DAY AGOSPECIAL OFFERPET FRIENDLY
 PET FRIENDLY
Explore by feature - Air Conditioning
- SPECIAL OFFERPET FRIENDLYTotal price$1,850 - $3,250/mo1-3 bd1-2 ba19th & Graf Apartment Homes | 3001 S 21st Ave,
Bozeman, MT 59718 - NEW - 1 DAY AGOPET FRIENDLY$2,061 - $3,153/mo1-3 bd1-2 baNorthwest Crossing Apartment Homes | 1595 Twin Lakes Ave,
Bozeman, MT 59718 - NEW - 1 DAY AGOSPECIAL OFFERPET FRIENDLY
- NEW - 1 DAY AGOSPECIAL OFFERPET FRIENDLY$2,449 - $4,049/mo1-3 bd2-3 baHighmark Bozeman Apartments & Townhomes | 2130 S 18th Ave,
Bozeman, MT 59715 - SPECIAL OFFERPET FRIENDLY
- NEW - 19 HRS AGOSPECIAL OFFERPET FRIENDLY
- PET FRIENDLY
- SPECIAL OFFERPET FRIENDLY
 SPECIAL OFFERPET FRIENDLY
 PET FRIENDLY
Explore by feature - Pool
- SPECIAL OFFERPET FRIENDLYTotal price$1,850 - $3,250/mo1-3 bd1-2 ba19th & Graf Apartment Homes | 3001 S 21st Ave,
Bozeman, MT 59718 - NEW - 1 DAY AGOPET FRIENDLY$2,061 - $3,153/mo1-3 bd1-2 baNorthwest Crossing Apartment Homes | 1595 Twin Lakes Ave,
Bozeman, MT 59718 - NEW - 1 DAY AGOSPECIAL OFFERPET FRIENDLY
- NEW - 19 HRS AGOSPECIAL OFFERPET FRIENDLY
- SPECIAL OFFERPET FRIENDLY
 SPECIAL OFFERPET FRIENDLY$1,750 - $2,475/mo1-2 bd1-2 baThe Edison at Bozeman Gateway | 3100 Technology Blvd W,
Bozeman, MT 59718 NEW - 1 DAY AGOSPECIAL OFFER
 SPECIAL OFFERPET FRIENDLY
- NEW - 2 DAYS AGOSPECIAL OFFERPET FRIENDLY
 NEW - 1 DAY AGOPET FRIENDLYTotal price$2,178 - $3,199/mo1-3 bd1-2 baIcon Apartment Homes at Ferguson Farm | 4555 Fallon St,
Bozeman, MT 59718
Explore by feature - Washer/dryer
- PET FRIENDLYTotal price$1,835 - $2,144/mo2-3 bd1-2 baMountain View Apartment Homes | 603 Emily Dr,
Bozeman, MT 59718 - PET FRIENDLY
- PET FRIENDLY
 PET FRIENDLY
 PET FRIENDLY
- NEW - 2 DAYS AGOSPECIAL OFFERPET FRIENDLY
- SPECIAL OFFERPET FRIENDLY
- SPECIAL OFFERPET FRIENDLY
 SPECIAL OFFERPET FRIENDLYINCOME RESTRICTED
- PET FRIENDLY
Explore by feature - Outdoor Space
 NEW - 2 DAYS AGOAPPLY INSTANTLYPET FRIENDLY
 APPLY INSTANTLYPET FRIENDLY
 APPLY INSTANTLYPET FRIENDLY
 APPLY INSTANTLYPET FRIENDLY
 APPLY INSTANTLYPET FRIENDLY
 APPLY INSTANTLYPET FRIENDLY
 APPLY INSTANTLYFURNISHED
 APPLY INSTANTLYPET FRIENDLY
 APPLY INSTANTLY
Apartments for Rent
- PET FRIENDLYTotal price$1,850 - $3,250/mo1-3 bd1-2 ba19th & Graf Apartment Homes | 3001 S 21st Ave,
Bozeman, MT 59718 - NEW - 1 DAY AGOPET FRIENDLY$2,449 - $4,049/mo1-3 bd2-3 baHighmark Bozeman Apartments & Townhomes | 2130 S 18th Ave,
Bozeman, MT 59715 - PET FRIENDLY$1,750 - $2,475/mo1-2 bd1-2 baThe Edison at Bozeman Gateway | 3100 Technology Blvd W,
Bozeman, MT 59718 - PET FRIENDLYTotal price$1,835 - $2,144/mo2-3 bd1-2 baMountain View Apartment Homes | 603 Emily Dr,
Bozeman, MT 59718 - PET FRIENDLY
- NEW - 2 DAYS AGOPET FRIENDLY
- PET FRIENDLY
- PET FRIENDLY

- NEW - 1 DAY AGO
 PET FRIENDLY
- PET FRIENDLY
- PET FRIENDLY
- PET FRIENDLY
 See more homes for rent inBozeman
Off Market Homes Near 1010 Oconnell Dr
 SOLDAPR 10, 2026Marcie Hahn-Knoff, Knoff Group Real Estate, Closed
 OFF MARKETCarissa Paulson, ERA Landmark Real Estate, Closed
 OFF MARKETJoy Vance, The Agency, Closed
 OFF MARKETShonna Ruble, LPT Realty, Closed
 See more homes for sale inBozeman
Homes for sale near 1010 Oconnell Dr
 Susan Byorth, Windermere Great Divide-Bozeman, Big Sky Country MLS
 Meredith Johnson, Realty One Group Peak, Big Sky Country MLS
 0.29 ACRESKarl Neumann, Berkshire Hathaway - Bozeman, Big Sky Country MLS
 0.29 ACRESChris Awe, PureWest Real Estate Belgrade, Big Sky Country MLS
 NEW - 2 DAYS AGO0.29 ACRESKelsey Slye, Realty One Group Peak, Big Sky Country MLS
 0.34 ACRESJaclyn Katz, Service Realty LLC, Big Sky Country MLS
 2.47 ACRESLacy Browne, Legacy Brokers, Big Sky Country MLS
 3.87 ACRESLacy Browne, Legacy Brokers, Big Sky Country MLS
 0.3 ACRESDianne Click, Bozeman Brokers, Big Sky Country MLS
 1.17 ACRESSarah Day, Berkshire Hathaway - Bozeman, Big Sky Country MLS
- See more homes for sale inBozeman

- Results are loading