


$875,700
 4 Beds
 3.5 Baths
 3,054 sqft (on 0.29 acres)
1004 Oconnell Dr, Bozeman, MT 59715
Est. Refi. Payment $5,252/mo*
Refinance Your HomeHome Value
Trulia Estimate
$876KSince last month
Increased$1K (+0.2%)Since last year
Decreased$13K (-1.4%)Learn more about this home's value by checking out its Trulia Estimate, the value of nearby homes, and how much similar homes have sold for.
Trulia Estimate
The of this home's value increased by +25% in the last 10 years
| Month | Estimated value |
|---|---|
2026 | |
| September 2026 | $873K |
| August 2026 | $871K |
| July 2026 | $880K |
| June 2026 | $908K |
| May 2026 | $886K |
| April 2026 | $859K |
| March 2026 | $869K |
| February 2026 | $874K |
| January 2026 | $861K |
2025 | |
2024 | |
2023 | |
2022 | |
2021 | |
2020 | |
2019 | |
2018 | |
2017 | |
2016 | |
Comparable sales
These are recently sold homes that have a similar location or other similar features to this home, like bedrooms, bathrooms, and square footage. Get a sense of the expected prices in the area by viewing these homes.Address | Distance | Property Type | Sold Price | Sold Date | Bed | Bath | Sqft |
|---|---|---|---|---|---|---|---|
0.17 | Single-Family Home | - | 09/25/25 | 4 | 3 | 2,218 | |
0.13 | Single-Family Home | - | 02/04/26 | 4 | 2 | 2,746 | |
0.11 | Single-Family Home | - | 04/15/26 | 3 | 2.5 | 2,040 | |
0.34 | Single-Family Home | - | 09/15/26 | 3 | 2.5 | 2,700 | |
0.21 | Single-Family Home | - | 01/02/26 | 5 | 2 | 2,221 | |
0.19 | Single-Family Home | - | 01/15/26 | 4 | 2 | 2,524 | |
0.33 | Single-Family Home | - | 11/12/25 | 5 | 3 | 3,795 | |
0.24 | Single-Family Home | - | 10/02/25 | 4 | 2.5 | 1,776 | |
0.23 | Single-Family Home | - | 03/05/26 | 5 | 2.5 | 2,100 | |
0.11 | Single-Family Home | - | 06/24/26 | 3 | 2 | 1,603 |
Nearby home prices
Get a sense of expected prices in the area by checking the value of nearby homes.Address | Distance | Price | Bed | Bath | Sqft | Status |
|---|---|---|---|---|---|---|
0.02 | $1,401,900 | 5 | 3.5 | 4,034 | Off Market | |
0.09 | $714,100 | 5 | 3 | 2,496 | Off Market | |
0.11 | - | 3 | 2.5 | 2,040 | Recently Sold | |
0.08 | $835,000 | 3 | 2 | 1,960 | For Sale | |
0.11 | - | 3 | 2 | 1,603 | Recently Sold | |
0.11 | $693,900 | 3 | 2 | 1,616 | Off Market | |
0.12 | $757,200 | 3 | 2 | 1,814 | Off Market | |
0.12 | - | 3 | 2 | 1,771 | Recently Sold | |
0.12 | $742,200 | 3 | 2 | 1,921 | Off Market | |
0.10 | - | 3 | 2 | 2,071 | Recently Sold | |
0.10 | $763,300 | 3 | 2 | 1,768 | Off Market |
Local Information
- Map ViewExplore the area around 1004 Oconnell Dr.

- Schools1 Preschool School1 Elementary School1 Middle School1 High School

- Shop & Eat

-- mins to
Home Highlights

Single-Family Home

Built in 2004

0.29 acre lot

3,054 sqft

$287/sqft

2 Car Garage
About this House
What's unique:Pristine curb appealFresh interior paintWalkout porchWalk-in closetDaylight basementEn-suite bathroom
Stunning, Immaculately Maintained Home in a Coveted Bozeman Neighborhood. Welcome to 1004 O'Connell Drive – a beautifully maintained home nestled in a quiet, tree-lined cul-de-sac, offering privacy and timeless charm. From the moment you arrive, the pristine curb appeal and well-kept yard set the tone for what lies within. Mature landscaping surrounds the property, providing a lush, serene backdrop and enhancing the home's ambiance.
Step through the front door into a soaring entryway with vaulted ceilings that lead your eye to a bright and spacious living room, perfect for gathering with family and friends. To the left, you'll find a dedicated yet open-concept dining area, ideal for hosting both casual dinners and special occasions. The heart of the home—the kitchen—opens seamlessly to the living space and features direct access to a walkout porch, perfectly suited for summer grilling, evening relaxation, or morning coffee with a view of the peaceful backyard. The main level offers three comfortable bedrooms, including a spacious master suite complete with a walk-in closet and en-suite bathroom. Downstairs, the daylight basement expands your living options with a generous second living/recreation area, a full bathroom, and an additional bedroom—ideal for guests or a home office. With fresh interior paint, gleaming hardwood floors, and meticulous care throughout, this home is truly move-in ready. Opportunities like this are rare in such a sought-after Bozeman location—don’t miss your chance to own this gem!
Step through the front door into a soaring entryway with vaulted ceilings that lead your eye to a bright and spacious living room, perfect for gathering with family and friends. To the left, you'll find a dedicated yet open-concept dining area, ideal for hosting both casual dinners and special occasions. The heart of the home—the kitchen—opens seamlessly to the living space and features direct access to a walkout porch, perfectly suited for summer grilling, evening relaxation, or morning coffee with a view of the peaceful backyard. The main level offers three comfortable bedrooms, including a spacious master suite complete with a walk-in closet and en-suite bathroom. Downstairs, the daylight basement expands your living options with a generous second living/recreation area, a full bathroom, and an additional bedroom—ideal for guests or a home office. With fresh interior paint, gleaming hardwood floors, and meticulous care throughout, this home is truly move-in ready. Opportunities like this are rare in such a sought-after Bozeman location—don’t miss your chance to own this gem!
1004 Oconnell Dr, Bozeman, MT 59715 is a 4 bedroom, 4 bathroom, 3,054 sqft single-family home built in 2004. It was last sold on Sep 19, 2025. This property is not currently displayed as for sale or rent on Trulia. The Trulia Estimate is $875,700, with a rent estimate of $5,440/month.
Last check for updates: about 6 hours ago
Listed by Chelsea Stewart, (406) 579-0740
ERA Landmark Real Estate
Bought with: Erica Hart, (406) 209-3335, Hart Real Estate
Originating MLS: Big Sky Country MLS
Source: Big Sky Country MLS, MLS#402140
Home Details for 1004 Oconnell Dr

|
|---|
Interior Details Basement: Bathroom,Bedroom,Daylight,Rec/Family Area,Walk-Out Access |
Beds & Baths Number of Bedrooms: 4Number of Bathrooms: 4Number of Bathrooms (full): 3Number of Bathrooms (half): 1 |
Dimensions and Layout Living Area: 3054 Square Feet |
Appliances & Utilities Utilities: Electricity Available, Natural Gas Available, Sewer Available, Water AvailableAppliances: Dryer, Dishwasher, Disposal, Microwave, Range, Refrigerator, WasherDishwasherDisposalDryerMicrowaveRefrigeratorWasher |
Heating & Cooling Heating: Forced Air,Natural GasHas CoolingAir Conditioning: Central Air,Ceiling Fan(s)Has HeatingHeating Fuel: Forced Air |
Gas & Electric Has Electric on Property |
Windows, Doors, Floors & Walls Window: Window CoveringsFlooring: Hardwood, Partially Carpeted, Tile |
Levels, Entrance, & Accessibility Stories: 1Levels: OneFloors: Hardwood, Partially Carpeted, Tile |
View Has a ViewView: Trees/Woods |

|
|---|
Exterior Home Features Roof: Asphalt ShinglePatio / Porch: PatioExterior: Concrete Driveway, Sprinkler/Irrigation, Landscaping |
Parking & Garage Number of Garage Spaces: 2Number of Covered Spaces: 2Has a GarageHas an Attached GarageHas Open ParkingParking Spaces: 2Parking: Attached,Garage,Garage Door Opener |
Frontage Waterfront: NoneRoad Surface Type: PavedNot on Waterfront |
Water & Sewer Sewer: Public Sewer |
Finished Area Finished Area (above surface): 2004 Square Feet |

|
|---|
Cumulative Days on Market: 87 |

|
|---|
Year Built Year Built: 2004 |
Property Type / Style Property Type: ResidentialProperty Subtype: Single Family ResidenceArchitecture: Traditional |
Building Not a New Construction |
Property Information Usage of Home: RecreationalParcel Number: RGG2990 |

|
|---|
Price List Price: $999,900 |
Status Change & Dates Off Market Date: Wed Aug 27 2025Possession Timing: Closing & Funding, Closing, Delivery Of Deed |

|
|---|
MLS Status: Closed |

|
|---|

|
|---|
Direction & Address City: BozemanCommunity: Grafs 1st Addition |

|
|---|
Building Details Builder Name: Starwood Homes LLC |
Building Area Building Area: 3054 Square Feet |

|
|---|
Association for this Listing: Big Sky Country MLSNo HOA |

|
|---|
Lot Area: 0.29 acres |

|
|---|
Special Conditions: Standard |

|
|---|
Listing Terms: Cash, 1031 Exchange, 3rd Party Financing |

|
|---|
Business Information Ownership: Full |

|
|---|
BasementMls Number: 402140Living Area Range Units: Square FeetAbove Grade Unfinished Area: 2004Above Grade Unfinished Area Units: Square FeetBelow Grade Unfinished Area Units: Square FeetUniversal Property Id: US-30031-N-RGG2990-R-N |

|
|---|
HOA Amenities: SidewalksDays On Market Replication: 87 |
Price and Tax history
| Date | Event | Price |
|---|---|---|
Sep 19, 2025 Source: Big Sky Country MLS #402140 | Sold | -- |
Aug 27, 2025 Source: Big Sky Country MLS #402140 | Pending | $999,900 |
Aug 5, 2025 Source: Big Sky Country MLS #402140 | PendingToActive | $999,900 |
Jul 18, 2025 Source: Big Sky Country MLS #402140 | Contingent | $1,100,000 |
May 16, 2025 Source: Big Sky Country MLS #402140 | Listed For Sale | $1,100,000 |
| Year | Property tax | Tax assessment |
|---|---|---|
| 2025 | $5,992 | $1,183,069 |
Home facts updated by county records
Market trends in Bozeman
Last updated August 2026
Avg. sale price
$698K
$6.83KMoM
Sale-to-List Price
98.9%
0.6%MoM
Price per sq ft
$364
$1MoM
Available listings
519
12MoM
Around this home
What Locals Say about Bozeman
At least 324 Trulia users voted on each feature.

96 % Say it's dog friendly

87 % Say car is needed

83 % Say people would walk alone at night

79 % Say yards are well-kept

79 % Say kids play outside

78 % Say there are sidewalks

75 % Say there's holiday spirit

71 % Say parking is easy

65 % Say there's wildlife

61 % Say neighbors are friendly

59 % Say it's quiet

53 % Say they plan to stay for at least 5 years

49 % Say it's walkable to restaurants

48 % Say it's walkable to grocery stores

43 % Say streets are well-lit

35 % Say there are community events
Sourced by Trulia users. Learn more about our methodology.
LGBTQ Local Legal Protections
LGBTQ Local Legal Protections



IDX information is provided exclusively for personal, non-commercial use, and may not be used for any purpose other than to identify prospective properties consumers may be interested in purchasing. Information is deemed reliable but not guaranteed.
Frequently asked questions about 1004 Oconnell Dr
- What is 1004 Oconnell Dr estimated to be worth?Trulia's estimated value for 1004 Oconnell Dr in Bozeman, MT is $875,700.
- What is the price history for 1004 Oconnell Dr?1004 Oconnell Dr in Bozeman, MT last sold in September 2025.
- Is Bozeman a buyer's or seller's market?Bozeman is currently a balanced market, based on recent for-sale activity.
- What's the median sale price in Bozeman?The median sale price in Bozeman is $698K. That is up $6.83K from the prior month.
- Does 1004 Oconnell Dr have air conditioning?Yes, 1004 Oconnell Dr in Bozeman, MT has air conditioning.
- Does 1004 Oconnell Dr have laundry facilities?Yes, 1004 Oconnell Dr in Bozeman, MT has in-unit laundry.
Explore by feature - Pet Friendly
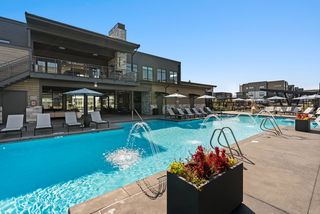 SPECIAL OFFERPET FRIENDLYTotal price$1,941 - $3,198/mo1-3 bd1-2 ba19th & Graf Apartment Homes | 3001 S 21st Ave,
Bozeman, MT 59718 PET FRIENDLYTotal price$1,920 - $2,084/mo2-3 bd1-2 baMountain View Apartment Homes | 603 Emily Dr,
Bozeman, MT 59718 NEW - 1 DAY AGOSPECIAL OFFERPET FRIENDLY$1,982 - $2,896/mo1-3 bd1-2 baNorthwest Crossing Apartment Homes | 1595 Twin Lakes Ave,
Bozeman, MT 59718 SPECIAL OFFERPET FRIENDLY$2,650 - $4,049/mo2-3 bd2-3 baHighmark Bozeman Apartments & Townhomes | 2130 S 18th Ave,
Bozeman, MT 59715 SPECIAL OFFERPET FRIENDLY
 SPECIAL OFFERPET FRIENDLY
 SPECIAL OFFERPET FRIENDLY
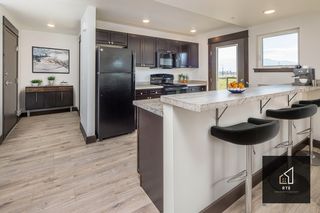 PET FRIENDLY
 SPECIAL OFFERPET FRIENDLY
 NEW - 1 DAY AGOSPECIAL OFFERPET FRIENDLY
Explore by feature - Garage
 PET FRIENDLY
 SPECIAL OFFERPET FRIENDLY
 PET FRIENDLY
 NEW - 1 DAY AGOSPECIAL OFFERPET FRIENDLY
 SPECIAL OFFERPET FRIENDLY
 PET FRIENDLY
 NEW - 1 DAY AGOSPECIAL OFFERPET FRIENDLY
 SPECIAL OFFERPET FRIENDLY
 NEW - 1 DAY AGOSPECIAL OFFERPET FRIENDLY
 PET FRIENDLY
Explore by feature - Air Conditioning
- SPECIAL OFFERPET FRIENDLYTotal price$1,941 - $3,198/mo1-3 bd1-2 ba19th & Graf Apartment Homes | 3001 S 21st Ave,
Bozeman, MT 59718 - NEW - 1 DAY AGOSPECIAL OFFERPET FRIENDLY$1,982 - $2,896/mo1-3 bd1-2 baNorthwest Crossing Apartment Homes | 1595 Twin Lakes Ave,
Bozeman, MT 59718 - SPECIAL OFFERPET FRIENDLY$2,650 - $4,049/mo2-3 bd2-3 baHighmark Bozeman Apartments & Townhomes | 2130 S 18th Ave,
Bozeman, MT 59715 - PET FRIENDLY
- SPECIAL OFFERPET FRIENDLY
- SPECIAL OFFERPET FRIENDLY
- SPECIAL OFFERPET FRIENDLY
- PET FRIENDLY
- NEW - 1 DAY AGOSPECIAL OFFERPET FRIENDLY
 PET FRIENDLY
Explore by feature - Pool
- SPECIAL OFFERPET FRIENDLYTotal price$1,941 - $3,198/mo1-3 bd1-2 ba19th & Graf Apartment Homes | 3001 S 21st Ave,
Bozeman, MT 59718 - NEW - 1 DAY AGOSPECIAL OFFERPET FRIENDLY$1,982 - $2,896/mo1-3 bd1-2 baNorthwest Crossing Apartment Homes | 1595 Twin Lakes Ave,
Bozeman, MT 59718 - SPECIAL OFFERPET FRIENDLY
- NEW - 1 DAY AGOSPECIAL OFFERPET FRIENDLY
 NEW - 1 DAY AGOSPECIAL OFFERPET FRIENDLY$1,750 - $2,475/moStudio-2 bd1-2 baThe Edison at Bozeman Gateway | 3100 Technology Blvd W,
Bozeman, MT 59718- SPECIAL OFFERPET FRIENDLY
 NEW - 1 DAY AGO
 SPECIAL OFFERPET FRIENDLY
- NEW - 1 DAY AGOSPECIAL OFFERPET FRIENDLY
 PET FRIENDLYTotal price$1,990 - $3,183/mo1-3 bd1-2 baIcon Apartment Homes at Ferguson Farm | 4555 Fallon St,
Bozeman, MT 59718
Explore by feature - Washer/dryer
- PET FRIENDLYTotal price$1,920 - $2,084/mo2-3 bd1-2 baMountain View Apartment Homes | 603 Emily Dr,
Bozeman, MT 59718 - SPECIAL OFFERPET FRIENDLY$2,650 - $4,049/mo2-3 bd2-3 baHighmark Bozeman Apartments & Townhomes | 2130 S 18th Ave,
Bozeman, MT 59715 - PET FRIENDLY
- SPECIAL OFFERPET FRIENDLY
- SPECIAL OFFERPET FRIENDLY
- PET FRIENDLY
- SPECIAL OFFERPET FRIENDLY
- NEW - 1 DAY AGOSPECIAL OFFERPET FRIENDLY
- NEW - 1 DAY AGOSPECIAL OFFERPET FRIENDLY$1,750 - $2,475/moStudio-2 bd1-2 baThe Edison at Bozeman Gateway | 3100 Technology Blvd W,
Bozeman, MT 59718 - PET FRIENDLY
Explore by feature - Outdoor Space
 PET FRIENDLY
 APPLY INSTANTLYPET FRIENDLY
 APPLY INSTANTLYFURNISHED
 APPLY INSTANTLYPET FRIENDLY
 APPLY INSTANTLYPET FRIENDLYFURNISHED
 PET FRIENDLY
 PET FRIENDLY
 NEW - 5 HRS AGOAPPLY INSTANTLYFURNISHEDROOM FOR RENT

Apartments for Rent
- PET FRIENDLYTotal price$1,941 - $3,198/mo1-3 bd1-2 ba19th & Graf Apartment Homes | 3001 S 21st Ave,
Bozeman, MT 59718 - NEW - 1 DAY AGOPET FRIENDLY$1,750 - $2,475/moStudio-2 bd1-2 baThe Edison at Bozeman Gateway | 3100 Technology Blvd W,
Bozeman, MT 59718 - PET FRIENDLY
- PET FRIENDLY$2,650 - $4,049/mo2-3 bd2-3 baHighmark Bozeman Apartments & Townhomes | 2130 S 18th Ave,
Bozeman, MT 59715 - PET FRIENDLYTotal price$1,920 - $2,084/mo2-3 bd1-2 baMountain View Apartment Homes | 603 Emily Dr,
Bozeman, MT 59718  PET FRIENDLY
- NEW - 1 DAY AGO
 NEW - 1 DAY AGOPET FRIENDLY
- PET FRIENDLY
- PET FRIENDLY
- PET FRIENDLY
 NEW - 1 DAY AGO
- PET FRIENDLY
- PET FRIENDLY
 See more homes for rent inBozeman
Off Market Homes Near 1004 Oconnell Dr
 SOLDJUL 16, 2026Christie Whitman, Century 21 Heritage Realty - Helena
 SOLDMAY 5, 2026
 SOLDMAR 27, 2026Tamara Williams, Tamara Williams and Company
 SOLDDEC 19, 2025
 OFF MARKET
 OFF MARKETJared Andrew English, Congress Realty
 OFF MARKETCarissa Paulson, ERA Landmark Real Estate
 See more homes for sale inBozeman
Homes for sale near 1004 Oconnell Dr
 Meredith Johnson, Realty One Group Peak, Big Sky Country MLS
 0.29 ACRESChris Awe, PureWest Real Estate Belgrade, Big Sky Country MLS
 0.34 ACRESJaclyn Katz, Service Realty LLC, Big Sky Country MLS
 0.29 ACRESKarl Neumann, Berkshire Hathaway - Bozeman, Big Sky Country MLS
 0.3 ACRESDianne Click, Bozeman Brokers, Big Sky Country MLS
 Noelle Carpenter, eXp Realty, LLC, Big Sky Country MLS
 2.47 ACRESLacy Browne, Legacy Brokers, Big Sky Country MLS
 3.87 ACRESLacy Browne, Legacy Brokers, Big Sky Country MLS
 Frederick Richards, Keller Williams Montana Realty, Big Sky Country MLS
 Peggy Lou Heckenlaible, Coldwell Banker Distinctive Properties, Big Sky Country MLS
- See more homes for sale inBozeman

- Results are loading