

$94,934
Tax assessed value
 5 Beds
 5 Baths
 3,527 sqft
101 S Walnut St, Roanoke, TX 76262
Home Value
Learn more about this home's value by checking out the value of nearby homes and how much similar homes have sold for.
Comparable sales
These are recently sold homes that have a similar location or other similar features to this home, like bedrooms, bathrooms, and square footage. Get a sense of the expected prices in the area by viewing these homes.Address | Distance | Property Type | Sold Price | Sold Date | Bed | Bath | Sqft |
|---|---|---|---|---|---|---|---|
0.11 | Single-Family Home | - | 12/16/25 | 4 | 3.5 | 3,234 | |
0.10 | Single-Family Home | - | 07/20/26 | 4 | 3.5 | 2,967 | |
0.21 | Single-Family Home | - | 08/20/26 | 4 | 4 | 3,836 | |
0.19 | Single-Family Home | - | 01/05/26 | 4 | 3.5 | 2,461 | |
0.21 | Single-Family Home | - | 05/27/26 | 4 | 4 | 3,476 | |
0.32 | Single-Family Home | - | 11/18/25 | 4 | 3 | 3,110 | |
0.21 | Single-Family Home | - | 05/01/26 | 4 | 4 | 3,099 | |
0.04 | Single-Family Home | - | 02/18/26 | 2 | 1 | 1,599 | |
0.37 | Single-Family Home | - | 04/17/26 | 4 | 2 | 1,800 | |
0.08 | Single-Family Home | - | 11/07/25 | 2 | 2 | 1,344 |
Nearby home prices
Get a sense of expected prices in the area by checking the value of nearby homes.Address | Distance | Price | Bed | Bath | Sqft | Status |
|---|---|---|---|---|---|---|
0.03 | $282,100 | 2 | 1 | 720 | Off Market | |
0.04 | - | 2 | 1 | 1,599 | Recently Sold | |
0.07 | - | - | - | - | Off Market | |
0.10 | $1,015,800 | 4 | 3.5 | 2,967 | Off Market | |
0.10 | $1,118,500 | 4 | 3.5 | 2,956 | Off Market | |
0.06 | $1,200,000 | 3 | 2 | 2,067 | For Sale | |
0.08 | - | - | - | - | Recently Sold | |
0.11 | $1,025,600 | 4 | 3.5 | 2,957 | Off Market | |
0.10 | - | 4 | 3.5 | 2,967 | Recently Sold | |
0.11 | - | 4 | 3.5 | 3,234 | Recently Sold | |
0.12 | $1,259,000 | 4 | 3.5 | 3,219 | For Sale |
Homes for rent near 101 S Walnut St
 PET FRIENDLY
 APPLY INSTANTLYPET FRIENDLYFURNISHED
 APPLY INSTANTLYPET FRIENDLY
 NEW - 2 DAYS AGOPET FRIENDLY
 PET FRIENDLY
 PET FRIENDLY
 PET FRIENDLY
 APPLY INSTANTLYPET FRIENDLY
 PET FRIENDLY
 PET FRIENDLY
 See more homes for rent inRoanoke
Local Information
- Map ViewExplore the area around 101 S Walnut St.

- Schools1 Preschool School1 Elementary School1 Middle School1 High School

- Shop & Eat

-- mins to
Home Highlights

Single-Family Home

Built in 2018

3,527 sqft

3 Car Garage
About this House
What's unique:Full kitchenCovered back patioBuilt-in dog washWalk-in pantrySpacious primary suitePot filler
Where luxury farmhouse meets downtown Roanoke charm! This custom-built home features 4 bedrooms and 4 baths in the main house. It is the perfect blend of modern living and everyday functionality, situated in the heart of one of DFW's most sought-after communities. Enjoy the walkability to Roanoke’s historic Oak Street and the comfort of a quiet, tucked-away setting just two blocks from Highway 377. Prepare to be wowed! Be welcomed inside to an open-concept layout anchored by a statement wraparound island, perfect for banquette-style dining and effortless entertaining. A grand open floor plan seamlessly connects to the living room, where striking wood beams and a contemporary fireplace elevate the space. The spacious primary suite features a spa-like ensuite and a custom walk-in closet. Upstairs, and separate from the rest of the home, guests or tenants will enjoy their own private retreat, complete with two bedrooms and two full bathrooms. Whether you're seeking multigenerational living or an income-producing rental, this home delivers. The furnished AUD has been used as a short-term rental for $200+ night with 80% occupancy. Don't miss your chance for a turn-key investment opportunity. Relax or entertain outdoors under the covered back patio, with built-in bar set on a corner lot with yard. A 3-car garage, modern upgrades, and unbeatable location round out the appeal of this standout Roanoke home.
101 S Walnut St, Roanoke, TX 76262 is a 5 bedroom, 5 bathroom, 3,527 sqft single-family home built in 2018. It was last sold on Sep 3, 2025. This property is not currently displayed as for sale or rent on Trulia.
Last check for updates: about 10 hours ago
Listed by Sharmy McDonald 0639638, (214) 642-5880
Keller Williams Realty DPR, (972) 732-6000
Macey Gloff 0660242, (214) 233-6809
Keller Williams Realty DPR, (972) 732-6000
Bought with: Rick Sleeper, Berkshire HathawayHS PenFed TX, (817) 442-5345
Source: NTREIS, MLS#21007128
Home Details for 101 S Walnut St

|
|---|
Interior Details Number of Rooms: 18Types of Rooms: Master Bedroom, Bedroom, Master Bathroom, Full Bath, Half Bath, Kitchen, Laundry, Living Room, Mud Room |
Beds & Baths Number of Bedrooms: 5Number of Bathrooms: 5Number of Bathrooms (full): 5 |
Dimensions and Layout Living Area: 3527 Square Feet |
Appliances & Utilities Utilities: Sewer Available, Underground Utilities, Water AvailableAppliances: Some Gas Appliances, Convection Oven, Gas Cooktop, Gas Water Heater, Plumbed For GasLaundry: Washer Hookup,Electric Dryer Hookup,Laundry in Utility Room |
Heating & Cooling Heating: Central,ENERGY STAR Qualified Equipment,Fireplace(s),Natural GasHas CoolingAir Conditioning: Central Air,Ceiling Fan(s),Electric,ENERGY STAR Qualified EquipmentHas HeatingHeating Fuel: Central |
Fireplace & Spa Number of Fireplaces: 1Fireplace: Gas, Gas Starter, Living Room, Wood BurningHas a Fireplace |
Windows, Doors, Floors & Walls Flooring: Carpet, Ceramic Tile, Luxury Vinyl Plank |
Levels, Entrance, & Accessibility Stories: 1Levels: OneFloors: Carpet, Ceramic Tile, Luxury Vinyl Plank |

|
|---|
Exterior Home Features Roof: Composition MetalPatio / Porch: Rear Porch, Front Porch, CoveredOther Structures: Guest House, Other, Second Residence, Shed(s)Exterior: Barbecue, Misting System, Private YardFoundation: Slab |
Parking & Garage Number of Garage Spaces: 3Number of Covered Spaces: 3No CarportHas a GarageHas an Attached GarageParking Spaces: 3Parking: Direct Access,Inside Entrance,Oversized,Garage Faces Side |
Pool Pool: None |
Frontage Not on Waterfront |
Water & Sewer Sewer: Public Sewer |

|
|---|
Cumulative Days on Market: 43 |

|
|---|
Year Built Year Built: 2018 |
Property Type / Style Property Type: ResidentialProperty Subtype: Farm, Single Family ResidenceStructure Type: HouseArchitecture: Farmhouse,Modern,Detached |
Building Construction Materials: Board & Batten SidingAttached To Another Structure |
Property Information Parcel Number: R745065 |

|
|---|
Price List Price: $1,150,000 |
Status Change & Dates Possession Timing: Close Of Escrow |

|
|---|
MLS Status: Closed |

|
|---|

|
|---|
Direction & Address City: RoanokeCommunity: Van Buitenen Add |
School Information Elementary School: RoanokeElementary School District: Northwest ISDJr High / Middle School: MedlinJr High / Middle School District: Northwest ISDHigh School: Byron NelsonHigh School District: Northwest ISD |

|
|---|
No HOA |

|
|---|
Lot Area: 10497.96 sqft |

|
|---|
Listing Terms: Cash, Conventional, FHA, VA Loan |

|
|---|
Mls Number: 21007128Living Area Range Units: Square FeetAttribution Contact: 214-642-5880Above Grade Unfinished Area Units: Square FeetBelow Grade Unfinished Area Units: Square FeetUniversal Property Id: US-48121-N-R745065-R-N |
Price and Tax history
| Date | Event | Price |
|---|---|---|
Sep 3, 2025 Source: NTREIS #21007128 | Sold | -- |
Aug 13, 2025 Source: NTREIS #21007128 | Contingent | $1,150,000 |
Jul 22, 2025 Source: NTREIS #21007128 | Listed For Sale | $1,150,000 |
Jun 4, 2025 Source: NTREIS #20939817 | ListingRemoved | $1,295,000 |
May 21, 2025 Source: NTREIS #20939817 | Listed For Sale | $1,295,000 |
Feb 7, 2021 Source: N/A | ListingRemoved | |
Sep 17, 2017 Source: N/A | ListingRemoved | $219,000 |
Jun 19, 2017 Source: N/A | PriceChange | $219,000 Price decreased by 3% |
May 25, 2017 Source: N/A | Listed For Sale | $225,000 |
Dec 20, 2016 Source: Agent Provided | ListingRemoved | $185,000 |
Dec 20, 2016 Source: Agent Provided | Pending | $185,000 |
Nov 30, 2016 Source: N/A | Sold | -- |
Sep 16, 2016 Source: Agent Provided | PriceChange | $185,000 Price decreased by 5% |
Sep 6, 2016 Source: Agent Provided | Listed For Sale | $195,000 |
| Year | Property tax | Tax assessment |
|---|---|---|
| 2018 | $1,985 | $94,934 |
Home facts updated by county records
Market trends in Roanoke
Last updated August 2026
Avg. sale price
—
Sale-to-List Price
—
Price per sq ft
—
Available listings
85
9MoM
Around this home
What Locals Say about Roanoke
At least 146 Trulia users voted on each feature.

91 % Say it's dog friendly

90 % Say yards are well-kept

86 % Say car is needed

83 % Say there's holiday spirit

83 % Say parking is easy

81 % Say there are sidewalks

79 % Say kids play outside

76 % Say people would walk alone at night

67 % Say streets are well-lit

66 % Say it's quiet

58 % Say there's wildlife

52 % Say neighbors are friendly

52 % Say they plan to stay for at least 5 years

46 % Say there are community events

34 % Say it's walkable to restaurants

31 % Say it's walkable to grocery stores
Sourced by Trulia users. Learn more about our methodology.
LGBTQ Local Legal Protections
LGBTQ Local Legal Protections



IDX information is provided exclusively for personal, non-commercial use, and may not be used for any purpose other than to identify prospective properties consumers may be interested in purchasing. Information is deemed reliable but not guaranteed.
Frequently asked questions about 101 S Walnut St
- What is the price history for 101 S Walnut St?101 S Walnut St in Roanoke, TX last sold in September 2025.
- Is Roanoke a buyer's or seller's market?Roanoke is currently a seller's market, based on recent for-sale activity.
- What do residents say about Roanoke?Residents describe Roanoke, TX as dog-friendly, well-kept, and easy to park in. Most residents say you need a car. See recently sold homes in Roanoke, TX.
- What are the closest schools to 101 S Walnut St?The closest schools to 101 S Walnut St in Roanoke, TX are Byron Nelson High School (rated 8/10), Medlin Middle School (rated 9/10), Roanoke Elementary School (Pre-K, rated 8/10).
- Does 101 S Walnut St have air conditioning?Yes, 101 S Walnut St in Roanoke, TX has air conditioning.
- Does 101 S Walnut St have laundry facilities?Yes, 101 S Walnut St in Roanoke, TX has laundry facilities.
Explore by feature - Pet Friendly
 SPECIAL OFFERPET FRIENDLY
 PET FRIENDLY
 SPECIAL OFFERPET FRIENDLY
 SPECIAL OFFERPET FRIENDLY
 SPECIAL OFFERPET FRIENDLY
 SPECIAL OFFERPET FRIENDLY
 SPECIAL OFFERPET FRIENDLY
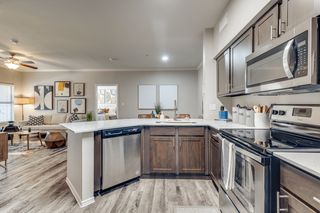
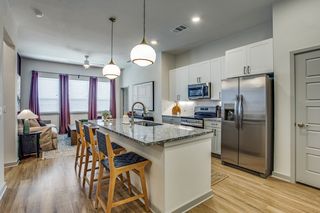 NEW - 1 DAY AGOSPECIAL OFFERPET FRIENDLYTotal price$1,260 - $2,647/moStudio-3 bd1-2 baJefferson Northlake | 4700 State Highway 114,
Roanoke, TX 76262 SPECIAL OFFERPET FRIENDLY
 NEW - 2 DAYS AGOPET FRIENDLY
Explore by feature - Garage
- SPECIAL OFFERPET FRIENDLY
- PET FRIENDLY
- SPECIAL OFFERPET FRIENDLY
- SPECIAL OFFERPET FRIENDLY
- SPECIAL OFFERPET FRIENDLY
 APPLY INSTANTLY
- PET FRIENDLY
 PET FRIENDLY
- PET FRIENDLY
 APPLY INSTANTLYPET FRIENDLYROOM FOR RENT

Explore by feature - Air Conditioning
- SPECIAL OFFERPET FRIENDLY
- PET FRIENDLY
- SPECIAL OFFERPET FRIENDLY
- SPECIAL OFFERPET FRIENDLY
- SPECIAL OFFERPET FRIENDLY
- SPECIAL OFFERPET FRIENDLY
- NEW - 2 DAYS AGOPET FRIENDLY
 SPECIAL OFFERPET FRIENDLY
- APPLY INSTANTLY
- PET FRIENDLY
Explore by feature - Pool
- SPECIAL OFFERPET FRIENDLY
- PET FRIENDLY
- SPECIAL OFFERPET FRIENDLY
- SPECIAL OFFERPET FRIENDLY
- SPECIAL OFFERPET FRIENDLY
- SPECIAL OFFERPET FRIENDLY
- SPECIAL OFFERPET FRIENDLY
- APPLY INSTANTLY
 PET FRIENDLY
- PET FRIENDLY
Explore by feature - Washer/dryer
- SPECIAL OFFERPET FRIENDLY
- SPECIAL OFFERPET FRIENDLY
- SPECIAL OFFERPET FRIENDLY
- SPECIAL OFFERPET FRIENDLY
- NEW - 2 DAYS AGOPET FRIENDLY
- APPLY INSTANTLY
- PET FRIENDLY
- PET FRIENDLY
- APPLY INSTANTLYPET FRIENDLYROOM FOR RENT
 APPLY INSTANTLY
Explore by feature - Outdoor Space
- PET FRIENDLY
 PET FRIENDLY
- APPLY INSTANTLYPET FRIENDLYROOM FOR RENT
- APPLY INSTANTLY
 APPLY INSTANTLY
 APPLY INSTANTLYPET FRIENDLY
 PET FRIENDLY
 PET FRIENDLY
- PET FRIENDLY
Apartments for Rent
 NEW - 1 DAY AGOPET FRIENDLYTotal price$1,319 - $3,448/moStudio-3 bd1-4 baThe Lyric at Keller Center Stage | 1400 N Main St,
Keller, TX 76248- PET FRIENDLY
- NEW - 1 DAY AGOPET FRIENDLYTotal price$1,260 - $2,647/moStudio-3 bd1-2 baJefferson Northlake | 4700 State Highway 114,
Roanoke, TX 76262 - PET FRIENDLY
- PET FRIENDLY
 NEW - 1 DAY AGOPET FRIENDLY$1,269 - $2,275/mo1-3 bd1-2 baThe Ruby at Chadwick Commons | 5001 State Highway 114,
Roanoke, TX 76262 PET FRIENDLYFURNISHED
- PET FRIENDLY
 PET FRIENDLYTotal price$1,985 - $2,842/mo2-3 bd2-3 baCovey Homes Litsey Creek | 15101 Litsey Creek Dr,
Roanoke, TX 76262- PET FRIENDLY
 PET FRIENDLY$1,315 - $1,815/mo1-2 bd1-2 baThe Vineyards At Trophy Club | 1500 Plantation Oaks Dr,
Roanoke, TX 76262- PET FRIENDLY
- NEW - 2 DAYS AGOPET FRIENDLY
 PET FRIENDLY
- See more homes for rent inRoanoke
Off Market Homes Near 101 S Walnut St
 SOLDSEP 25, 2026
 SOLDSEP 25, 2026
 SOLDSEP 24, 2026
 SOLDSEP 24, 2026
 SOLDSEP 24, 2026
 SOLDSEP 24, 2026
 SOLDSEP 23, 2026
 SOLDSEP 23, 2026
 SOLDSEP 22, 2026
 SOLDSEP 22, 2026
 See more homes for sale inRoanoke
Homes for sale near 101 S Walnut St
 NEW CONSTRUCTION0.39 ACRES
 OPEN SUN, 1-3PM
 NEW CONSTRUCTION0.52 ACRES
 OPEN SUN, 1-3PM
 1.46 ACRES
 1.04 ACRES
 OPEN SAT, 9-7PM0.32 ACRES
- See more homes for sale inRoanoke

- Results are loading