


Home Highlights

Single-Family Home

Built in 1980

$119/sqft

Garage
Local Information
- Map ViewExplore the area around 101 Regency Dr.

- Schools1 Preschool School3 Elementary Schools1 Middle School1 High School

- Shop & Eat

-- mins to
About this House
New Roof (Class 3 High Impact Shingles) November 2025!
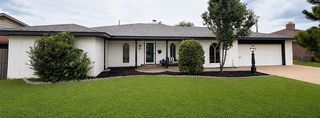
This beautifully remodeled 3-bedroom, 2-bath home is move-in ready and designed with comfort in mind. Featuring a smart, functional layout, this home has been updated throughout with all new countertops, faucets, fixtures, flooring, paint, and so much more! The kitchen is conveniently located next to the dining room, making meal prep and entertaining a breeze. Fresh finishes and thoughtful updates give this home a modern, welcoming feel. Step outside to enjoy the large covered patio and beautiful backyard - the perfect space for relaxing, hosting gatherings, or enjoying quiet evenings outdoors. Don't miss this opportunity to own this charming, fully refreshed home that truly has it all!
This beautifully remodeled 3-bedroom, 2-bath home is move-in ready and designed with comfort in mind. Featuring a smart, functional layout, this home has been updated throughout with all new countertops, faucets, fixtures, flooring, paint, and so much more! The kitchen is conveniently located next to the dining room, making meal prep and entertaining a breeze. Fresh finishes and thoughtful updates give this home a modern, welcoming feel. Step outside to enjoy the large covered patio and beautiful backyard - the perfect space for relaxing, hosting gatherings, or enjoying quiet evenings outdoors. Don't miss this opportunity to own this charming, fully refreshed home that truly has it all!
Last check for updates: about 13 hours ago
Listing courtesy of Shea Meget, (580) 774-4998
JIMMIE JOHNSON REAL ESTATE LLC
Source: MLSOK/OKCMAR as distributed by MLS GRID, MLS#1189502
Also Listed on MLSOK/OKCMAR as distributed by MLS GRID.
Home Details for 101 Regency Dr

|
|---|
Beds & Baths Number of Bedrooms: 3Number of Bathrooms: 2Number of Bathrooms (full): 2 |
Dimensions and Layout Living Area: 1641 Square Feet |
Appliances & Utilities Appliances: Dishwasher, Disposal, Refrigerator, Built-In Electric Oven, Built-In Electric RangeDishwasherDisposalRefrigerator |
Heating & Cooling Heating: CentralHas CoolingHas HeatingHeating Fuel: Central |
Fireplace & Spa Number of Fireplaces: 1Fireplace: Gas LogHas a Fireplace |
Levels, Entrance, & Accessibility Stories: 1Levels: One |

|
|---|
Exterior Home Features Roof: CompositionPatio / Porch: PatioOther Structures: OutbuildingFoundation: SlabNo Private Pool |
Parking & Garage Number of Garage Spaces: 2Number of Covered Spaces: 2Has a GarageParking Spaces: 2Parking: Garage |
Frontage Not on Waterfront |

|
|---|
Days on Market: 180+ |

|
|---|
Year Built Year Built: 1980 |
Property Type / Style Property Type: ResidentialProperty Subtype: Single Family ResidenceArchitecture: Traditional |
Building Construction Materials: Brick |
Property Information Parcel Number: 101NONERegency73601 |

|
|---|
Price List Price: $195,000Price Per Sqft: $119 |
Status Change & Dates Possession Timing: Funding |

|
|---|
MLS Status: Pending |

|
|---|
Direction & Address City: Clinton |
School Information Elementary School: Nance ES, Southwest ES, Washington ESJr High / Middle School: Clinton MSHigh School: Clinton HSHigh School District: Clinton |

|
|---|
Listing Agent Listing ID: 1189502 |

|
|---|
Building Area Building Area: 1641 Square Feet |

|
|---|
Lot Area: 10001.376 sqft |

|
|---|
Special Conditions: None |

|
|---|
Mls Number: 1189502 |
Around this home
What Locals Say about Clinton
At least 16 Trulia users voted on each feature.

83 % Say car is needed

81 % Say yards are well-kept

80 % Say parking is easy

76 % Say there's holiday spirit

60 % Say people would walk alone at night

59 % Say kids play outside

56 % Say it's dog friendly

41 % Say it's walkable to grocery stores

40 % Say they plan to stay for at least 5 years

38 % Say there are sidewalks

35 % Say there's wildlife

33 % Say neighbors are friendly

31 % Say it's quiet

30 % Say it's walkable to restaurants

30 % Say streets are well-lit

13 % Say there are community events
Sourced by Trulia users. Learn more about our methodology.
Market trends in Clinton
Last updated July 2026
Avg. sale price
—
Sale-to-List Price
—
Price per sq ft
—
Available listings
29
9MoM
Home Value
Trulia Estimate
$197KSince last month
Increased$7K (+3.7%)Since last year
Increased$11K (+5.8%)Since last sale
Increased$80K (+68.5%)Learn more about this home's value by checking out its Trulia Estimate, the value of nearby homes, and how much similar homes have sold for.
Trulia Estimate
The of this home's value increased by +33% in the last 10 years
| Month | Estimated value |
|---|---|
2026 | |
| August 2026 | $197K |
| July 2026 | $190K |
| June 2026 | $191K |
| May 2026 | $191K |
| April 2026 | $189K |
| March 2026 | $189K |
| February 2026 | $189K |
| January 2026 | $190K |
2025 | |
2024 | |
2023 | |
2022 | |
2021 | |
2020 | |
2019 | |
2018 | |
2017 | |
2016 | |
Comparable sales
These are recently sold homes that have a similar location or other similar features to this home, like bedrooms, bathrooms, and square footage. Get a sense of the expected prices in the area by viewing these homes.Address | Distance | Property Type | Sold Price | Sold Date | Bed | Bath | Sqft |
|---|---|---|---|---|---|---|---|
0.11 | Single-Family Home | $215,000 | 06/30/26 | 3 | 2 | 1,576 | |
0.14 | Single-Family Home | $225,000 | 12/02/25 | 3 | 2 | 1,809 | |
0.33 | Single-Family Home | $218,000 | 09/09/26 | 3 | 2 | 1,665 | |
0.34 | Single-Family Home | $215,000 | 05/21/26 | 3 | 2 | 1,532 | |
0.38 | Single-Family Home | $245,000 | 09/26/25 | 3 | 2 | 1,941 | |
0.34 | Single-Family Home | $189,000 | 04/03/26 | 3 | 2 | 1,576 |
Nearby home prices
Get a sense of expected prices in the area by checking the value of nearby homes.Address | Distance | Price | Bed | Bath | Sqft | Status |
|---|---|---|---|---|---|---|
0.03 | $179,600 | 3 | 2 | 1,341 | Off Market | |
0.03 | $175,000 | 3 | 2 | 1,578 | Off Market | |
0.07 | $203,700 | 3 | 2 | 1,556 | Off Market | |
0.08 | $228,000 | 3 | 2 | 1,966 | Off Market | |
0.11 | $215,000 | 3 | 2 | 1,576 | Recently Sold | |
0.13 | $337,600 | 4 | 3.5 | 2,441 | Off Market | |
0.14 | $225,000 | 3 | 2 | 1,809 | Recently Sold | |
0.17 | - | - | - | - | Off Market | |
0.22 | - | - | - | - | Off Market | |
0.22 | $412,300 | 3 | 2.5 | 2,731 | Off Market | |
0.29 | $220,800 | 2 | 2 | 1,704 | Off Market | |
0.29 | $163,200 | 3 | 2 | 1,392 | Off Market |
Price and Tax history
| Date | Event | Price |
|---|---|---|
Feb 28, 2026 Source: MLSOK/OKCMAR as distributed by MLS GRID #1189502 | Pending | $195,000 |
Jan 21, 2026 Source: MLSOK/OKCMAR as distributed by MLS GRID #1189502 | PendingToActive | $195,000 |
Dec 31, 2025 Source: MLSOK/OKCMAR as distributed by MLS GRID #1189502 | Pending | $195,000 |
Sep 2, 2025 Source: MLSOK/OKCMAR as distributed by MLS GRID #1189502 | PriceChange | $195,000 Price decreased by 8% |
Jun 25, 2025 Source: N/A | Listed For Sale | $213,101 |
May 19, 2025 Source: N/A | Sold | $117,000 |
Sep 22, 2021 Source: MLSOK/OKCMAR as distributed by MLS GRID #944980 | Sold | $149,000 |
Jul 26, 2021 Source: MLSOK/OKCMAR as distributed by MLS GRID #944980 | Pending | $145,000 |
May 28, 2021 Source: MLSOK/OKCMAR as distributed by MLS GRID #944980 | PriceChange | $145,000 Price increased by 1% |
May 11, 2021 Source: MLSOK/OKCMAR as distributed by MLS GRID #944980 | Pending | $143,000 |
May 3, 2021 Source: MLSOK/OKCMAR as distributed by MLS GRID #944980 | PriceChange | $143,000 Price decreased by 1% |
Feb 12, 2021 Source: Agent Provided | Listed For Sale | $145,000 |
Mar 13, 2013 Source: MLSOK/OKCMAR as distributed by MLS GRID #260036A | Sold | $130,900 |
Oct 30, 2012 Source: N/A | ListingRemoved | $129,000 |
Sep 25, 2012 Source: N/A | PriceChange | $129,000 Price decreased by 7% |
Aug 31, 2012 Source: N/A | Listed For Sale | $139,000 |
Dec 11, 2011 Source: N/A | ListingRemoved | $125,000 |
Sep 29, 2011 Source: N/A | Listed For Sale | $125,000 |
| Year | Property tax | Tax assessment |
|---|---|---|
| 2025 | $1,294 | $110,000 |
Home facts updated by county records
LGBTQ Local Legal Protections
LGBTQ Local Legal Protections



Shea Meget, JIMMIE JOHNSON REAL ESTATE LLC
Agent Phone: (580) 774-4998
Based on information submitted to the MLS GRID as of 2026-09-09 10:22:57 PDT. All data is obtained from various sources and may not have been verified by broker or MLS GRID. Supplied Open House Information is subject to change without notice. All information should be independently reviewed and verified for accuracy. Properties may or may not be listed by the office/agent presenting the information. Some IDX listings have been excluded from this website. Click here for more information
Similar Homes You May Like
 2.34 ACRESDaniel Adams, Remax Gold Buckle Realty
 OPEN SUN, 1-3PMJENNIFER SPENCER, Remax Gold Buckle Realty
 Saige Mitchell, Prospect Real Estate LLC
 0.69 ACRESDaniel Adams, Remax Gold Buckle Realty
 Macy Crispin, Green Real Estate LLC
 Jonathan Cornelsen, McGraw REALTORS (BO)
 Aaron Hemingway, United Country Heard Auction &
 0.37 ACRESNEELY TUCKER, EAGLE REALTY-THE MORLEY GROUP
 0.4 ACRESJames Daubenspeck, RE/MAX Energy Real Estate
 0.27 ACRESAngela Russell, Triple R Real Estate LLC
 AMANDA HILL, EAGLE REALTY-THE MORLEY GROUP
 OPEN SAT, 1-3PMChelsea Spencer-Randolph, Moxy Realty
 Kyle Slagell, Slagell Real Estate
 Angela Russell, Triple R Real Estate LLC
 0.4 ACRESAngela Russell, Triple R Real Estate LLC
 Stefanie Edney, ReMax All American Realty
 0.39 ACRESAngela Russell, Triple R Real Estate LLC
 10.1 ACRESSherri Schreck, eXp Realty, LLC
 Leticia Ortiz, Property 46 Real Estate LLC
 0.32 ACRESCadence Richeson, United Country Heard Auction &
 0.27 ACRESAngela Russell, Triple R Real Estate LLC
 Kimberly Carter, Exploration Realty LLC
 0.77 ACRESChristina Green, Green Real Estate LLC
 0.28 ACRESKaren Magill, MAGILL REAL ESTATE
 1.5 ACRESCasey Hilmes, Superior Realty LLC
 EARL HEARD, United Country Heard Auction &
 Matthew Brooks, Monarch Real Estate LLC
 0.34 ACRESAngela Russell, Triple R Real Estate LLC
 DEBORAH MELTON, DAVIS PROPERTIES, LLC.
 Suzann Brandhorst, BRANDHORST REALTY
 0.35 ACRESMilan Davis, DAVIS PROPERTIES, LLC.
 FOR SALE BY OWNER
 0.3 ACRESChelsea Spencer-Randolph, Moxy Realty
 See more homes for sale inClinton


New Listings near 101 Regency Dr
 Leticia Ortiz, Property 46 Real Estate LLC
 NEW - 13 HRS AGO0.27 ACRESStacey Greb, United Country Heard Auction &
 FOR SALE BY OWNER
- Aaron Hemingway, United Country Heard Auction &
 Aaron Hemingway, United Country Heard Auction &
- 0.3 ACRESChelsea Spencer-Randolph, Moxy Realty
 Stacey Greb, United Country Heard Auction &
 NEW - 1 DAY AGOLeticia Ortiz, Property 46 Real Estate LLC
 0.36 ACRESSemaj Johnson, Green Real Estate LLC
- Matthew Brooks, Monarch Real Estate LLC
- Leticia Ortiz, Property 46 Real Estate LLC
 0.25 ACRESMaria Gurrola, Black Label Realty
- 0.69 ACRESDaniel Adams, Remax Gold Buckle Realty
- See more homes for sale inClinton

Frequently asked questions about 101 Regency Dr
- What is the estimated monthly payment for 101 Regency Dr?Based on a $195,000 list price with 20% down at today's rates, the estimated monthly payment for 101 Regency Dr in Clinton, OK is approximately $1,225 (about $1,039 principal & interest, $111 property taxes, and $75 homeowner's insurance). This is an estimate. Actual payment depends on your loan terms.
- What do residents say about Clinton?Residents describe Clinton, OK as well-kept, easy to park in, and dog-friendly. Most residents say you need a car. See homes for sale in Clinton, OK.
- What are the closest schools to 101 Regency Dr?The closest schools to 101 Regency Dr in Clinton, OK are Clinton High School (rated 5/10), Clinton Middle School (rated 4/10), Nance Elementary School (Pre-K, rated 3/10).
- What is 101 Regency Dr estimated to be worth?Trulia's estimated value for 101 Regency Dr in Clinton, OK is $197,000.
- Does 101 Regency Dr have air conditioning?Yes, 101 Regency Dr in Clinton, OK has air conditioning.
- How big is the lot at 101 Regency Dr?The lot at 101 Regency Dr in Clinton, OK is about 0.23 acres (10,001 sq ft).
101 Regency Dr, Clinton, OK 73601 is a 3 bedroom, 2 bathroom, 1,641 sqft single-family home built in 1980. This property is currently available for sale and was listed by MLSOK/OKCMAR as distributed by MLS GRID on Sep 2, 2025. The MLS # for this home is MLS# 1189502.