


101 Giants Dr
Rapid City, SD 57701
 4 Beds
 3 Baths
 2,122 sqft (on 0.38 acres)
4 Beds
3 Baths
2,122 sqft
(on 0.38 acres)
Local Information
- Map ViewExplore the area around 101 Giants Dr.

- Schools1 Elementary School1 Middle School1 High School

- Shop & Eat

-- mins to
Description
Newer, quality built home at a great price in a convenient location! This four bedroom home includes three full baths, main floor ceiling vaults, natural gas furnace with central air, underground sprinklers and established yard. Features include raised serving counter in kitchen, master bath with walk in closet all in overall great condition! High-end kitchen appliances and washer and dryer will stay with the home.
101 Giants Dr, Rapid City, SD 57701 is a 4 bedroom, 3 bathroom, 2,122 sqft single-family home built in 2018. It last sold for $382,500 on Aug 9, 2023. It is currently off market. The Trulia Estimate is $418,000, with a rent estimate of $2,942/month.
Home Highlights

Parking
Garage

Outdoor
Deck

HOA
None

Price/Sqft
No Info

Listed
Less than a day ago
Home Details for 101 Giants Dr

|
|---|
Interior Details BasementAdditional StorageNumber of Rooms: 9Types of Rooms: Walk In Closet, Dining Room, Family Room, Laundry Room, Master BathStorageCeiling Fan |
Levels, Entrance, & Accessibility Stories: 2Floors: Carpet, Laminate |
Appliances & Utilities Cable ReadyDishwasherDisposalDryerMicrowaveRefrigeratorWasher |
Windows, Doors, Floors & Walls Double Paned Windows |
Security Security System |

|
|---|
Exterior Home Features Roof: SlateDeckExterior: Shingle, VinylLawnSprinkler System |
Parking & Garage GarageParking Spaces: 2Parking: Garage Attached |

|
|---|
Year Built Year Built: 2018 |
Property Type / Style Property Type: Single Family HomeArchitecture: Split-level |

|
|---|
Lot Area: 0.38 acres |
Price History for 101 Giants Dr
| Date | Price | Event | Source |
|---|---|---|---|
| 08/09/2023 | $382,500 | Sold | N/A |
| 07/05/2023 | $399,000 | Contingent | Black Hills AOR #164151 |
| 06/29/2023 | $399,000 | PriceChange | Black Hills AOR #164151 |
| 06/21/2023 | $404,900 | PriceChange | Black Hills AOR #164151 |
| 06/19/2023 | $409,000 | PriceChange | Black Hills AOR #164151 |
| 06/10/2023 | $414,900 | PriceChange | Black Hills AOR #164151 |
| 06/08/2023 | $425,000 | Listed For Sale | Black Hills AOR #164151 |
| 09/25/2022 | ListingRemoved | RE/MAX International | |
| 07/27/2022 | $375,000 | Listed For Sale | Black Hills AOR #160348 |
| 04/05/2019 | $252,000 | Sold | N/A |
| 02/24/2019 | $230,000 | Pending | Agent Provided |
| 10/22/2018 | $230,000 | PriceChange | Agent Provided |
| 08/09/2018 | $235,000 | Listed For Sale | Agent Provided |
Market trends in Rapid City
Last updated June 2026
Avg. sale price
$355K
$17.42KMoM
Sale-to-List Price
98.9%
0.3%MoM
Price per sq ft
$212
$4MoM
Available listings
375
19MoM

- Results are loading
Property Tax and Assessment
| Year | 2025 |
|---|---|
| Tax | $5,195 |
| Assessment | $387,100 |
Home facts updated by county records
Comparable Sales for 101 Giants Dr
Address | Distance | Property Type | Sold Price | Sold Date | Bed | Bath | Sqft |
|---|---|---|---|---|---|---|---|
0.12 | Single-Family Home | $419,000 | 06/24/26 | 4 | 3 | 2,280 | |
0.12 | Single-Family Home | $380,000 | 08/14/25 | 4 | 3 | 1,788 | |
0.12 | Single-Family Home | $380,000 | 08/15/25 | 4 | 3 | 1,788 | |
0.23 | Single-Family Home | $385,000 | 10/01/25 | 4 | 2 | 2,128 | |
0.13 | Single-Family Home | $340,000 | 11/26/25 | 4 | 2 | 1,984 | |
0.27 | Single-Family Home | $365,000 | 11/24/25 | 4 | 2 | 1,628 | |
0.36 | Single-Family Home | $329,000 | 04/30/26 | 5 | 3 | 2,016 | |
0.31 | Single-Family Home | $380,000 | 04/13/26 | 4 | 2 | 950 | |
0.37 | Single-Family Home | $368,000 | 03/05/26 | 4 | 2 | 1,976 | |
0.37 | Single-Family Home | $340,000 | 07/21/25 | 4 | 2 | 1,780 |
Nearby homes
Get a sense of prices in the area by checking nearby homes. OFF MARKET
 OFF MARKET
 FOR SALE0.39 ACRESNAVX REALTY, Black Hills AOR
 FOR SALE0.39 ACRES
 FOR SALE
 SOLDNOV 26, 2025
 SOLDJUN 24, 2026
 OFF MARKET
 OFF MARKET
 OFF MARKET
 OFF MARKET
 OFF MARKET
Assigned Schools
These are the assigned schools for 101 Giants Dr.
- Central High School - 41
- 9-12
- Public
- 1998 Students
2/10GreatSchools RatingParent Rating AverageAs a student at Central, I find it to be like any other school I've been to; most students here have their own groups of people, but of course, people are going to have their own friends, but that doesn't mean that they'll be mean if you try to sit with them or hang out. I have seen bullying here. Still, it's genuinely been less than from other schools I've been to. I think this school has great opportunities, like a really nice gym and theater. I have never had an issue trying to get a meeting with counselors or teachers to get what I need or help them help me. So central is just like any other ordinary schoolStudent Review7mo ago - North Middle School - 35
- 6-8
- Public
- 418 Students
2/10GreatSchools RatingParent Rating AverageIf you can only afford to live on the north side of town, but can afford to transport your child to and form school, I would avoid North at all cost! The administration seems helpful and understanding, but the teachers are burnt out and apathetic to the rampant racism, substance use, and violence that is unfolding around them. Although middle school age is innately socially challenging for most children, this school and the environment it has allowed to cultivate among its students, will bring the worst out of your child academically, and worst of all emotionally. Put simply, if North School was an area, it would definitely be Skid Row.Parent Review2y ago - Knollwood Heights Elementary - 08
- K-5
- Public
- 368 Students
1/10GreatSchools RatingParent Rating AverageN/ATeacher Review19y ago  Check out schools near 101 Giants Dr.
What Locals Say about Rapid City
At least 313 Trulia users voted on each feature.

92 % Say car is needed

88 % Say it's dog friendly

83 % Say parking is easy

81 % Say there are sidewalks

78 % Say yards are well-kept

73 % Say there's holiday spirit

69 % Say kids play outside

67 % Say there's wildlife

65 % Say people would walk alone at night

64 % Say it's quiet

54 % Say streets are well-lit

51 % Say neighbors are friendly

42 % Say they plan to stay for at least 5 years

28 % Say it's walkable to restaurants

28 % Say it's walkable to grocery stores

27 % Say there are community events
Sourced by Trulia users. Learn more about our methodology.
LGBTQ Local Legal Protections
LGBTQ Local Legal Protections



Apartments for Rent
 PET FRIENDLYINCOME RESTRICTED
 NEW - 2 DAYS AGOPET FRIENDLY
 PET FRIENDLY
 PET FRIENDLY
 PET FRIENDLY
 APPLY INSTANTLYPET FRIENDLY
 NEW - 1 DAY AGOPET FRIENDLY
 APPLY INSTANTLYPET FRIENDLYFURNISHED
 APPLY INSTANTLYPET FRIENDLYFURNISHED
 APPLY INSTANTLYPET FRIENDLYFURNISHED
 See more homes for rent inRapid City
Explore by feature - Pet Friendly
 NEW - 1 DAY AGOPET FRIENDLY
 SPECIAL OFFERPET FRIENDLYFURNISHED
- PET FRIENDLYINCOME RESTRICTED
 SPECIAL OFFERPET FRIENDLY
 PET FRIENDLY
 PET FRIENDLYTotal price$1,375 - $1,525/mo1-2 bd1 baFighting Irish Patio Home Apartments | Bruins Way,
Rapid City, SD 57703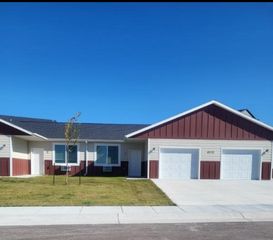 PET FRIENDLY$1,375 - $1,525/mo1-2 bd1 baHoopers Place Patio Home Apartments | Timberwolves Rd,
Rapid City, SD 57703- PET FRIENDLY
 SPECIAL OFFERPET FRIENDLY
 PET FRIENDLY
Explore by feature - Garage
- SPECIAL OFFERPET FRIENDLYFURNISHED
- PET FRIENDLYTotal price$1,375 - $1,525/mo1-2 bd1 baFighting Irish Patio Home Apartments | Bruins Way,
Rapid City, SD 57703 - PET FRIENDLY$1,375 - $1,525/mo1-2 bd1 baHoopers Place Patio Home Apartments | Timberwolves Rd,
Rapid City, SD 57703  PET FRIENDLY
 SPECIAL OFFERPET FRIENDLY
 PET FRIENDLY
 PET FRIENDLY
 PET FRIENDLY
- PET FRIENDLY
 APPLY INSTANTLYPET FRIENDLY
Explore by feature - Air Conditioning
- NEW - 1 DAY AGOPET FRIENDLY
- SPECIAL OFFERPET FRIENDLYFURNISHED
- PET FRIENDLYINCOME RESTRICTED
- SPECIAL OFFERPET FRIENDLY
- PET FRIENDLY
- PET FRIENDLYTotal price$1,375 - $1,525/mo1-2 bd1 baFighting Irish Patio Home Apartments | Bruins Way,
Rapid City, SD 57703 - PET FRIENDLY$1,375 - $1,525/mo1-2 bd1 baHoopers Place Patio Home Apartments | Timberwolves Rd,
Rapid City, SD 57703 - SPECIAL OFFERPET FRIENDLY
- PET FRIENDLY
- PET FRIENDLY
Explore by feature - Pool
- SPECIAL OFFERPET FRIENDLYFURNISHED
- SPECIAL OFFERPET FRIENDLY
- PET FRIENDLY
- SPECIAL OFFERPET FRIENDLY
 PET FRIENDLY
 PET FRIENDLY
 NEW - 1 DAY AGOSPECIAL OFFERPET FRIENDLYFURNISHED
 PET FRIENDLY
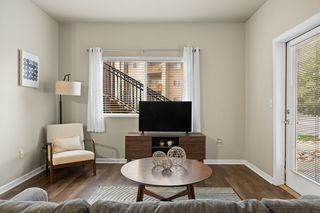 NEW - 1 DAY AGOPET FRIENDLY
 NEW - 10 HRS AGOPET FRIENDLY
Explore by feature - Washer/dryer
- NEW - 1 DAY AGOPET FRIENDLY
- SPECIAL OFFERPET FRIENDLYFURNISHED
- PET FRIENDLYINCOME RESTRICTED
- SPECIAL OFFERPET FRIENDLY
- PET FRIENDLY
- PET FRIENDLYTotal price$1,375 - $1,525/mo1-2 bd1 baFighting Irish Patio Home Apartments | Bruins Way,
Rapid City, SD 57703 - PET FRIENDLY$1,375 - $1,525/mo1-2 bd1 baHoopers Place Patio Home Apartments | Timberwolves Rd,
Rapid City, SD 57703 - SPECIAL OFFERPET FRIENDLY
- PET FRIENDLY
- PET FRIENDLY
Explore by feature - Outdoor Space
 NEW - 2 DAYS AGOPET FRIENDLY
 PET FRIENDLY
 PET FRIENDLY
 PET FRIENDLY
 NEW - 1 DAY AGOAPPLY INSTANTLYPET FRIENDLYFURNISHED
 NEW - 8 HRS AGOAPPLY INSTANTLYPET FRIENDLYFURNISHED
 NEW - 1 DAY AGOAPPLY INSTANTLYPET FRIENDLYFURNISHED
 APPLY INSTANTLYPET FRIENDLY
 APPLY INSTANTLY
- NEW - 1 DAY AGOAPPLY INSTANTLYPET FRIENDLYFURNISHED
Homes for sale near 101 Giants Dr
- 0.39 ACRES
- 0.39 ACRESNAVX REALTY, Black Hills AOR
 0.26 ACRES

 0.25 ACRES
 NEWOPEN SAT, 10-11:30AM0.41 ACRES
 0.31 ACRES
 See more homes for sale inRapid City
Off Market Homes Near 101 Giants Dr
 SOLDJUL 17, 2026
 SOLDJUL 17, 2026
 SOLDJUL 15, 2026
 SOLDJUL 10, 2026
 SOLDJUL 9, 2026
 SOLDJUL 8, 2026
 SOLDJUL 2, 2026
 SOLDJUL 2, 2026
 SOLDJUL 1, 2026
 SOLDJUN 25, 2026
- See more homes for sale inRapid City