


101 E Psge
Columbia, SC 29212
 4 Beds
 3.5 Baths
 2,496 sqft (on 0.45 acres)
4 Beds
3.5 Baths
2,496 sqft
(on 0.45 acres)
We estimate this home will sell faster than 95% nearby.
Home Highlights

Parking
2 Car Garage

Outdoor
Pool

HOA
$8/Monthly

Price/Sqft
$148

Climate Control
Heating & Central Air

Listed
96 days ago
Local Information
- Map ViewExplore the area around 101 E Psge.

- Schools1 Preschool School2 Elementary Schools2 Middle Schools1 High School

- Shop & Eat

-- mins to
About this House
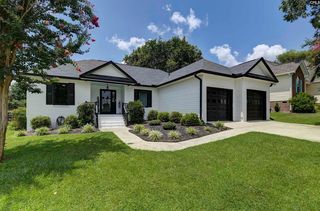
Move-in ready just in time for summer! This true 4-bedroom home features stunning hardwood floors throughout the open main living areas, a beautifully updated kitchen with granite countertops, and a cozy fireplace perfect for gathering. Every bedroom includes a walk-in closet, offering plenty of storage throughout. The spacious owner’s suite features a tray ceiling and private newly renovated bath. As a bonus, the FROG offers a great flex space for an office, man cave or playroom. Step outside to enjoy the huge screened porch overlooking your own saltwater pool, creating the perfect space for relaxing or entertaining. Conveniently located near shopping, dining, and I-26, and zoned for award-winning Lexington/Richland District 5 schools, this home truly has it all. Disclaimer: CMLS has not reviewed and, therefore, does not endorse vendors who may appear in listings.
Last check for updates: about 3 hours ago
Listing courtesy of Jennifer Valek
Keller Williams Realty
Source: Consolidated MLS, MLS#634452
Also Listed on Consolidated MLS.
We estimate this home will sell faster than 95% nearby.
Home Details for 101 E Psge

|
|---|
Interior Details Basement: Crawl SpaceNumber of Rooms: 7Types of Rooms: Master Bedroom, Bedroom 2, Bedroom 3, Bedroom 4, Dining Room, Kitchen, Living Room |
Beds & Baths Number of Bedrooms: 4Number of Bathrooms: 3Number of Bathrooms (full): 2Number of Bathrooms (half): 1Number of Bathrooms (partial): 1Number of Bathrooms (main level): 1 |
Dimensions and Layout Living Area: 2496 Square Feet |
Appliances & Utilities Utilities: Electricity ConnectedAppliances: Free-Standing Range, Self Clean, Smooth Surface, Dishwasher, Disposal, Refrigerator, Microwave Built InDishwasherDisposalLaundry: Heated Space,Utility Room,Main LevelRefrigerator |
Heating & Cooling Heating: Gas 1st Lvl,Heat Pump 2nd LvlHas CoolingAir Conditioning: Central Air,Split SystemHas HeatingHeating Fuel: Gas 1 St Lvl |
Fireplace & Spa Number of Fireplaces: 1Fireplace: Gas Log-NaturalHas a Fireplace |
Windows, Doors, Floors & Walls Flooring: Engineered Hardwood, Carpet, Concrete |
Levels, Entrance, & Accessibility Stories: 2Floors: Engineered Hardwood, Carpet, Concrete |
Security Security: Smoke Detector(s) |

|
|---|
Exterior Home Features Fencing: Rear Only WoodOther Structures: Shed(s)Exterior: Gutters - FullHas a Private Pool |
Parking & Garage Number of Garage Spaces: 2Number of Covered Spaces: 2No CarportHas a GarageHas an Attached GarageParking Spaces: 2Parking: Garage Door Opener |
Pool Pool: Inground-VinylPool |
Frontage Responsible for Road Maintenance: Private Maintained Road |
Water & Sewer Sewer: Public Sewer |

|
|---|
Days on Market: 96 |

|
|---|
Year Built Year Built: 1992 |
Property Type / Style Property Type: ResidentialProperty Subtype: Single Family ResidenceArchitecture: Traditional |
Building Construction Materials: VinylNot a New Construction |
Property Information Parcel Number: 00182901001 |

|
|---|
Price List Price: $370,000Price Per Sqft: $148 |

|
|---|
MLS Status: ACTIVE OTHER CONTINGENCY |

|
|---|
Direction & Address City: ColumbiaCommunity: SANDHURST |
School Information Elementary School: IrmoElementary School District: Lexington/Richland FiveJr High / Middle School: CrossroadsJr High / Middle School District: Lexington/Richland FiveHigh School: IrmoHigh School District: Lexington/Richland Five |

|
|---|
Listing Agent Listing ID: 634452 |

|
|---|
Building Area Building Area: 2496 Square Feet |

|
|---|
Not Senior Community |

|
|---|
Has an HOAHOA Fee: $90/Annually |

|
|---|
Lot Area: 0.45 acres |

|
|---|
Listing Agreement Type: Exclusive Right To Sell |

|
|---|
Mls Number: 634452Zillow Contingency Status: ContingentAttic: Storage, Attic Access |
Around this home
What Locals Say about Columbia
At least 1999 Trulia users voted on each feature.

88 % Say car is needed

79 % Say it's dog friendly

78 % Say parking is easy

73 % Say yards are well-kept

67 % Say there's holiday spirit

56 % Say it's quiet

55 % Say kids play outside

51 % Say there are sidewalks

48 % Say neighbors are friendly

47 % Say streets are well-lit

46 % Say people would walk alone at night

44 % Say they plan to stay for at least 5 years

39 % Say it's walkable to grocery stores

38 % Say there's wildlife

38 % Say it's walkable to restaurants

26 % Say there are community events
Sourced by Trulia users. Learn more about our methodology.
Market trends in Columbia
Last updated July 2026
Avg. sale price
$243K
$6.68KMoM
Sale-to-List Price
99.3%
Price per sq ft
$146
$3MoM
Available listings
1400
77MoM
Home Value
Learn more about this home's value by checking out the value of nearby homes.
Nearby home prices
Get a sense of expected prices in the area by checking the value of nearby homes.Address | Distance | Price | Bed | Bath | Sqft | Status |
|---|---|---|---|---|---|---|
0.26 | $210,000 | 3 | 2 | 1,417 | For Sale | |
0.26 | $213,100 | 2 | 2.5 | 1,250 | Off Market | |
0.32 | $239,900 | 3 | 2 | 1,339 | For Sale | |
0.32 | $220,000 | 2 | 2.5 | 1,248 | For Sale | |
0.39 | $419,900 | 4 | 3 | 3,628 | For Sale | |
0.37 | $559,900 | 3 | 2 | 2,294 | For Sale | |
0.42 | $314,000 | 3 | 2.5 | 1,914 | For Sale | |
0.44 | $3,799,000 | 5 | 8.5 | 9,497 | For Sale | |
0.51 | $507,800 | 5 | 4.5 | 3,300 | Off Market | |
0.62 | $315,000 | 3 | 2.5 | 2,221 | For Sale | |
0.67 | $275,000 | 4 | 3.5 | 2,221 | For Sale | |
0.68 | $172,000 | 2 | 1.5 | 1,350 | For Sale |
Price and Tax history
| Date | Event | Price |
|---|---|---|
Jun 17, 2026 Source: Consolidated MLS #634452 | Contingent | $370,000 |
May 19, 2026 Source: Consolidated MLS #634452 | Listed For Sale | $370,000 |
LGBTQ Local Legal Protections
LGBTQ Local Legal Protections



Jennifer Valek, Keller Williams Realty
IDX listing data provided courtesy of Consolidated MLS - Columbia, SC
Similar Homes You May Like
 0.36 ACRES

 0.47 ACRES
 0.55 ACRES
 1 ACRE
 0.26 ACRES

 0.4 ACRES
 0.5 ACRES


 0.31 ACRES
 0.72 ACRES

 0.35 ACRES
 0.29 ACRES
 0.26 ACRES
 0.25 ACRES
 1 ACRE
 0.33 ACRES
 OPEN WED, 11-1PM
 0.37 ACRES
 NEW - 2 DAYS AGO
 NEW - 1 DAY AGO0.25 ACRES
 0.25 ACRES
 0.35 ACRES
 NEW - 2 DAYS AGO0.82 ACRES
 0.43 ACRES
 See more homes for sale inColumbia
New Listings near 101 E Psge
 0.33 ACRES
 NEW - 2 DAYS AGO0.4 ACRES
 0.35 ACRES


- 0.35 ACRES
 OPEN MON, 5-7PM0.34 ACRES
- 0.25 ACRES
 0.32 ACRES
 0.32 ACRES
 0.43 ACRES
- 0.35 ACRES
- See more homes for sale inColumbia
Frequently asked questions about 101 E Psge
- What is the estimated monthly payment for 101 E Psge?Based on a $370,000 list price with 20% down at today's rates, the estimated monthly payment for 101 E Psge in Columbia, SC is approximately $2,204 (about $1,932 principal & interest, $197 property taxes, and $75 homeowner's insurance). This is an estimate. Actual payment depends on your loan terms.
- How does the list price for 101 E Psge compare to homes in Columbia?101 E Psge in Columbia, SC is listed at $370,000, about 52% above the $243K median sale price in Columbia.
- What do residents say about Columbia?Residents describe Columbia, SC as dog-friendly, easy to park in, and well-kept. Most residents say you need a car. See homes for sale in Columbia, SC.
- What are the closest schools to 101 E Psge?The closest schools to 101 E Psge in Columbia, SC are Crossroads Middle School (Elementary, rated 3/10), Dutch Fork High School (rated 7/10), Dutch Fork Middle School (rated 7/10).
- Does 101 E Psge have air conditioning?Yes, 101 E Psge in Columbia, SC has air conditioning.
- Does 101 E Psge have a pool?Yes, 101 E Psge in Columbia, SC has a pool.
101 E Psge, Columbia, SC 29212 is a 4 bedroom, 3 bathroom, 2,496 sqft single-family home built in 1992. This property is currently available for sale and was listed by Consolidated MLS on May 19, 2026. The MLS # for this home is MLS# 634452.