


$465,800
 3 Beds
 2 Baths
 2,020 sqft
1009 E Berkeley Dr, Richardson, TX 75081
Est. Refi. Payment $3,293/mo*
Refinance Your HomeHome Value
Trulia Estimate
$466KSince last month
Decreased$3K (-0.5%)Since last year
Increased$7K (+1.5%)Learn more about this home's value by checking out its Trulia Estimate, the value of nearby homes, and how much similar homes have sold for.
Trulia Estimate
The of this home's value increased by +72% in the last 10 years
| Month | Estimated value |
|---|---|
2026 | |
| September 2026 | $466K |
| August 2026 | $468K |
| July 2026 | $472K |
| June 2026 | $476K |
| May 2026 | $475K |
| April 2026 | $477K |
| March 2026 | $465K |
| February 2026 | $465K |
| January 2026 | $449K |
2025 | |
2024 | |
2023 | |
2022 | |
2021 | |
2020 | |
2019 | |
2018 | |
2017 | |
2016 | |
Comparable sales
These are recently sold homes that have a similar location or other similar features to this home, like bedrooms, bathrooms, and square footage. Get a sense of the expected prices in the area by viewing these homes.Address | Distance | Property Type | Sold Price | Sold Date | Bed | Bath | Sqft |
|---|---|---|---|---|---|---|---|
0.19 | Single-Family Home | - | 11/14/25 | 3 | 2 | 2,065 | |
0.08 | Single-Family Home | - | 03/13/26 | 4 | 2 | 2,091 | |
0.21 | Single-Family Home | - | 02/11/26 | 3 | 2 | 1,580 | |
0.25 | Single-Family Home | - | 03/19/26 | 4 | 2 | 1,969 | |
0.19 | Single-Family Home | - | 10/09/25 | 3 | 2 | 2,534 | |
0.34 | Single-Family Home | - | 08/13/26 | 3 | 2 | 1,956 | |
0.24 | Single-Family Home | - | 06/18/26 | 3 | 2 | 1,869 | |
0.34 | Single-Family Home | - | 06/26/26 | 3 | 2 | 1,668 | |
0.39 | Single-Family Home | - | 12/01/25 | 3 | 2 | 1,960 | |
0.37 | Single-Family Home | - | 05/28/26 | 3 | 2 | 1,655 |
Nearby home prices
Get a sense of expected prices in the area by checking the value of nearby homes.Address | Distance | Price | Bed | Bath | Sqft | Status |
|---|---|---|---|---|---|---|
0.04 | $469,400 | 3 | 2 | 2,222 | Off Market | |
0.08 | - | 4 | 2 | 2,091 | Recently Sold | |
0.08 | $539,100 | 3 | 3 | 2,675 | Off Market | |
0.09 | $558,500 | 4 | 2.5 | 2,351 | Off Market | |
0.11 | $640,700 | 4 | 3 | 2,620 | Off Market | |
0.09 | $420,000 | 3 | 2.5 | 2,168 | For Sale | |
0.12 | $425,000 | 3 | 2.5 | 2,203 | For Sale | |
0.12 | - | 4 | 4.5 | 2,736 | Recently Sold | |
0.12 | $640,300 | 4 | 2.5 | 2,641 | Off Market | |
0.14 | $549,700 | 3 | 2.5 | 2,476 | Off Market | |
0.16 | $540,100 | 3 | 2.5 | 2,293 | Off Market | |
0.15 | - | 5 | 3 | 2,132 | Recently Sold |
Local Information
- Map ViewExplore the area around 1009 E Berkeley Dr.

- Schools1 Preschool School1 Elementary School1 Middle School1 High School

- Shop & Eat

-- mins to
Home Highlights

Single-Family Home

Built in 1977

2,020 sqft

$231/sqft

Garage
About this House
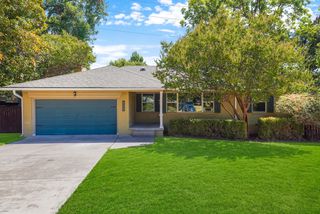
Prepare to fall in love with this gorgeous, updated and upgraded home! Spacious Living Room has a fireplace. Beautiful kitchen has custom maple cabinets with adjustable shelves, built-in wine rack, granite countertops, gas cooktop, double ss ovens and microwave, and lovely tile backsplashes. Slate floors throughout much of the house. Attractive dining room. Comfortable, game room with access to covered patio. Wet bar has granite countertop. Wood floors in bedrooms. Travertine in Master bath. Metal roof. Ceiling fans. Sprinkler system. Whether you prefer entertaining or just relaxing graciously, this immaculate home lets you live the lifestyle you deserve.
1009 E Berkeley Dr, Richardson, TX 75081 is a 3 bedroom, 2 bathroom, 2,020 sqft single-family home in College Park, built in 1977. This property is not currently displayed as for sale or rent on Trulia. The Trulia Estimate is $465,800, with a rent estimate of $2,355/month.
Home Details for 1009 E Berkeley Dr

|
|---|
Levels, Entrance, & Accessibility Stories: 1 |
Interior Details Number of Rooms: 2 |
Heating & Cooling Air ConditioningCooling System: Central |
Fireplace & Spa Fireplace |

|
|---|
Exterior Home Features Roof: MetalExterior: BrickFoundation Type: Slab |
Parking & Garage GarageParking Space: 1Parking: Garage Attached |

|
|---|
Year Built Year Built: 1977Year Updated: 1990 |
Property Type / Style Property Type: Single Family Home |

|
|---|
Units in Building: 1 |

|
|---|
Lot Area: 8973 sqft |
Price and Tax history
| Date | Event | Price |
|---|---|---|
Nov 30, 2017 Source: Agent Provided | ListingRemoved | $300,000 |
Oct 31, 2017 Source: Agent Provided | Pending | $300,000 |
Sep 29, 2017 Source: Agent Provided | Listed For Sale | $300,000 |
Jan 16, 2011 Source: Agent Provided | ListingRemoved | $187,950 |
Jan 7, 2011 Source: Agent Provided | Listed For Sale | $187,950 |
Nov 9, 2010 Source: Agent Provided | ListingRemoved | $187,950 |
Jul 22, 2010 Source: Agent Provided | PriceChange | $187,950 Price decreased by 1% |
Jul 2, 2010 Source: Agent Provided | PriceChange | $189,500 Price decreased by 5% |
Apr 28, 2010 Source: Agent Provided | Listed For Sale | $199,900 |
| Year | Property tax | Tax assessment |
|---|---|---|
| 2025 | $4,482 | $462,310 |
Home facts updated by county records
Market trends in Richardson
Last updated August 2026
Avg. sale price
$468K
$1.67KMoM
Sale-to-List Price
98.9%
0.1%MoM
Price per sq ft
$222
$4MoM
Available listings
393
36MoM
Around this home
Neighborhood Overview

Neighborhood stats provided by third party data sources.
What Locals Say about College Park
LGBTQ Local Legal Protections
LGBTQ Local Legal Protections



Frequently asked questions about 1009 E Berkeley Dr
- What is 1009 E Berkeley Dr estimated to be worth?Trulia's estimated value for 1009 E Berkeley Dr in Richardson, TX is $465,800.
- Is Richardson a buyer's or seller's market?Richardson is currently a balanced market, based on recent for-sale activity.
- What's the median sale price in Richardson?The median sale price in Richardson is $468K. That is up $1.67K from the prior month.
- What are the closest schools to 1009 E Berkeley Dr?The closest schools to 1009 E Berkeley Dr in Richardson, TX are Berkner High School (rated 4/10), Jess Harben Elementary School (Pre-K, rated 7/10), Liberty Junior High School STEM Academy (rated 2/10).
- Does 1009 E Berkeley Dr have air conditioning?Yes, 1009 E Berkeley Dr in Richardson, TX has air conditioning.
- How big is the lot at 1009 E Berkeley Dr?The lot at 1009 E Berkeley Dr in Richardson, TX is about 0.21 acres (8,973 sq ft).
Explore by feature - Pet Friendly
 SPECIAL OFFERPET FRIENDLYTotal price$1,506 - $2,559/mo1-3 bd1-2 baThe James at Canyon Creek | 850 Greenside Dr,
Richardson, TX 75080 SPECIAL OFFERPET FRIENDLYTotal price$1,413 - $2,622/mo1-3 bd1-2 baReserve at Spring Creek Apartments | 2710 Routh Creek Pkwy,
Richardson, TX 75082 SPECIAL OFFERPET FRIENDLY
 SPECIAL OFFERPET FRIENDLY
 SPECIAL OFFERPET FRIENDLY
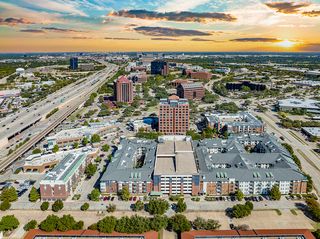 SPECIAL OFFERPET FRIENDLY
 SPECIAL OFFERPET FRIENDLY
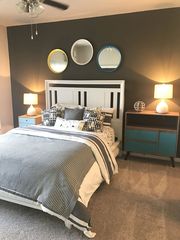 SPECIAL OFFERPET FRIENDLY$1,261 - $2,055/mo1-2 bd1-2 baVillages At Clear Springs | 2600 Clear Springs Dr,
Richardson, TX 75082 SPECIAL OFFERPET FRIENDLY
 NEW - 1 DAY AGOSPECIAL OFFERPET FRIENDLY
Explore by feature - Garage
- SPECIAL OFFERPET FRIENDLY
- SPECIAL OFFERPET FRIENDLY
- SPECIAL OFFERPET FRIENDLY
- SPECIAL OFFERPET FRIENDLY$1,261 - $2,055/mo1-2 bd1-2 baVillages At Clear Springs | 2600 Clear Springs Dr,
Richardson, TX 75082 - NEW - 1 DAY AGOSPECIAL OFFERPET FRIENDLY
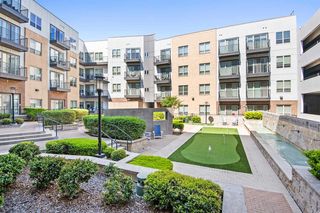 SPECIAL OFFERPET FRIENDLYFURNISHED
 SPECIAL OFFERPET FRIENDLY$1,299 - $2,659/moStudio-3 bd1-2 baThe Caroline Eastside | 1735 N Greenville Ave,
Richardson, TX 75081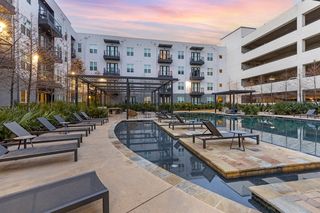 PET FRIENDLY
 SPECIAL OFFERPET FRIENDLY
Explore by feature - Air Conditioning
- SPECIAL OFFERPET FRIENDLYTotal price$1,413 - $2,622/mo1-3 bd1-2 baReserve at Spring Creek Apartments | 2710 Routh Creek Pkwy,
Richardson, TX 75082 - SPECIAL OFFERPET FRIENDLY
- SPECIAL OFFERPET FRIENDLY
- SPECIAL OFFERPET FRIENDLY
- NEW - 1 DAY AGOSPECIAL OFFERPET FRIENDLY
 PET FRIENDLY
 PET FRIENDLY
 PET FRIENDLY$1,147 - $1,390/moStudio-1 bd1 baTRELLIS Canyon Creek Apartments | 2301 N Central Expy,
Richardson, TX 75080- SPECIAL OFFERPET FRIENDLY
Explore by feature - Pool
- SPECIAL OFFERPET FRIENDLYTotal price$1,506 - $2,559/mo1-3 bd1-2 baThe James at Canyon Creek | 850 Greenside Dr,
Richardson, TX 75080 - SPECIAL OFFERPET FRIENDLYTotal price$1,413 - $2,622/mo1-3 bd1-2 baReserve at Spring Creek Apartments | 2710 Routh Creek Pkwy,
Richardson, TX 75082 - SPECIAL OFFERPET FRIENDLY
- SPECIAL OFFERPET FRIENDLY
- SPECIAL OFFERPET FRIENDLY
- SPECIAL OFFERPET FRIENDLY
- SPECIAL OFFERPET FRIENDLY
- SPECIAL OFFERPET FRIENDLY
- NEW - 1 DAY AGOSPECIAL OFFERPET FRIENDLY
- SPECIAL OFFERPET FRIENDLYFURNISHED
Explore by feature - Washer/dryer
- SPECIAL OFFERPET FRIENDLYTotal price$1,506 - $2,559/mo1-3 bd1-2 baThe James at Canyon Creek | 850 Greenside Dr,
Richardson, TX 75080 - SPECIAL OFFERPET FRIENDLYTotal price$1,413 - $2,622/mo1-3 bd1-2 baReserve at Spring Creek Apartments | 2710 Routh Creek Pkwy,
Richardson, TX 75082 - SPECIAL OFFERPET FRIENDLY
- SPECIAL OFFERPET FRIENDLY
- SPECIAL OFFERPET FRIENDLY
- NEW - 1 DAY AGOSPECIAL OFFERPET FRIENDLY
- SPECIAL OFFERPET FRIENDLYFURNISHED
 SPECIAL OFFERPET FRIENDLY$1,500 - $1,750/mo1-2 bd1-2 baParks Residential - Richardson | 2220 N Glenville Dr,
Richardson, TX 75082- SPECIAL OFFERPET FRIENDLY$1,299 - $2,659/moStudio-3 bd1-2 baThe Caroline Eastside | 1735 N Greenville Ave,
Richardson, TX 75081 - PET FRIENDLY
Explore by feature - Outdoor Space
 APPLY INSTANTLYPET FRIENDLY
 APPLY INSTANTLYPET FRIENDLY
 APPLY INSTANTLY
 APPLY INSTANTLY
 APPLY INSTANTLYPET FRIENDLY
 NEW - 1 DAY AGOROOM FOR RENT
 NEW - 2 DAYS AGO
 PET FRIENDLYFURNISHED
 PET FRIENDLY

Apartments for Rent
- PET FRIENDLY$1,299 - $2,659/moStudio-3 bd1-2 baThe Caroline Eastside | 1735 N Greenville Ave,
Richardson, TX 75081  PET FRIENDLY
 PET FRIENDLY
 PET FRIENDLY
- PET FRIENDLY
 NEW - 1 DAY AGOPET FRIENDLY
 PET FRIENDLY
 PET FRIENDLYFURNISHED
 PET FRIENDLY
- NEW - 1 DAY AGOPET FRIENDLY
 PET FRIENDLY
 NEW - 4 HRS AGOPET FRIENDLY
 PET FRIENDLY
 PET FRIENDLYFURNISHED
 See more homes for rent inRichardson
Off Market Homes Near 1009 E Berkeley Dr
 SOLDAUG 20, 2026
 SOLDAUG 18, 2026
 SOLDAUG 14, 2026
 SOLDAUG 13, 2026
 SOLDAUG 12, 2026
 SOLDJUL 31, 2026
 SOLDJUN 24, 2026
 SOLDJUN 17, 2026
- SOLDJUN 5, 2026
 See more homes for sale inRichardson

Homes for sale near 1009 E Berkeley Dr


 0.25 ACRES

- OFF MARKET


- See more homes for sale inRichardson

- Results are loading