


$337,800
 5 Beds
 3.5 Baths
 2,721 sqft (on 0.27 acres)
1008 Corn Husk Loop Lot 231- Elle B, Conway, SC 29527
Est. Refi. Payment $1,904/mo*
Refinance Your HomeCurrently Off Market - Sold Mar 15, 2024 for $335,000
Home Value
Trulia Estimate
$338KSince last month
Decreased$4K (-1.1%)Since last year
Increased$14K (+4.4%)Since last sale
Increased$3K (+0.8%)Learn more about this home's value by checking out its Trulia Estimate, the value of nearby homes, and how much similar homes have sold for.
Trulia Estimate
The of this home's value decreased by -6% in the last 10 years
| Month | Estimated value |
|---|---|
2026 | |
| August 2026 | $338K |
| July 2026 | $341K |
| June 2026 | $340K |
| May 2026 | $338K |
| April 2026 | $340K |
| March 2026 | $336K |
| February 2026 | $337K |
| January 2026 | $339K |
2025 | |
2024 | |
Comparable sales
These are recently sold homes that have a similar location or other similar features to this home, like bedrooms, bathrooms, and square footage. Get a sense of the expected prices in the area by viewing these homes.Address | Distance | Property Type | Sold Price | Sold Date | Bed | Bath | Sqft |
|---|---|---|---|---|---|---|---|
0.11 | Single-Family Home | $310,000 | 06/03/26 | 4 | 2.5 | 2,340 | |
0.02 | Single-Family Home | $262,000 | 06/30/26 | 3 | 2 | 1,475 | |
0.47 | Single-Family Home | $317,000 | 12/19/25 | 4 | 2.5 | 2,203 | |
0.47 | Single-Family Home | $310,000 | 01/20/26 | 4 | 2.5 | 2,203 | |
0.35 | Single-Family Home | $295,000 | 06/02/26 | 4 | 2 | 1,774 | |
0.52 | Single-Family Home | $293,500 | 07/17/26 | 4 | 2.5 | 2,340 | |
0.54 | Single-Family Home | $318,000 | 03/25/26 | 4 | 2.5 | 2,203 | |
0.56 | Single-Family Home | $292,000 | 05/29/26 | 4 | 2.5 | 2,203 | |
0.54 | Single-Family Home | $300,000 | 03/24/26 | 4 | 2.5 | 2,203 | |
0.58 | Single-Family Home | $302,500 | 03/13/26 | 4 | 2.5 | 2,340 |
Nearby home prices
Get a sense of expected prices in the area by checking the value of nearby homes.Address | Distance | Price | Bed | Bath | Sqft | Status |
|---|---|---|---|---|---|---|
0.02 | $263,400 | 3 | 2 | 1,475 | Off Market | |
0.02 | $262,000 | 3 | 2 | 1,475 | Recently Sold | |
0.02 | $257,000 | 3 | 2 | 1,475 | Off Market | |
0.03 | $241,300 | 3 | 2 | 1,183 | Off Market | |
0.03 | $263,600 | 3 | 2 | 1,618 | Off Market | |
0.03 | $270,900 | 4 | 2 | 1,774 | Off Market | |
0.02 | $268,200 | 4 | 2 | 1,482 | Off Market | |
0.05 | $252,900 | 4 | 2 | 1,482 | Off Market | |
0.06 | $348,700 | 5 | 3.5 | 2,721 | Off Market | |
0.03 | $271,800 | 4 | 2 | 1,774 | Off Market | |
0.05 | $282,000 | 4 | 2 | 1,774 | Off Market |
Local Information
- Map ViewExplore the area around 1008 Corn Husk Loop Lot 231- Elle B.

- Schools1 Preschool School1 Elementary School1 Middle School1 High School

- Shop & Eat

-- mins to
Home Highlights

Property Type
Single-Family Home

Year Built
2023

Lot Size
0.27 acres
Living Area
2,721 sqft

Price/Sqft
$124

Parking
2 Car Garage

HOA
$60/Monthly
About this House
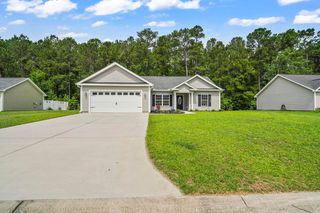
The Elle floor plan offers plenty of space with room to grow. Featuring a first floor primary bedroom suite with generous bath, walk-in closet, and linen closet. The kitchen boasts a large island with breakfast bar and opens to the casual dining area and spacious living room. 36" cabinetry, stainless appliances and beautiful vinyl flooring throughout the main living areas all included! There is also a wonderful flex space on the main level that could be a dedicated home office or a formal dining room. Sliding glass doors off the dining area leads to the covered porch! Upstairs offers large secondary bedrooms plus an expansive secondary living area. It gets better- this is America's Smart Home! Control the thermostat, front door light and lock, and video doorbell from your smartphone or with voice commands to Alexa. 2 inch faux wood blinds on all standard windows and a two-car garage with garage door opener also included. *Photos are of a similar Elle floorplan. (Home and community information, including pricing, included features, terms, availability and amenities, are subject to change prior to sale at any time without notice or obligation. Square footages are approximate. Pictures, photographs, colors, features, and sizes are for illustration purposes only and will vary from the homes as built. Equal housing opportunity builder.)
1008 Corn Husk Loop Lot 231- Elle B, Conway, SC 29527 is a 5 bedroom, 4 bathroom, 2,721 sqft single-family home built in 2023. It last sold for $335,000 on Mar 15, 2024 (1% below the $338,245 asking price). This property is not currently displayed as for sale or rent on Trulia. The Trulia Estimate is $337,800, with a rent estimate of $2,526/month.
Last check for updates: about 6 hours ago
Listed by Crystal Walters, (843) 360-2580
DR Horton
Bought with: Brittany Hipple, (608) 640-9467, BH&G Real Estate Palmetto
Source: CCAR, MLS#2310629
Home Details for 1008 Corn Husk Loop Lot 231- Elle B

|
|---|
Interior Details Number of Rooms: 15Types of Rooms: Master Bedroom, Bedroom 1, Bedroom 2, Bedroom 3, Master Bathroom, Dining Room, Kitchen, Living Room, Other |
Beds & Baths Number of Bedrooms: 5Number of Bathrooms: 4Number of Bathrooms (full): 3Number of Bathrooms (half): 1 |
Dimensions and Layout Living Area: 2721 Square Feet |
Appliances & Utilities Utilities: Cable Available, Electricity Available, Phone Available, Sewer Available, Underground Utilities, Water AvailableAppliances: Disposal, Microwave, RangeDisposalLaundry: Washer HookupMicrowave |
Heating & Cooling Heating: Central,ElectricHas CoolingAir Conditioning: Central AirHas HeatingHeating Fuel: Central |
Gas & Electric Has Electric on Property |
Windows, Doors, Floors & Walls Door: Insulated DoorsFlooring: Carpet, Vinyl |
Levels, Entrance, & Accessibility Stories: 2Levels: TwoFloors: Carpet, Vinyl |

|
|---|
Exterior Home Features Patio / Porch: Rear Porch, Front PorchExterior: PorchFoundation: Slab |
Parking & Garage Number of Garage Spaces: 2Number of Covered Spaces: 2Has a GarageHas an Attached GarageParking Spaces: 4Parking: Attached,Garage,Two Car Garage,Garage Door Opener |
Frontage Not on Waterfront |

|
|---|
Year Built Year Built: 2023 |
Property Type / Style Property Type: ResidentialProperty Subtype: Single Family ResidenceArchitecture: Traditional |
Building Construction Materials: Vinyl Siding, Wood FrameIs a New ConstructionNot Attached PropertyIncludes Home Warranty |
Property Information Condition: Never OccupiedParcel Number: 37810030008Additional Parcels Description: , |

|
|---|
Price List Price: $338,245 |
Status Change & Dates Off Market Date: Fri Mar 15 2024Possession Timing: Closing |

|
|---|
MLS Status: Closed |

|
|---|
Direction & Address City: ConwayCommunity: Harvest Ridge |
School Information Elementary School: Pee Dee Elementary SchoolJr High / Middle School: Whittemore Park Middle SchoolHigh School: Conway High School |

|
|---|
Building Details Builder Model: Elle BBuilder Name: DR Horton |
Building Area Building Area: 3342 Square Feet |

|
|---|
Community Features: Long Term Rental Allowed |

|
|---|
HOA Fee Includes: Common Areas, TrashHas an HOAHOA Fee: $60/Monthly |

|
|---|
Lot Area: 0.27 acres |

|
|---|
Special Conditions: None |

|
|---|
Listing Terms: Cash, Conventional, FHA, VA Loan |

|
|---|
Energy Efficiency Features: Doors, Windows |

|
|---|
Mls Number: 2310629Living Area Range Units: Square FeetAbove Grade Unfinished Area Units: Square FeetBelow Grade Unfinished Area Units: Square FeetUniversal Property Id: US-45051-N-37810030008-R-N |

|
|---|
Long Term Rental Allowed |
Price and Tax history
| Date | Event | Price |
|---|---|---|
Mar 15, 2024 Source: CCAR #2310629 | Sold | $335,000 |
Jan 18, 2024 Source: CCAR #2310629 | Contingent | $338,245 |
Dec 12, 2023 Source: CCAR #2310629 | PendingToActive | $338,245 |
Jul 14, 2023 Source: CCAR #2310629 | Contingent | $359,245 |
Jun 1, 2023 Source: CCAR #2310629 | PriceChange | $359,245 Price increased by 0% |
May 30, 2023 Source: CCAR #2310629 | Listed For Sale | $358,245 |
Market trends in Conway
Last updated July 2026
Avg. sale price
$281K
$3.33KMoM
Sale-to-List Price
97.9%
0.3%MoM
Price per sq ft
$180
$5MoM
Available listings
547
5MoM
Around this home
What Locals Say about Conway
At least 300 Trulia users voted on each feature.

88 % Say car is needed

83 % Say yards are well-kept

78 % Say parking is easy

77 % Say it's dog friendly

73 % Say there's holiday spirit

70 % Say it's quiet

61 % Say kids play outside

54 % Say people would walk alone at night

49 % Say neighbors are friendly

44 % Say they plan to stay for at least 5 years

41 % Say there are sidewalks

41 % Say streets are well-lit

39 % Say there's wildlife

32 % Say it's walkable to grocery stores

26 % Say it's walkable to restaurants

25 % Say there are community events
Sourced by Trulia users. Learn more about our methodology.
LGBTQ Local Legal Protections
LGBTQ Local Legal Protections



Provided courtesy of the Coastal Carolinas MLS. Copyright 2026 of the Coastal Carolinas MLS. All rights reserved. Information is provided exclusively for consumers' personal, non-commercial use, and may not be used for any purpose other than to identify prospective properties consumers may be interested in purchasing, and that the data is deemed reliable but is not guaranteed accurate by the Coastal Carolinas MLS.
Frequently asked questions about 1008 Corn Husk Loop Lot 231- Elle B
- What is 1008 Corn Husk Loop Lot 231- Elle B estimated to be worth?Trulia's estimated value for 1008 Corn Husk Loop Lot 231- Elle B in Conway, SC is $337,800.
- What is the price history for 1008 Corn Husk Loop Lot 231- Elle B?1008 Corn Husk Loop Lot 231- Elle B in Conway, SC last sold for $335,000 in March 2024.
- Is Conway a buyer's or seller's market?Conway is currently a balanced market, based on recent for-sale activity.
- What's the median sale price in Conway?The median sale price in Conway is $281K. That is up $3.33K from the prior month.
- Does 1008 Corn Husk Loop Lot 231- Elle B have air conditioning?Yes, 1008 Corn Husk Loop Lot 231- Elle B in Conway, SC has air conditioning.
- Does 1008 Corn Husk Loop Lot 231- Elle B have laundry facilities?Yes, 1008 Corn Husk Loop Lot 231- Elle B in Conway, SC has laundry facilities.
Explore by feature - Pet Friendly
 SPECIAL OFFERPET FRIENDLYTotal price$1,795 - $2,365/mo1-3 bd1-2 baCottages at Ridgefield | 270 Wild Palm Way,
Conway, SC 29526 SPECIAL OFFERPET FRIENDLY
 SPECIAL OFFERPET FRIENDLY$1,310 - $1,820/mo1-3 bd1-2 baGRANDVIEW AT CLEAR POND APARTMENTS | 101 Grand Bahama Dr,
Conway, SC 29526 SPECIAL OFFERPET FRIENDLY
 SPECIAL OFFERPET FRIENDLYTotal price$1,650 - $2,025/mo2-4 bd2-5 baThe Grand at Carolina Forest | 300 Bellamy Ave,
Conway, SC 29526 APPLY INSTANTLYPET FRIENDLYFURNISHED
 APPLY INSTANTLYPET FRIENDLY
 APPLY INSTANTLYPET FRIENDLY
 PET FRIENDLY
 PET FRIENDLY
Explore by feature - Garage
- SPECIAL OFFERPET FRIENDLYTotal price$1,795 - $2,365/mo1-3 bd1-2 baCottages at Ridgefield | 270 Wild Palm Way,
Conway, SC 29526 - SPECIAL OFFERPET FRIENDLY
- SPECIAL OFFERPET FRIENDLY$1,310 - $1,820/mo1-3 bd1-2 baGRANDVIEW AT CLEAR POND APARTMENTS | 101 Grand Bahama Dr,
Conway, SC 29526 - APPLY INSTANTLYPET FRIENDLYFURNISHED
- APPLY INSTANTLYPET FRIENDLY
 APPLY INSTANTLY
- PET FRIENDLY
 PET FRIENDLY
 PET FRIENDLY
 PET FRIENDLY
Explore by feature - Air Conditioning
- SPECIAL OFFERPET FRIENDLYTotal price$1,795 - $2,365/mo1-3 bd1-2 baCottages at Ridgefield | 270 Wild Palm Way,
Conway, SC 29526 - SPECIAL OFFERPET FRIENDLY
- SPECIAL OFFERPET FRIENDLY$1,310 - $1,820/mo1-3 bd1-2 baGRANDVIEW AT CLEAR POND APARTMENTS | 101 Grand Bahama Dr,
Conway, SC 29526 - APPLY INSTANTLYPET FRIENDLYFURNISHED
 APPLY INSTANTLY
- APPLY INSTANTLYPET FRIENDLY
- APPLY INSTANTLYPET FRIENDLY
 APPLY INSTANTLYPET FRIENDLY
 APPLY INSTANTLYPET FRIENDLY
- APPLY INSTANTLY
Explore by feature - Pool
- SPECIAL OFFERPET FRIENDLYTotal price$1,795 - $2,365/mo1-3 bd1-2 baCottages at Ridgefield | 270 Wild Palm Way,
Conway, SC 29526 - SPECIAL OFFERPET FRIENDLY
- SPECIAL OFFERPET FRIENDLY$1,310 - $1,820/mo1-3 bd1-2 baGRANDVIEW AT CLEAR POND APARTMENTS | 101 Grand Bahama Dr,
Conway, SC 29526 - SPECIAL OFFERPET FRIENDLYTotal price$1,650 - $2,025/mo2-4 bd2-5 baThe Grand at Carolina Forest | 300 Bellamy Ave,
Conway, SC 29526 - APPLY INSTANTLYPET FRIENDLYFURNISHED
- APPLY INSTANTLY
- PET FRIENDLY
 APPLY INSTANTLYPET FRIENDLY
 APPLY INSTANTLYPET FRIENDLY
 APPLY INSTANTLYPET FRIENDLY
Explore by feature - Washer/dryer
- SPECIAL OFFERPET FRIENDLY
- APPLY INSTANTLYPET FRIENDLYFURNISHED
- APPLY INSTANTLY
- APPLY INSTANTLYPET FRIENDLY
- APPLY INSTANTLYPET FRIENDLY
- APPLY INSTANTLYPET FRIENDLY
- APPLY INSTANTLYPET FRIENDLY
- APPLY INSTANTLY


Explore by feature - Outdoor Space
- APPLY INSTANTLY
- PET FRIENDLY
- PET FRIENDLY

- PET FRIENDLY
- APPLY INSTANTLYPET FRIENDLY
- APPLY INSTANTLYPET FRIENDLY
 APPLY INSTANTLYPET FRIENDLY
 APPLY INSTANTLYPET FRIENDLY
 APPLY INSTANTLYPET FRIENDLY
Apartments for Rent
- PET FRIENDLY
 NEW - 1 DAY AGOAPPLY INSTANTLYFURNISHEDROOM FOR RENT
 APPLY INSTANTLY
 APPLY INSTANTLYPET FRIENDLY
 PET FRIENDLY
 PET FRIENDLY
 See more homes for rent inConway
Off Market Homes Near 1008 Corn Husk Loop Lot 231- Elle B
 SOLDAUG 28, 2026New Home Star Coastal LLC
 SOLDAUG 20, 2026RE/MAX Southern Shores
 SOLDAUG 19, 2026Iron Oak Properties
 SOLDAUG 17, 2026Sansbury Butler Properties
 SOLDAUG 17, 2026Realty One Group Dockside Cnwy
 See more homes for sale inConway



Homes for sale near 1008 Corn Husk Loop Lot 231- Elle B


- Results are loading