


1004 Corn Husk Loop
Conway, SC 29527
 3 Beds
 2 Baths
 1,475 sqft
$262,000
Last Sold: Jun 30, 2026
3% below list $270K
$178/sqft
Est. Refi. Payment $1,501/mo*
$262,000
Last Sold: Jun 30, 2026
3% below list $270K
$178/sqft
Est. Refi. Payment $1,501/mo*
3 Beds
2 Baths
1,475 sqft
Home Value
Trulia Estimate
$262KSince last month
$100 (0%)Since last year
Increased$7K (+2.7%)Since last sale
Decreased$300 (-0.1%)Learn more about this home's value by checking out its Trulia Estimate, the value of nearby homes, and how much similar homes have sold for.
Trulia Estimate
The of this home's value decreased by -5% in the last 10 years
| Month | Estimated value |
|---|---|
2026 | |
| August 2026 | $262K |
| July 2026 | $262K |
| June 2026 | $267K |
| May 2026 | $267K |
| April 2026 | $262K |
| March 2026 | $256K |
| February 2026 | $267K |
| January 2026 | $264K |
2025 | |
2024 | |
2023 | |
Comparable sales
These are recently sold homes that have a similar location or other similar features to this home, like bedrooms, bathrooms, and square footage. Get a sense of the expected prices in the area by viewing these homes.Address | Distance | Property Type | Sold Price | Sold Date | Bed | Bath | Sqft |
|---|---|---|---|---|---|---|---|
0.45 | Single-Family Home | $279,000 | 10/10/25 | 3 | 2 | 1,618 | |
0.48 | Single-Family Home | $266,900 | 12/19/25 | 3 | 2 | 1,618 | |
0.49 | Single-Family Home | $268,000 | 10/24/25 | 3 | 2 | 1,618 | |
0.48 | Single-Family Home | $279,000 | 11/25/25 | 3 | 2 | 1,618 | |
0.50 | Single-Family Home | $248,000 | 05/07/26 | 3 | 2 | 1,475 | |
0.52 | Single-Family Home | $265,490 | 05/08/26 | 3 | 2 | 1,618 | |
0.34 | Single-Family Home | $295,000 | 06/02/26 | 4 | 2 | 1,774 | |
0.55 | Single-Family Home | $270,000 | 09/23/25 | 3 | 2 | 1,475 | |
0.51 | Single-Family Home | $262,000 | 03/26/26 | 3 | 2 | 1,618 |
Nearby home prices
Get a sense of expected prices in the area by checking the value of nearby homes.Address | Distance | Price | Bed | Bath | Sqft | Status |
|---|---|---|---|---|---|---|
0.01 | $264,200 | 3 | 2 | 1,475 | Off Market | |
0.01 | $257,000 | 3 | 2 | 1,475 | Off Market | |
0.02 | $333,700 | 5 | 3.5 | 2,721 | Off Market | |
0.02 | $240,500 | 3 | 2 | 1,183 | Off Market | |
0.01 | $261,400 | 3 | 2 | 1,618 | Off Market | |
0.01 | $270,900 | 4 | 2 | 1,774 | Off Market | |
0.04 | $268,200 | 4 | 2 | 1,482 | Off Market | |
0.03 | $251,400 | 4 | 2 | 1,482 | Off Market | |
0.04 | $345,200 | 5 | 3.5 | 2,721 | Off Market | |
0.05 | $271,800 | 4 | 2 | 1,774 | Off Market | |
0.06 | $281,000 | 4 | 2 | 1,774 | Off Market |
Local Information
- Map ViewExplore the area around 1004 Corn Husk Loop.

- Schools1 Preschool School1 Elementary School1 Middle School1 High School

- Shop & Eat

-- mins to
Home Highlights

Property Type
Single-Family Home

Year Built
2023
Living Area
1,475 sqft

Price/Sqft
$178/sqft

Parking
2 Car Garage

HOA
$60/Monthly
About this House
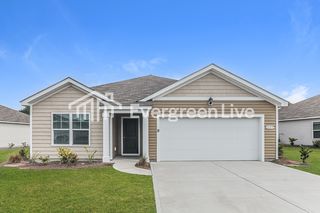
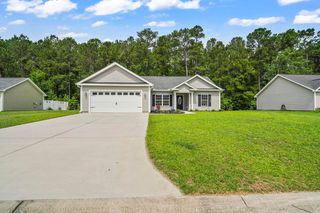
Step inside 1004 Corn Husk Loop and discover a home that balances comfort, convenience, and a peaceful setting in Harvest Ridge. The Kerry plan is a spacious, one-level home perfect for any stage of life, offering abundant closet space throughout. Tucked away on a low-traffic street with a serene setting, this beautifully maintained 2023-built 3-bedroom, 2-bath home delivers modern convenience and a desirable split-bedroom floor plan. The interior features a functional open-concept layout with welcoming spaces and abundant natural light throughout. The kitchen, dining, and living areas flow seamlessly together, making the home ideal for both entertaining and everyday living. The kitchen is equipped with stainless steel Whirlpool appliances, granite countertops, a large island, a separate pantry, newly added cabinet hardware, and ample cabinet space. Durable wood-look LVP flooring extends throughout the main living areas, bathrooms, and laundry room, while the bedrooms are carpeted for added comfort. The spacious primary suite provides a relaxing retreat with a large walk-in closet and a private bath featuring dual vanities, a stand-alone 5-foot shower, and a linen closet. Additional features include ceiling fans in each bedroom, 2-inch faux wood blinds, abundant storage, a garage door opener, and a smart home package with an upgraded security system. A termite bond is in place, and the homeowner has well-documented maintenance records, reflecting exceptional care and attention to detail. Enjoy outdoor living with a screened-in porch, fully fenced backyard, gutters, and a professionally landscaped yard featuring paved garden beds, established shrubs, azaleas, pink hydrangeas, blooming flowers, crepe myrtles, and a dwarf palmetto palm tree. A full-length glass storm door at the entry, along with screened windows, enhances comfort and everyday functionality. The community features sidewalks and is conveniently located approximately 10 minutes from historic downtown Conway, the scenic riverfront, restaurants, shopping, and entertainment. Conway Medical Center, CCU, and HGTC are approximately 20 minutes away, while the beaches, attractions, and everything Myrtle Beach and the surrounding area offer are about a 30-minute drive. The home offers a peaceful retreat while remaining close to everything you need. Perfect as a primary residence, vacation home, or investment property. Considering the upgrades throughout, this home offers exceptional value and true turn-key convenience. Don’t miss this opportunity to call 1004 Corn Husk Loop home. This one won’t last—schedule your showing today!
1004 Corn Husk Loop, Conway, SC 29527 is a 3 bedroom, 2 bathroom, 1,475 sqft single-family home built in 2023. It last sold for $262,000 on Jun 30, 2026 (3% below the $269,900 asking price). It is currently off market. The Trulia Estimate is $262,000, with a rent estimate of $1,789/month.
Last check for updates: about 15 hours ago
Listed by Michael Rabon, (843) 465-6331
RE/MAX Southern Shores-Conway
Bought with: James Haas, (843) 602-7246, RE/MAX Executive
Originating MLS: Coastal Carolinas Association of Realtors
Source: CCAR, MLS#2612691
Home Details for 1004 Corn Husk Loop

|
|---|
Interior Details Number of Rooms: 8Types of Rooms: Master Bedroom, Bedroom 1, Bedroom 2, Master Bathroom, Dining Room, Kitchen, Living Room, Other |
Beds & Baths Number of Bedrooms: 3Number of Bathrooms: 2Number of Bathrooms (full): 2 |
Dimensions and Layout Living Area: 1475 Square Feet |
Appliances & Utilities Utilities: Cable Available, Electricity Available, Phone Available, Sewer Available, Underground Utilities, Water AvailableAppliances: Dishwasher, Disposal, Microwave, RangeDishwasherDisposalLaundry: Washer HookupMicrowave |
Heating & Cooling Heating: Central,ElectricHas CoolingAir Conditioning: Central AirHas HeatingHeating Fuel: Central |
Gas & Electric Has Electric on Property |
Windows, Doors, Floors & Walls Window: Window TreatmentsDoor: Insulated DoorsFlooring: Carpet, Laminate |
Levels, Entrance, & Accessibility Stories: 1Levels: OneFloors: Carpet, Laminate |
Security Security: Security System, Smoke Detector(s) |

|
|---|
Exterior Home Features Patio / Porch: Rear Porch, Porch, ScreenedExterior: Fence, PorchFoundation: Slab |
Parking & Garage Number of Garage Spaces: 2Number of Covered Spaces: 2Has a GarageHas an Attached GarageParking Spaces: 2Parking: Attached,Garage,Two Car Garage,Garage Door Opener |
Frontage Not on Waterfront |

|
|---|
Year Built Year Built: 2023 |
Property Type / Style Property Type: ResidentialProperty Subtype: Single Family ResidenceArchitecture: Ranch |
Building Construction Materials: Vinyl SidingNot Attached PropertyDoes Not Include Home Warranty |
Property Information Condition: ResaleParcel Number: 37810030009Additional Parcels Description: , |

|
|---|
Price List Price: $269,900Price Per Sqft: $178/sqft |
Status Change & Dates Off Market Date: Tue Jun 30 2026 |

|
|---|
MLS Status: Closed |

|
|---|
Direction & Address City: ConwayCommunity: Harvest Ridge |
School Information Elementary School: Pee Dee Elementary SchoolJr High / Middle School: Whittemore Park Middle SchoolHigh School: Conway High School |

|
|---|
Building Area Building Area: 1977 Square Feet |

|
|---|
Community Features: Golf Carts OK, Long Term Rental Allowed |

|
|---|
HOA Fee Includes: Association Management, Common Areas, Legal/Accounting, TrashAssociation for this Listing: Coastal Carolinas Association of RealtorsHas an HOAHOA Fee: $60/Monthly |

|
|---|
Lot Area: 8276.4 sqft |

|
|---|
Special Conditions: None |

|
|---|
Listing Terms: Cash, Conventional, FHA, VA Loan |

|
|---|
Energy Efficiency Features: Doors, Windows |

|
|---|
Mls Number: 2612691Living Area Range Units: Square FeetAttribution Contact: Cell: 843-465-6331Above Grade Unfinished Area Units: Square FeetBelow Grade Unfinished Area Units: Square FeetUniversal Property Id: US-45051-N-37810030009-R-N |

|
|---|
HOA Amenities: Owner Allowed Golf Cart,Owner Allowed Motorcycle,Pet RestrictionsDays On Market Replication: 46 |
Price and Tax history
| Date | Event | Price |
|---|---|---|
Jun 30, 2026 Source: CCAR #2612691 | Sold | $262,000 |
Jun 5, 2026 Source: CCAR #2612691 | Pending | $269,900 |
May 28, 2026 Source: CCAR #2612691 | Contingent | $269,900 |
May 16, 2026 Source: CCAR #2612691 | Listed For Sale | $269,900 |
Oct 28, 2023 Source: DR Horton | ListingRemoved | |
May 17, 2023 Source: DR Horton | Listed For Sale | $283,050 |
Market trends in Conway
Last updated July 2026
Avg. sale price
$281K
$3.33KMoM
Sale-to-List Price
97.9%
0.3%MoM
Price per sq ft
$180
$5MoM
Available listings
547
5MoM
Around this home
What Locals Say about Conway
At least 300 Trulia users voted on each feature.

88 % Say car is needed

83 % Say yards are well-kept

78 % Say parking is easy

77 % Say it's dog friendly

73 % Say there's holiday spirit

70 % Say it's quiet

61 % Say kids play outside

54 % Say people would walk alone at night

49 % Say neighbors are friendly

44 % Say they plan to stay for at least 5 years

41 % Say there are sidewalks

41 % Say streets are well-lit

39 % Say there's wildlife

32 % Say it's walkable to grocery stores

26 % Say it's walkable to restaurants

25 % Say there are community events
Sourced by Trulia users. Learn more about our methodology.
LGBTQ Local Legal Protections
LGBTQ Local Legal Protections



Provided courtesy of the Coastal Carolinas MLS. Copyright 2026 of the Coastal Carolinas MLS. All rights reserved. Information is provided exclusively for consumers' personal, non-commercial use, and may not be used for any purpose other than to identify prospective properties consumers may be interested in purchasing, and that the data is deemed reliable but is not guaranteed accurate by the Coastal Carolinas MLS.
Frequently asked questions about 1004 Corn Husk Loop
- What is 1004 Corn Husk Loop estimated to be worth?Trulia's estimated value for 1004 Corn Husk Loop in Conway, SC is $262,000.
- What is the price history for 1004 Corn Husk Loop?1004 Corn Husk Loop in Conway, SC last sold for $262,000 in June 2026.
- Is Conway a buyer's or seller's market?Conway is currently a balanced market, based on recent for-sale activity.
- What's the median sale price in Conway?The median sale price in Conway is $281K. That is up $3.33K from the prior month.
- Does 1004 Corn Husk Loop have air conditioning?Yes, 1004 Corn Husk Loop in Conway, SC has air conditioning.
- Does 1004 Corn Husk Loop have laundry facilities?Yes, 1004 Corn Husk Loop in Conway, SC has laundry facilities.
Explore by feature - Pet Friendly
 SPECIAL OFFERPET FRIENDLYTotal price$1,614 - $2,365/mo1-3 bd1-2 baCottages at Ridgefield | 270 Wild Palm Way,
Conway, SC 29526 SPECIAL OFFERPET FRIENDLY
 NEW - 1 DAY AGOSPECIAL OFFERPET FRIENDLY$1,360 - $1,880/mo1-3 bd1-2 baGRANDVIEW AT CLEAR POND APARTMENTS | 101 Grand Bahama Dr,
Conway, SC 29526 SPECIAL OFFERPET FRIENDLY
 SPECIAL OFFERPET FRIENDLYTotal price$1,650 - $2,025/mo2-4 bd2-5 baThe Grand at Carolina Forest | 300 Bellamy Ave,
Conway, SC 29526 NEW - 1 DAY AGOAPPLY INSTANTLYPET FRIENDLY
 APPLY INSTANTLYPET FRIENDLY
 APPLY INSTANTLYPET FRIENDLY
 APPLY INSTANTLYPET FRIENDLY
 PET FRIENDLY
Explore by feature - Garage
- SPECIAL OFFERPET FRIENDLYTotal price$1,614 - $2,365/mo1-3 bd1-2 baCottages at Ridgefield | 270 Wild Palm Way,
Conway, SC 29526 - SPECIAL OFFERPET FRIENDLY
- NEW - 1 DAY AGOSPECIAL OFFERPET FRIENDLY$1,360 - $1,880/mo1-3 bd1-2 baGRANDVIEW AT CLEAR POND APARTMENTS | 101 Grand Bahama Dr,
Conway, SC 29526 - APPLY INSTANTLYPET FRIENDLY
 APPLY INSTANTLYPET FRIENDLY
- APPLY INSTANTLYPET FRIENDLY
 APPLY INSTANTLY
 PET FRIENDLY
 PET FRIENDLY
 PET FRIENDLY
Explore by feature - Air Conditioning
- SPECIAL OFFERPET FRIENDLYTotal price$1,614 - $2,365/mo1-3 bd1-2 baCottages at Ridgefield | 270 Wild Palm Way,
Conway, SC 29526 - SPECIAL OFFERPET FRIENDLY
- NEW - 1 DAY AGOSPECIAL OFFERPET FRIENDLY$1,360 - $1,880/mo1-3 bd1-2 baGRANDVIEW AT CLEAR POND APARTMENTS | 101 Grand Bahama Dr,
Conway, SC 29526 - NEW - 1 DAY AGOAPPLY INSTANTLYPET FRIENDLY
 APPLY INSTANTLY
- APPLY INSTANTLYPET FRIENDLY
- APPLY INSTANTLYPET FRIENDLY
 APPLY INSTANTLYPET FRIENDLY
- APPLY INSTANTLYPET FRIENDLY
 APPLY INSTANTLYPET FRIENDLY
Explore by feature - Pool
- SPECIAL OFFERPET FRIENDLYTotal price$1,614 - $2,365/mo1-3 bd1-2 baCottages at Ridgefield | 270 Wild Palm Way,
Conway, SC 29526 - SPECIAL OFFERPET FRIENDLY
- NEW - 1 DAY AGOSPECIAL OFFERPET FRIENDLY$1,360 - $1,880/mo1-3 bd1-2 baGRANDVIEW AT CLEAR POND APARTMENTS | 101 Grand Bahama Dr,
Conway, SC 29526 - SPECIAL OFFERPET FRIENDLYTotal price$1,650 - $2,025/mo2-4 bd2-5 baThe Grand at Carolina Forest | 300 Bellamy Ave,
Conway, SC 29526 - APPLY INSTANTLYPET FRIENDLY
- APPLY INSTANTLY
- PET FRIENDLY
- PET FRIENDLY
- PET FRIENDLY
 APPLY INSTANTLYPET FRIENDLY
Explore by feature - Washer/dryer
- SPECIAL OFFERPET FRIENDLY
- NEW - 1 DAY AGOAPPLY INSTANTLYPET FRIENDLY
- APPLY INSTANTLY
- APPLY INSTANTLYPET FRIENDLY
- APPLY INSTANTLYPET FRIENDLY
- APPLY INSTANTLYPET FRIENDLY
- APPLY INSTANTLYPET FRIENDLY
- APPLY INSTANTLYPET FRIENDLY
- APPLY INSTANTLYPET FRIENDLY
- APPLY INSTANTLY
Explore by feature - Outdoor Space
- APPLY INSTANTLY
- APPLY INSTANTLYPET FRIENDLY
- PET FRIENDLY
- PET FRIENDLY

- PET FRIENDLY
 APPLY INSTANTLYPET FRIENDLY
 APPLY INSTANTLYPET FRIENDLY
 APPLY INSTANTLYPET FRIENDLY
 APPLY INSTANTLYPET FRIENDLY
Apartments for Rent
 APPLY INSTANTLY
 See more homes for rent inConway
Off Market Homes Near 1004 Corn Husk Loop
 SOLDAUG 19, 2026Iron Oak Properties
 SOLDAUG 17, 2026Sansbury Butler Properties
 SOLDAUG 17, 2026Realty One Group Dockside Cnwy
 SOLDJUL 31, 2026RE/MAX Southern Shores NMB
 SOLDJUL 31, 2026Iron Oak Properties
 SOLDJUL 30, 2026
 See more homes for sale inConway


Homes for sale near 1004 Corn Husk Loop


- Results are loading