


1005 Harrison St
Superior, WI 54880
 3 Beds
 2 Baths
 1,848 sqft
3 Beds
2 Baths
1,848 sqft
Local Information
- Map ViewExplore the area around 1005 Harrison St.

- Schools1 Preschool School1 Elementary School1 Middle School1 High School

- Shop & Eat

-- mins to
Home Highlights

Property Type
Single-Family Home

Year Built
1926
Living Area
1,848 sqft

Price/Sqft
$146

Parking
Garage
About this House
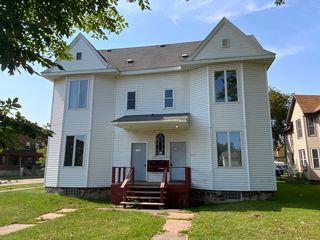
Welcome to this immaculate Dutch Colonial home nestled in the heart of Superior, just steps away from campus, shopping, and restaurants. Boasting 3 bedrooms and 2 bathrooms, this charming residence exudes classic appeal with beautiful original hardwood floors throughout. The well-maintained property features numerous updates, including a new roof, metal siding, seamless gutters, a deck perfect for outdoor gatherings, and a renovated kitchen with modern amenities. The family room in the lower level showcases new flooring, while the upstairs living room has a complementing cozy wood fireplace. A stunning dining room with a built-in hutch adds an elegant touch to the interior. Enjoy the comfort of central air and nearly 1800 square feet of finished space, providing ample room for relaxation and entertainment. Step outside to discover a delightful deck and a 16'x18' garage, completing the perfect blend of convenience and timeless charm in this Dutch Colonial gem.
1005 Harrison St, Superior, WI 54880 is a 3 bedroom, 2 bathroom, 1,848 sqft single-family home built in 1926. It last sold for $224,000 on Jan 30, 2024 (1% above the $222,000 asking price). It is currently off market. The Trulia Estimate is $270,300, with a rent estimate of $1,818/month.
Home Details for 1005 Harrison St

|
|---|
Interior Details Basement: Full,Finished,Bath,Family/Rec Room,Washer Hook-Ups,Dryer Hook-UpsNumber of Rooms: 8Types of Rooms: Bedroom, Dining Room, Family Room, Kitchen, Laundry, Living Room |
Beds & Baths Number of Bedrooms: 3Number of Bathrooms: 2Number of Bathrooms (full): 1Number of Bathrooms (three quarters): 1 |
Dimensions and Layout Living Area: 1848 Square FeetFoundation Area: 616 |
Appliances & Utilities Appliances: Dishwasher, Dryer, Microwave, Range, Refrigerator, WasherDishwasherDryerLaundry: Dryer Hook-Ups,Washer HookupMicrowaveRefrigeratorWasher |
Heating & Cooling Heating: Forced Air,Natural Gas,ElectricHas CoolingAir Conditioning: Central AirHas HeatingHeating Fuel: Forced Air |
Fireplace & Spa No Fireplace |
Gas & Electric Electric: SWL&P |
Windows, Doors, Floors & Walls Window: Screens, Wood FramesFlooring: Hardwood Floors, Tiled Floors |
Levels, Entrance, & Accessibility Number of Stories: 2Floors: Hardwood Floors, Tiled Floors |
View No View |

|
|---|
Exterior Home Features Roof: CompositionPatio / Porch: DeckFoundation: Concrete Perimeter |
Parking & Garage Number of Garage Spaces: 1Number of Covered Spaces: 1No CarportHas a GarageNo Attached GarageParking Spaces: 1Parking: Detached |
Frontage Road Frontage: City StreetNot on Waterfront |
Water & Sewer Sewer: Public Sewer |
Finished Area Finished Area (above surface): 1232 Square FeetFinished Area (below surface): 616 Square Feet |

|
|---|
Cumulative Days on Market: 25 |

|
|---|
Year Built Year Built: 1926 |
Property Type / Style Property Type: ResidentialProperty Subtype: Single Family ResidenceArchitecture: Colonial |
Building Construction Materials: Metal, Frame/Wood |
Property Information Condition: Previously OwnedParcel Number: 058050276600 |

|
|---|
Price List Price: $222,000 |
Status Change & Dates Off Market Date: Sat Jan 13 2024Possession Timing: Close Of Escrow |

|
|---|
MLS Status: SOLD |

|
|---|
Direction & Address City: Superior |
School Information High School District: Superior (WI) #5663 |

|
|---|
No HOA |

|
|---|
Lot Area: 3920.4 sqft |

|
|---|
BasementMls Number: 6111753Attribution Contact: ***Above Grade Unfinished Area: 1232 |
Last check for updates: about 23 hours ago
Listed by Steve Braman, (218) 310-2590
RE/MAX Results
Bought with: Nick Burns, (715) 781-1074, Coldwell Banker Realty - Duluth
Source: Lake Superior Area Realtors as distributed by MLS GRID, MLS#6111753
Price History for 1005 Harrison St
| Date | Price | Event | Source |
|---|---|---|---|
| 01/30/2024 | $224,000 | Sold | Lake Superior Area Realtors as distributed by MLS GRID #6111753 |
| 01/30/2024 | $222,000 | Pending | NorthstarMLS as distributed by MLS GRID #6469999 |
| 01/15/2024 | $222,000 | Contingent | WIREX MLS #6111753 |
| 01/12/2024 | $222,000 | PendingToActive | Lake Superior Area Realtors as distributed by MLS GRID #6111753 |
| 01/03/2024 | $222,000 | Pending | NorthstarMLS as distributed by MLS GRID #6469999 |
| 12/22/2023 | $222,000 | Contingent | WIREX MLS #6111753 |
| 12/19/2023 | $222,000 | Listed For Sale | Lake Superior Area Realtors as distributed by MLS GRID #6111753 |
| 07/23/2019 | $150,000 | Sold | N/A |
| 07/03/2019 | $155,000 | Pending | Agent Provided |
| 05/30/2019 | $155,000 | Listed For Sale | Agent Provided |
| 07/17/2017 | $135,000 | Sold | N/A |
| 06/16/2017 | $140,000 | Pending | Agent Provided |
| 06/05/2017 | $140,000 | Listed For Sale | Agent Provided |
Market trends in Superior
Last updated June 2026
Avg. sale price
$214K
$167MoM
Sale-to-List Price
101.6%
1.4%MoM
Price per sq ft
$157
$5MoM
Available listings
68
5MoM

- Results are loading
Property Tax and Assessment
| Year | 2025 |
|---|---|
| Tax | $3,131 |
| Assessment | $239,100 |
Home facts updated by county records
Comparable Sales for 1005 Harrison St
Address | Distance | Property Type | Sold Price | Sold Date | Bed | Bath | Sqft |
|---|---|---|---|---|---|---|---|
0.01 | Single-Family Home | $185,000 | 09/22/25 | 3 | 2 | 1,302 | |
0.14 | Single-Family Home | $211,000 | 01/07/26 | 3 | 1 | 1,646 | |
0.22 | Single-Family Home | $240,000 | 07/30/26 | 4 | 2.5 | 1,785 | |
0.31 | Single-Family Home | $227,000 | 02/23/26 | 4 | 1.5 | 1,496 | |
0.13 | Single-Family Home | $165,000 | 04/29/26 | 4 | 1.5 | 1,408 | |
0.44 | Single-Family Home | $247,500 | 08/18/25 | 3 | 2 | 1,512 | |
0.44 | Single-Family Home | $305,000 | 07/30/26 | 3 | 2 | 2,051 | |
0.31 | Single-Family Home | $235,000 | 03/03/26 | 3 | 1 | 1,380 | |
0.39 | Single-Family Home | $225,000 | 06/05/26 | 4 | 1.5 | 1,721 | |
0.19 | Single-Family Home | $130,000 | 04/02/26 | 2 | 2 | 1,288 |
Nearby homes
Get a sense of prices in the area by checking nearby homes. OFF MARKETBrenda Uotinen, Bachand Realty
 OFF MARKETTom Acton, RE/MAX Results
 OFF MARKETBrenda Uotinen, Bachand Realty
 OFF MARKETBrenda Uotinen, Bachand Realty
 OFF MARKETMary Townsend, Coldwell Banker Realty - Duluth
- OFF MARKETShauna Leonard, CENTURY 21 Atwood
 OFF MARKETAndrew Saari, RE/MAX Results
 OFF MARKETTom Acton, RE/MAX Results
 OFF MARKETBrenda Eisenmann, Coldwell Banker Realty - Duluth


Assigned Schools
These are the assigned schools for 1005 Harrison St.
- Superior Middle School
- 6-8
- Public
- 888 Students
3/10GreatSchools RatingParent Rating AverageIm unrolling my kid this school needs to be shut down!Parent Review2y ago - Superior High School
- 9-12
- Public
- 1256 Students
7/10GreatSchools RatingParent Rating AverageSchool board is mental they either do nothing or make the worst possible choices possible.Other Review1y ago - Northern Lights Elementary School
- PK-5
- Public
- 453 Students
3/10GreatSchools RatingParent Rating AverageAll I know is this school failed my son. I only kept him here as long as I did because I didn’t want to take him away from his friends. I also wanted him to get social interactions with peers even though my instincts were screaming at me to take him out. Some teachers were amazing and others were terrible while behaving like overgrown teenagers trapped in high school. My son is in 5th grade and in my opinion is so far behind where he should be. The worst part is some of these teachers would just pass the students even if they didn’t comprehend the materials. Those teachers never reached out to me with any concerns and would just tell me he was doing well at conferences. Sadly, I ended up having to teach him myself at home. Not help or tutor, teach. I’m not a licensed teacher, just a parent with an associates degree so the fact I’m doing better than some of these so-called trained professionals is pathetic. Then some of these so called professionals spend more time speculating and gossiping instead of doing their jobs. We lost our entire family in an 18th month span and instead of being met with understanding or sympathy, we were met with viscous childish rumors made up by immature adults. I will never forgive them for their mistreatment and malice. Lastly, many of the kids here are so misbehaved/rude. Not the schools fault but just know many of the parents who send their children here don’t even bother parenting their own children. Then they come here and behave like awful monsters to the other children. That or disrupt classes. In 2nd grade my son had a peer who would throw full blown tantrums like a toddler yet the child is still at the school years later still behaving immaturity. Half of the parents won’t even follow the rules so how could you expect their children to? It got so bad the school had to restructure the entire parking lot just to get lazy selfish parents to stop blocking traffic by using the entrance as a drop off zone. All I know is there are better schools out there that won’t fail your children.Parent Review6mo ago  Check out schools near 1005 Harrison St.
What Locals Say about Superior
At least 226 Trulia users voted on each feature.

92 % Say it's dog friendly

87 % Say there are sidewalks

86 % Say car is needed

83 % Say yards are well-kept

79 % Say parking is easy

70 % Say there's holiday spirit

67 % Say kids play outside

62 % Say there's wildlife

62 % Say people would walk alone at night

59 % Say it's walkable to restaurants

54 % Say neighbors are friendly

51 % Say streets are well-lit

46 % Say it's walkable to grocery stores

44 % Say it's quiet

41 % Say they plan to stay for at least 5 years

27 % Say there are community events
Sourced by Trulia users. Learn more about our methodology.
LGBTQ Local Legal Protections
LGBTQ Local Legal Protections



Apartments for Rent


 APPLY INSTANTLY
 APPLY INSTANTLY
 APPLY INSTANTLYPET FRIENDLY
 APPLY INSTANTLYPET FRIENDLY
 See more homes for rent inSuperior
Explore by feature - Pet Friendly
 PET FRIENDLY
- APPLY INSTANTLYPET FRIENDLY
 APPLY INSTANTLYPET FRIENDLY
- APPLY INSTANTLYPET FRIENDLY
 NEW - 19 HRS AGOPET FRIENDLY
 PET FRIENDLY
- PET FRIENDLY
 PET FRIENDLY
 PET FRIENDLY
 PET FRIENDLY
Explore by feature - Garage
 APPLY INSTANTLY
- APPLY INSTANTLYPET FRIENDLY

- NEW - 19 HRS AGOPET FRIENDLY

 NEW - 1 DAY AGO
- PET FRIENDLY
- PET FRIENDLY
Explore by feature - Washer/dryer
- APPLY INSTANTLY
 APPLY INSTANTLY
- APPLY INSTANTLYPET FRIENDLY
 PET FRIENDLY
Homes for sale near 1005 Harrison St
 NEW - 21 HRS AGOHome Avenue Flat Fee Realty
 OPEN SUN, 5:30-6:30PMShauna Leonard, Century 21 Atwood
 See more homes for sale inSuperior


Off Market Homes Near 1005 Harrison St
 SOLDAUG 7, 2026Ayla Dougherty, Messina & Associates Real Estate
 SOLDAUG 6, 2026Eric Sams, Messina & Associates Real Estate
 SOLDAUG 6, 2026Joe Hermanson, RE/MAX Results
 SOLDAUG 3, 2026Karen Pagel Guerndt, Real Estate Services
 SOLDJUL 31, 2026Chad Watczak, Edina Realty, Inc. - Duluth
 SOLDJUL 31, 2026Mike Raivala, RE/MAX Results
 SOLDJUL 31, 2026Mike Raivala, RE/MAX Results
 SOLDJUL 31, 2026Steve Braman, RE/MAX Results
 SOLDJUL 31, 2026Jeff Urbaniak, North Point Realty
- See more homes for sale inSuperior

Frequently asked questions about 1005 Harrison St
- What is 1005 Harrison St estimated to be worth?Trulia's estimated value for 1005 Harrison St in Superior, WI is $270,300.
- What is the price history for 1005 Harrison St?1005 Harrison St in Superior, WI last sold for $224,000 in January 2024.
- Is Superior a buyer's or seller's market?Superior is currently a seller's market, based on recent for-sale activity.
- What's the median sale price in Superior?The median sale price in Superior is $214K. That is up $167 from the prior month.
- Does 1005 Harrison St have air conditioning?Yes, 1005 Harrison St in Superior, WI has air conditioning.
- Does 1005 Harrison St have laundry facilities?Yes, 1005 Harrison St in Superior, WI has in-unit laundry.
Based on information submitted to the MLS GRID as of 2026-08-07 11:52:19 PDT. All data is obtained from various sources and may not have been verified by broker or MLS GRID. Supplied Open House Information is subject to change without notice. All information should be independently reviewed and verified for accuracy. Properties may or may not be listed by the office/agent presenting the information. Some IDX listings have been excluded from this website. Click here for more information