


$1,227,300
 4 Beds
 2.5 Baths
 2,712 sqft (on 0.26 acres)
1003 Highland Dr, Silver Spring, MD 20910
Est. Refi. Payment $7,527/mo*
Refinance Your HomeCurrently Off Market - Sold Jan 12, 2024 for $1,186,900
Home Value
Trulia Estimate
$1.23MSince last month
Decreased$8K (-0.7%)Since last year
Decreased$18K (-1.5%)Since last sale
Increased$49K (+4.1%)Learn more about this home's value by checking out its Trulia Estimate, the value of nearby homes, and how much similar homes have sold for.
Trulia Estimate
The of this home's value increased by +57% in the last 10 years
| Month | Estimated value |
|---|---|
2026 | |
| September 2026 | $1.24M |
| August 2026 | $1.24M |
| July 2026 | $1.25M |
| June 2026 | $1.28M |
| May 2026 | $1.29M |
| April 2026 | $1.28M |
| March 2026 | $1.28M |
| February 2026 | $1.26M |
| January 2026 | $1.23M |
2025 | |
2024 | |
2023 | |
2022 | |
2021 | |
2020 | |
2019 | |
2018 | |
2017 | |
2016 | |
Comparable sales
These are recently sold homes that have a similar location or other similar features to this home, like bedrooms, bathrooms, and square footage. Get a sense of the expected prices in the area by viewing these homes.Address | Distance | Property Type | Sold Price | Sold Date | Bed | Bath | Sqft |
|---|---|---|---|---|---|---|---|
0.10 | Single-Family Home | $1,058,000 | 10/21/25 | 4 | 3 | 2,762 | |
0.12 | Single-Family Home | $1,200,000 | 08/26/26 | 4 | 3 | 2,897 | |
0.10 | Single-Family Home | $1,050,000 | 06/15/26 | 4 | 3.5 | 2,504 | |
0.05 | Single-Family Home | $965,000 | 10/22/25 | 4 | 3.5 | 3,251 | |
0.04 | Single-Family Home | $810,000 | 03/31/26 | 3 | 2.5 | 2,111 | |
0.41 | Single-Family Home | $1,110,005 | 02/13/26 | 4 | 3 | 2,629 | |
0.20 | Single-Family Home | $650,000 | 01/27/26 | 4 | 2 | 2,210 | |
0.46 | Single-Family Home | $1,025,000 | 12/01/25 | 4 | 3 | 2,654 | |
0.36 | Single-Family Home | $1,050,000 | 05/12/26 | 5 | 3 | 3,470 |
Nearby home prices
Get a sense of expected prices in the area by checking the value of nearby homes.Address | Distance | Price | Bed | Bath | Sqft | Status |
|---|---|---|---|---|---|---|
0.04 | $810,000 | 3 | 2.5 | 2,111 | Recently Sold | |
0.07 | $927,700 | 3 | 2.5 | 2,032 | Off Market | |
0.07 | $1,346,400 | 5 | 4.5 | 3,850 | Off Market | |
0.05 | $964,300 | 4 | 3.5 | 3,251 | Off Market | |
0.10 | $1,230,000 | 7 | 3.5 | 4,579 | Recently Sold | |
0.10 | $974,800 | 4 | 2.5 | 2,482 | Off Market | |
0.10 | $1,050,000 | 4 | 3.5 | 2,504 | Recently Sold | |
0.15 | $1,138,100 | 5 | 3 | 3,594 | Off Market | |
0.10 | $1,057,300 | 4 | 3 | 2,762 | Off Market | |
0.15 | $1,289,800 | 6 | 3.5 | 4,148 | Off Market | |
0.12 | $1,200,000 | 4 | 3 | 2,897 | Recently Sold |
Local Information
- Map ViewExplore the area around 1003 Highland Dr.

- Schools1 Elementary School1 Middle School1 High School

- Shop & Eat

-- mins to
Home Highlights

Single-Family Home

Built in 1943

0.26 acre lot

2,712 sqft

$453/sqft

1 Car Garage
About this House
What's unique:Home officeSpace for a tableLarge backyardLarge dining roomEnormous walk-in pantryPopular fillmore music venue
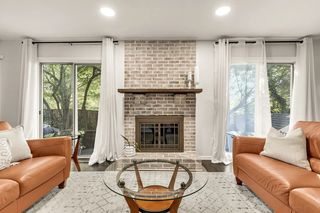
This elegant, classic center hall Colonial home is located in wonderful Woodside Park. Built in 1943 with pride of quality materials and attention to craftsmanship, this home has generous room sizes, large windows, and beautiful hardwood floors throughout. With 4 large bedrooms, 2 1/2 bathrooms, screened -in porch, main level family room, living room with fireplace, large dining room, and the expanded cook's kitchen, this charming home is ideal for family living and gracious entertaining. The expanded kitchen features a breakfast bar, space for a table, abundant counter space, a six burner Viking gas stove, oversize Viking refrigerator, beautiful ceiling height wood cabinets, granite counters, an enormous walk-in pantry, stainless steel appliances, and recessed lights. A home office is tucked away on the finished attic level accessed from the master bedroom as well as from the spiral staircase in the upper hall. The attached garage has plenty of space for a car, storage, and sports equipment. An added bonus is the gas powered backup generator in the event of a local power outage . Any gardener will appreciate the large backyard with its terraced planter beds just waiting for springtime flowers and home-grown summer vegetables. The yard is partially fenced just right for play equipment or family pets. A brick patio adjacent to the screened porch is perfect for the summer cookouts. This home is ideally located within an easy walk to all the wonderful amenities to enjoy in downtown Silver Spring: the Metro, many restaurants, Whole Foods, the AFI theater and Regal movie theaters, shopping, the popular Fillmore music venue, Saturday farmer's market, and houses of worship. Woodside Park, located inside the Beltway, is a desirable neighborhood of charming older homes and old-growth trees shading the streets. The area is known for the magnificent azaleas and colorful springtime flowers. This lovely home is freshly painted, upgraded and ready for you to call "your home." Pre-offer home inspections welcome. Offers due 9:00 Wednesday 12/20 morning and seller will review at noon. Open house 12/16 and 12/17. 12-3
1003 Highland Dr, Silver Spring, MD 20910 is a 4 bedroom, 3 bathroom, 2,712 sqft single-family home in Woodside Park, built in 1943. It last sold for $1,186,900 on Jan 12, 2024 (3% above the $1,150,000 asking price). This property is not currently displayed as for sale or rent on Trulia. The Trulia Estimate is $1,227,300, with a rent estimate of $3,916/month.
Last check for updates: about 4 hours ago
Listed by Susan Janney, (301) 742-7433
Long & Foster Real Estate, Inc.
Bought with: Renee Peres, (301) 651-0521, Compass
Source: Bright MLS, MLS#MDMC2114742
Home Details for 1003 Highland Dr

|
|---|
Interior Details Basement: Connecting Stairway,Full,Garage Access,Heated,ImprovedNumber of Rooms: 1Types of Rooms: Basement |
Beds & Baths Number of Bedrooms: 4Number of Bathrooms: 3Number of Bathrooms (full): 2Number of Bathrooms (half): 1Number of Bathrooms (main level): 1 |
Dimensions and Layout Living Area: 2712 Square Feet |
Appliances & Utilities Appliances: Microwave, Built-In Range, Dishwasher, Disposal, Dryer, Freezer, Self Cleaning Oven, Oven/Range - Gas, Range Hood, Refrigerator, Six Burner Stove, Stainless Steel Appliance(s), Washer, Water Heater, Gas Water HeaterDishwasherDisposalDryerLaundry: In Basement,Laundry RoomMicrowaveRefrigeratorWasher |
Heating & Cooling Heating: Forced Air,Heat Pump,Zoned,Natural GasHas CoolingAir Conditioning: Central Air,Heat Pump,ElectricHas HeatingHeating Fuel: Forced Air |
Fireplace & Spa Number of Fireplaces: 1Has a Fireplace |
Windows, Doors, Floors & Walls Window: Bay/Bow, Double Pane Windows, Energy Efficient, Replacement, Screens, Skylight(s), Vinyl CladFlooring: Ceramic Tile, Hardwood, Wood |
Levels, Entrance, & Accessibility Stories: 4Number of Stories: 4Levels: FourAccessibility: NoneFloors: Ceramic Tile, Hardwood, Wood |
View No View |

|
|---|
Exterior Home Features Roof: Architectural ShinglePatio / Porch: Screened PorchFencing: Partial, Back Yard, WoodOther Structures: Above Grade, Below GradeExterior: Bump-outs, Street LightsFoundation: Concrete PerimeterNo Private Pool |
Parking & Garage Number of Garage Spaces: 1Number of Covered Spaces: 1Open Parking Spaces: 3Other Parking: Garage Sqft: 230No CarportHas a GarageHas an Attached GarageHas Open ParkingParking Spaces: 4Parking: Basement,Garage Faces Front,Attached,Driveway,On Street |
Pool Pool: None |
Frontage Not on Waterfront |
Water & Sewer Sewer: Public Sewer |
Farm & Range Not Allowed to Raise Horses |
Finished Area Finished Area (above surface): 2342 Square FeetFinished Area (below surface): 370 Square Feet |

|
|---|
Year Built Year Built: 1943 |
Property Type / Style Property Type: ResidentialProperty Subtype: Single Family ResidenceStructure Type: DetachedArchitecture: Colonial |
Building Construction Materials: BrickNot a New ConstructionNo Additional Parcels |
Property Information Condition: ExcellentParcel Number: 161301431907 |

|
|---|
Price List Price: $1,150,000 |
Status Change & Dates Off Market Date: Fri Jan 12 2024Possession Timing: Close Of Escrow |

|
|---|
MLS Status: CLOSED |

|
|---|
Direction & Address City: SILVER SPRINGCommunity: Woodside Park |
School Information Elementary School District: Montgomery County Public SchoolsJr High / Middle School District: Montgomery County Public SchoolsHigh School: Albert EinsteinHigh School District: Montgomery County Public Schools |

|
|---|
Building Area Building Area: 3317 Square Feet |

|
|---|
Not Senior Community |

|
|---|
No HOA |

|
|---|
Lot Area: 0.26 acres |

|
|---|
Special Conditions: Standard |

|
|---|
Contingencies: AppraisalListing Agreement Type: Exclusive Right To SellListing Terms: Cash, Conventional |

|
|---|
Business Information Ownership: Fee Simple |

|
|---|
BasementMls Number: MDMC2114742Above Grade Unfinished Area: 2342 |
Price and Tax history
| Date | Event | Price |
|---|---|---|
Jan 12, 2024 Source: Bright MLS #MDMC2114742 | Sold | $1,186,900 |
Dec 20, 2023 Source: Bright MLS #MDMC2114742 | Pending | $1,150,000 |
Dec 13, 2023 Source: Bright MLS #MDMC2114742 | Listed For Sale | $1,150,000 |
| Year | Property tax | Tax assessment |
|---|---|---|
| 2025 | $11,749 | $1,009,633 |
Home facts updated by county records
Market trends in Silver Spring
Last updated August 2026
Avg. sale price
$546K
$12.17KMoM
Sale-to-List Price
100.0%
Price per sq ft
$278
$2MoM
Available listings
662
27MoM
Around this home
Neighborhood Overview

Neighborhood stats provided by third party data sources.
What Locals Say about Woodside Park
At least 1 Trulia users voted on each feature.

100 % Say there's wildlife

100 % Say yards are well-kept

100 % Say people would walk alone at night

100 % Say it's quiet
Sourced by Trulia users. Learn more about our methodology.
LGBTQ Local Legal Protections
LGBTQ Local Legal Protections



The data relating to real estate for sale on this website appears in part through the BRIGHT Internet Data Exchange program, a voluntary cooperative exchange of property listing data between licensed real estate brokerage firms, and is provided by BRIGHT through a licensing agreement.
Listing information is from various brokers who participate in the Bright MLS IDX program and not all listings may be visible on the site. The property information being provided on or through the website is for the personal, non-commercial use of consumers and such information may not be used for any purpose other than to identify prospective properties consumers may be interested in purchasing.
Some properties which appear for sale on the website may no longer be available because they are for instance, under contract, sold or are no longer being offered for sale.
Property information displayed is deemed reliable but is not guaranteed.
Copyright 2026 Bright MLS, Inc. Click here for more information
Frequently asked questions about 1003 Highland Dr
- What is 1003 Highland Dr estimated to be worth?Trulia's estimated value for 1003 Highland Dr in Silver Spring, MD is $1,227,300.
- What is the price history for 1003 Highland Dr?1003 Highland Dr in Silver Spring, MD last sold for $1,186,900 in January 2024.
- Is Silver Spring a buyer's or seller's market?Silver Spring is currently a seller's market, based on recent for-sale activity.
- What's the median sale price in Silver Spring?The median sale price in Silver Spring is $546K. That is up $12.17K from the prior month.
- Does 1003 Highland Dr have air conditioning?Yes, 1003 Highland Dr in Silver Spring, MD has air conditioning.
- Does 1003 Highland Dr have laundry facilities?Yes, 1003 Highland Dr in Silver Spring, MD has in-unit laundry.
Explore by feature - Pet Friendly
 SPECIAL OFFERPET FRIENDLY
 SPECIAL OFFERPET FRIENDLY
 SPECIAL OFFERPET FRIENDLYTotal price$1,558 - $2,777/moStudio-2 bd1-2 baThe Cameron | 8710 Cameron St,
Silver Spring, MD 20910 SPECIAL OFFERPET FRIENDLY$1,855 - $2,485/mo1-2 bd1 baRock Creek Springs Apartments | 8000 Eastern Dr,
Silver Spring, MD 20910 NEW - 1 DAY AGOPET FRIENDLY
 SPECIAL OFFERPET FRIENDLYFURNISHED
 SPECIAL OFFERPET FRIENDLY
 PET FRIENDLY$1,644 - $2,566/mo1-3 bd1-2 baMontgomery Trace Apartment Homes | 14120 Grand Pre Rd,
Silver Spring, MD 20906 NEW - 1 DAY AGOSPECIAL OFFERPET FRIENDLY
 NEW - 1 DAY AGOSPECIAL OFFERPET FRIENDLY$1,629 - $2,124/mo1-2 bd1-2 baMontclair Apartments | 3525 Sheffield Manor Ter,
Silver Spring, MD 20904
Explore by feature - Garage
- SPECIAL OFFERPET FRIENDLY
 NEW - 5 HRS AGOSPECIAL OFFERPET FRIENDLY
- SPECIAL OFFERPET FRIENDLY
- SPECIAL OFFERPET FRIENDLYTotal price$1,558 - $2,777/moStudio-2 bd1-2 baThe Cameron | 8710 Cameron St,
Silver Spring, MD 20910 - SPECIAL OFFERPET FRIENDLYFURNISHED
 SENIOR HOUSING
 NEW - 1 DAY AGOSPECIAL OFFERPET FRIENDLYFURNISHED
 NEW - 1 DAY AGOSPECIAL OFFERPET FRIENDLY
 SPECIAL OFFERPET FRIENDLYFURNISHED
 SPECIAL OFFERPET FRIENDLY
Explore by feature - Air Conditioning
- SPECIAL OFFERPET FRIENDLY
- NEW - 5 HRS AGOSPECIAL OFFERPET FRIENDLY
- SPECIAL OFFERPET FRIENDLYTotal price$1,558 - $2,777/moStudio-2 bd1-2 baThe Cameron | 8710 Cameron St,
Silver Spring, MD 20910 - SPECIAL OFFERPET FRIENDLY$1,855 - $2,485/mo1-2 bd1 baRock Creek Springs Apartments | 8000 Eastern Dr,
Silver Spring, MD 20910 - NEW - 1 DAY AGOPET FRIENDLY
- SPECIAL OFFERPET FRIENDLY
- PET FRIENDLY$1,644 - $2,566/mo1-3 bd1-2 baMontgomery Trace Apartment Homes | 14120 Grand Pre Rd,
Silver Spring, MD 20906 - NEW - 1 DAY AGOSPECIAL OFFERPET FRIENDLY
- NEW - 1 DAY AGOSPECIAL OFFERPET FRIENDLY$1,629 - $2,124/mo1-2 bd1-2 baMontclair Apartments | 3525 Sheffield Manor Ter,
Silver Spring, MD 20904  NEW - 1 DAY AGOSPECIAL OFFERPET FRIENDLY
Explore by feature - Pool
- SPECIAL OFFERPET FRIENDLY
- NEW - 5 HRS AGOSPECIAL OFFERPET FRIENDLY
- SPECIAL OFFERPET FRIENDLY
- SPECIAL OFFERPET FRIENDLYTotal price$1,558 - $2,777/moStudio-2 bd1-2 baThe Cameron | 8710 Cameron St,
Silver Spring, MD 20910 - SPECIAL OFFERPET FRIENDLY$1,855 - $2,485/mo1-2 bd1 baRock Creek Springs Apartments | 8000 Eastern Dr,
Silver Spring, MD 20910 - NEW - 1 DAY AGOPET FRIENDLY
- PET FRIENDLY$1,644 - $2,566/mo1-3 bd1-2 baMontgomery Trace Apartment Homes | 14120 Grand Pre Rd,
Silver Spring, MD 20906 - NEW - 1 DAY AGOSPECIAL OFFERPET FRIENDLY
- NEW - 1 DAY AGOSPECIAL OFFERPET FRIENDLY$1,629 - $2,124/mo1-2 bd1-2 baMontclair Apartments | 3525 Sheffield Manor Ter,
Silver Spring, MD 20904 - NEW - 8 HRS AGOSPECIAL OFFERPET FRIENDLY
Explore by feature - Washer/dryer
- SPECIAL OFFERPET FRIENDLY
- NEW - 5 HRS AGOSPECIAL OFFERPET FRIENDLY
- SPECIAL OFFERPET FRIENDLY
- SPECIAL OFFERPET FRIENDLYTotal price$1,558 - $2,777/moStudio-2 bd1-2 baThe Cameron | 8710 Cameron St,
Silver Spring, MD 20910 - SPECIAL OFFERPET FRIENDLY$1,855 - $2,485/mo1-2 bd1 baRock Creek Springs Apartments | 8000 Eastern Dr,
Silver Spring, MD 20910 - NEW - 1 DAY AGOPET FRIENDLY
- SPECIAL OFFERPET FRIENDLYFURNISHED
- SENIOR HOUSING
- SPECIAL OFFERPET FRIENDLY
- PET FRIENDLY$1,644 - $2,566/mo1-3 bd1-2 baMontgomery Trace Apartment Homes | 14120 Grand Pre Rd,
Silver Spring, MD 20906
Explore by feature - Outdoor Space
 PET FRIENDLY
 APPLY INSTANTLYPET FRIENDLYFURNISHED
 APPLY INSTANTLY
 APPLY INSTANTLYPET FRIENDLY
 APPLY INSTANTLY
 APPLY INSTANTLYFURNISHED
 ROOM FOR RENT

 PET FRIENDLY

Apartments for Rent
- PET FRIENDLY
 PET FRIENDLY$1,520 - $4,401/mo1-3 bd1-2 baWelcome to The Doreen at 5910 14th St NW | 5910 14th St NW,
Washington, DC 20011 PET FRIENDLY
- PET FRIENDLY
- NEW - 5 HRS AGOPET FRIENDLY
- PET FRIENDLY
- PET FRIENDLY$1,855 - $2,485/mo1-2 bd1 baRock Creek Springs Apartments | 8000 Eastern Dr,
Silver Spring, MD 20910 - PET FRIENDLYTotal price$1,558 - $2,777/moStudio-2 bd1-2 baThe Cameron | 8710 Cameron St,
Silver Spring, MD 20910  PET FRIENDLY
 PET FRIENDLY
 PET FRIENDLY$1,895 - $4,200/mo2-3 bd1 baElevated Northwest DC Living at The Pinnacle | 1363 Peabody St NW,
Washington, DC 20011- SENIOR HOUSING
- PET FRIENDLYFURNISHED
 NEW - 2 DAYS AGOPET FRIENDLY
 NEW - 1 DAY AGOPET FRIENDLY
 See more homes for rent inSilver Spring
Off Market Homes Near 1003 Highland Dr
 SOLDSEP 23, 2026Samson Properties
 SOLDSEP 22, 2026Versant Realty
 SOLDSEP 21, 2026Long & Foster Real Estate, Inc.
 SOLDSEP 21, 2026Fairfax Realty Elite
 SOLDSEP 21, 2026Long & Foster Real Estate, Inc.
 SOLDSEP 18, 2026Sol & Maison Real Estate
 See more homes for sale inSilver Spring



Homes for sale near 1003 Highland Dr
 NEWOPEN THU, 5-7PMCOMING SOON 9/24Long & Foster Real Estate, Inc.
 0.51 ACRESLong & Foster Real Estate, Inc.
 COMING SOON 9/30NEW CONSTRUCTIONTTR Sotheby's International Realty
- See more homes for sale inSilver Spring


- Results are loading