


$545,000
 4 Beds
 2.5 Baths
 3,287 sqft
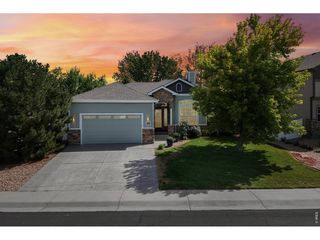
1002 Maplebrook Drive, Windsor, CO 80550
Est. Mortgage $3,244/mo*
Get Pre-QualifiedHome Highlights

Single-Family Home

Built in 2022

$166/sqft

3 Car Garage
Local Information
- Map ViewExplore the area around 1002 Maplebrook Drive.

- Schools1 Preschool School1 Elementary School1 Middle School1 High School

- Shop & Eat

-- mins to
About this House
What's unique:Dedicated main-floor office
From the moment you step inside, this home feels open, comfortable and designed for real life. Natural light fills the main level, where the kitchen, dining and living spaces come together to create a welcoming heart of the home—perfect for everything from quiet mornings to busy weeknights and gatherings with friends. The kitchen offers generous workspace and storage while keeping you connected to the rest of the room, and a dedicated main-floor office provides the separation you need when working from home without sacrificing living space. Upstairs, the layout continues to impress. A spacious loft creates an entirely separate place to relax, watch movies, play games or simply spread out. The primary suite feels like a true retreat with plenty of room for oversized furniture and a private bath, while the additional bedrooms offer flexibility for family, guests, hobbies or another workspace. The unfinished basement is a blank canvas with nearly 1,000 square feet to make your own—whether your future plans include a home gym, theater, additional bedrooms, recreation space or simply incredible storage. Outside, the established yard offers room to enjoy Colorado evenings, entertain, garden or let kids and pets play. And the 3-car garage delivers the kind of extra space that quickly becomes invaluable for vehicles (EV Charger ready), bikes, tools, toys and all the gear that comes with an active Colorado lifestyle. Located in Windsor's Village East community with neighborhood parks and everyday conveniences nearby, this is a home that gives you room to gather, room to retreat and room to grow—all without taking on the projects of an older home. Come see how easily life could fit here.
Last check for updates: about 22 hours ago
Listing courtesy of John Mosher, (720) 849-2023
Berkshire Hathaway HomeServices Colorado Real Estate, LLC – Erie
Gina Bradshaw
Berkshire Hathaway HomeServices Colorado Real Estate, LLC
Source: REcolorado as distributed by MLS GRID, MLS#2710018
Also Listed on BHHS broker feed, REcolorado as distributed by MLS GRID.
Home Details for 1002 Maplebrook Drive

|
|---|
Interior Details Basement: UnfinishedNumber of Rooms: 14Types of Rooms: Bedroom, Bathroom, Bonus Room, Dining Room, Kitchen, Laundry, Living Room, Loft, Office |
Beds & Baths Number of Bedrooms: 4Number of Bathrooms: 3Number of Bathrooms (full): 2Number of Bathrooms (half): 1Number of Bathrooms (main level): 1 |
Dimensions and Layout Living Area: 3287 Square Feet |
Appliances & Utilities Appliances: Cooktop, Dishwasher, Disposal, Microwave, Refrigerator, Self Cleaning OvenDishwasherDisposalMicrowaveRefrigerator |
Heating & Cooling Heating: Forced AirHas CoolingAir Conditioning: Central AirHas HeatingHeating Fuel: Forced Air |
Gas & Electric Electric: 220 Volts in Garage |
Levels, Entrance, & Accessibility Stories: 2Levels: Two |
View No View |

|
|---|
Exterior Home Features Roof: CompositionPatio / Porch: Covered, Front Porch, PatioFencing: Full |
Parking & Garage Number of Garage Spaces: 3Number of Covered Spaces: 3No CarportHas a GarageHas an Attached GarageParking Spaces: 3Parking: Tandem |
Frontage Road Frontage: PublicResponsible for Road Maintenance: Public Maintained RoadRoad Surface Type: PavedNot on Waterfront |
Water & Sewer Sewer: Public Sewer |
Farm & Range Not Allowed to Raise Horses |
Finished Area Finished Area (above surface): 2318 Square Feet |

|
|---|
Days on Market: 33 |

|
|---|
Year Built Year Built: 2022 |
Property Type / Style Property Type: ResidentialProperty Subtype: Single Family ResidenceStructure Type: HouseArchitecture: House |
Building Construction Materials: FrameNot Attached Property |
Property Information Not Included in Sale: Sellers Personal Property, Ev Charger, Washer & DryerParcel Number: R8974297 |

|
|---|
Price List Price: $545,000Price Per Sqft: $166 |
Status Change & Dates Possession Timing: Negotiable |

|
|---|
MLS Status: Active |

|
|---|

|
|---|
Direction & Address City: WindsorCommunity: Village East |
School Information Elementary School: Range ViewElementary School District: Weld RE-4Jr High / Middle School: SeveranceJr High / Middle School District: Weld RE-4High School: WindsorHigh School District: Weld RE-4 |

|
|---|
Listing Agent Listing ID: 2710018 |

|
|---|
Building Area Building Area: 3287 Square Feet |

|
|---|
Not Senior Community |

|
|---|
No HOA |

|
|---|
Lot Area: 8001 sqft |

|
|---|
Special Conditions: Standard |

|
|---|
Listing Terms: 1031 Exchange, Cash, Conventional, FHA, VA Loan |

|
|---|
Mobile Home Park Mobile Home Units: Feet |

|
|---|
Business Information Ownership: Individual |

|
|---|
BasementMls Number: 2710018Attribution Contact: john@sourcereco.com, 720-849-2023Above Grade Unfinished Area: 2318Below Grade Unfinished Area: 969Showing Service Name: Showing Time |
Around this home
The GreatSchools Rating compares schools on a variety of school quality indicators including test scores, college readiness, equity and more. Learn more.

What Locals Say about Windsor
At least 121 Trulia users voted on each feature.

97 % Say it's dog friendly

95 % Say there are sidewalks

89 % Say parking is easy

89 % Say yards are well-kept

88 % Say kids play outside

86 % Say car is needed

85 % Say people would walk alone at night

78 % Say it's quiet

77 % Say there's holiday spirit

74 % Say streets are well-lit

61 % Say neighbors are friendly

55 % Say they plan to stay for at least 5 years

47 % Say it's walkable to restaurants

46 % Say there are community events

43 % Say there's wildlife

24 % Say it's walkable to grocery stores
Sourced by Trulia users. Learn more about our methodology.
Market trends in Windsor
Last updated August 2026
Avg. sale price
$618K
$10.3KMoM
Sale-to-List Price
99.8%
0.2%MoM
Price per sq ft
$206
$1MoM
Available listings
244
15MoM
Home Value
Trulia Estimate
$541KSince last month
Decreased$4K (-0.7%)Since last year
Decreased$6K (-1.1%)Since last sale
Increased$32K (+6.3%)Learn more about this home's value by checking out its Trulia Estimate, the value of nearby homes, and how much similar homes have sold for.
Trulia Estimate
The of this home's value increased by +4% in the last 10 years
| Month | Estimated value |
|---|---|
2026 | |
| September 2026 | $540K |
| August 2026 | $544K |
| July 2026 | $547K |
| June 2026 | $538K |
| May 2026 | $521K |
| April 2026 | $515K |
| March 2026 | $539K |
| February 2026 | $537K |
| January 2026 | $534K |
2025 | |
2024 | |
2023 | |
Comparable sales
These are recently sold homes that have a similar location or other similar features to this home, like bedrooms, bathrooms, and square footage. Get a sense of the expected prices in the area by viewing these homes.Address | Distance | Property Type | Sold Price | Sold Date | Bed | Bath | Sqft |
|---|---|---|---|---|---|---|---|
0.04 | Single-Family Home | $530,000 | 09/03/26 | 4 | 2.5 | 3,214 | |
0.15 | Single-Family Home | $515,000 | 03/31/26 | 4 | 3 | 2,914 | |
0.10 | Single-Family Home | $531,000 | 10/20/25 | 4 | 2.5 | 2,975 | |
0.06 | Single-Family Home | $440,000 | 07/24/26 | 3 | 2 | 2,492 | |
0.18 | Single-Family Home | $465,000 | 04/03/26 | 3 | 2 | 3,104 | |
0.24 | Single-Family Home | $570,000 | 05/15/26 | 4 | 3 | 3,127 | |
0.15 | Single-Family Home | $610,000 | 05/08/26 | 4 | 3.5 | 2,507 | |
0.25 | Single-Family Home | $500,000 | 01/20/26 | 3 | 2 | 2,994 | |
0.15 | Single-Family Home | $466,500 | 03/10/26 | 3 | 2.5 | 2,788 | |
0.24 | Single-Family Home | $452,000 | 05/07/26 | 3 | 2 | 3,044 |
Nearby home prices
Get a sense of expected prices in the area by checking the value of nearby homes.Address | Distance | Price | Bed | Bath | Sqft | Status |
|---|---|---|---|---|---|---|
0.05 | $460,000 | 3 | 2.5 | 2,057 | For Sale | |
0.04 | $530,000 | 4 | 2.5 | 3,214 | Recently Sold | |
0.03 | $538,900 | 4 | 3.5 | 2,484 | Off Market | |
0.06 | $440,000 | 3 | 2 | 2,492 | Recently Sold | |
0.06 | $475,000 | 4 | 2.5 | 2,186 | For Sale | |
0.08 | $497,500 | 4 | 3 | 2,914 | Off Market | |
0.09 | $497,500 | 3 | 2 | 2,838 | Off Market | |
0.11 | $611,200 | 4 | 3 | 2,914 | Off Market | |
0.15 | $610,000 | 4 | 3.5 | 2,507 | Recently Sold | |
0.10 | $534,900 | 4 | 2.5 | 2,975 | Off Market | |
0.15 | $515,000 | 4 | 3 | 2,914 | Recently Sold |
Price and Tax history
| Date | Event | Price |
|---|---|---|
Aug 21, 2026 Source: REcolorado as distributed by MLS GRID #2710018 | Listed For Sale | $545,000 |
Mar 31, 2023 Source: IRES as distributed by MLS GRID #981352 | Sold | $507,640 |
Feb 1, 2023 Source: IRES as distributed by MLS GRID #981352 | Listed For Sale | $521,190 |
Jan 28, 2023 Source: IRES as distributed by MLS GRID #960484 | ListingRemoved | |
Aug 25, 2022 Source: IRES as distributed by MLS GRID #960484 | PriceChange | $521,190 Price increased by 5% |
Mar 10, 2022 Source: IRES as distributed by MLS GRID #960484 | Listed For Sale | $496,190 |
| Year | Property tax | Tax assessment |
|---|---|---|
| 2026 | $4,805 | $513,110 |
Home facts updated by county records
LGBTQ Local Legal Protections
LGBTQ Local Legal Protections



John Mosher, Berkshire Hathaway HomeServices Colorado Real Estate, LLC – Erie
Agent Phone: (720) 849-2023
© 2026 REcolorado® All rights reserved. Certain information contained herein is derived from information which is the licensed property of, and copyrighted by, REcolorado®. Some IDX listings have been excluded from this website. Click here for more information
Similar Homes You May Like
 Gabriela Perez, KW Realty Downtown, LLC
 The Mullenberg Team, eXp Realty - Northern CO
 Rose Merkey, RE/MAX Alliance-FTC South
 Chresa Anderson, C3 Real Estate Solutions, LLC
 OPEN SUN, 12-2PMSamantha Kovari, HomeSmart Realty Group FTC
 TR Smith, Berkshire Hathaway HomeServices Rocky Mountain, Realtors-Fort Collins
 NEWOPEN SAT, 10-12PMJulie Love, NextHome Foundations
 OPEN SUN, 11-1PMJessica Stamper, eXp Realty - Hub
 Paul Jansen, Realty One Group Fourpoints
 Rick Stouffer, RE/MAX Alliance-FTC South
 Andy Hawbaker, Coldwell Banker Realty-NOCO
 Lori Lindholm, Lindholm Realty, Inc.
 Erin Brady, C3 Real Estate Solutions, LLC
 Coldwell Banker Realty- Fort Collins, MLS#IR1068127
 Carrie Holmes, Coldwell Banker Realty- Fort Collins
 Matthew Powell, Realty One Group Fourpoints CO
 NEW CONSTRUCTIONNicole Huntsman, Group Harmony
 Irene Smith, RE/MAX Alliance-FTC Dwtn
 NEW CONSTRUCTIONRyan White, RE/MAX Alliance-Windsor
 RE/MAX Alliance-Greeley, MLS#IR1066474
 Fernando Tarin-Corona, RE/MAX Alliance-Greeley
 Deanna White, C3 Real Estate Solutions, LLC
 OPEN FRI, 4-7PMVincent Sellers, eXp Realty LLC
 NEW CONSTRUCTIONRyan White, RE/MAX Alliance-Windsor
 NEW CONSTRUCTIONRyan White, RE/MAX Alliance-Windsor
 Ryan Livingston, RE/MAX Alliance-FTC South
 AUCTIONRealhome Services & Solutions, MLS#3668114
 NEW CONSTRUCTIONKevin Wilcox, Wilcox Real Estate
 NEW CONSTRUCTIONWilcox Real Estate, MLS#IR1061798
 See more homes for sale inWindsor




New Listings near 1002 Maplebrook Drive
 NEW - 17 HRS AGOLaura Michaud, Kittle Real Estate
 Madelyn Backhaus, RE/MAX Alliance-FTC South
- NEWOPEN SAT, 10-12PMJulie Love, NextHome Foundations
 NEW - 2 MIN AGOCaleb Cheshier, Group Mulberry
 NEWOPEN SAT, 1-3PMJohn Simmons, C3 Real Estate Solutions, LLC
 OPEN SAT, 11-1PMErin Brady, C3 Real Estate Solutions, LLC
 NEW - 23 HRS AGOJosh Landers, RE/MAX Nexus
 Opendoor Brokerage LLC, MLS#4111904
 NEW - 1 DAY AGO0.44 ACRESTammy Fisher, eXp Realty - Loveland
- See more homes for sale inWindsor


Frequently asked questions about 1002 Maplebrook Drive
- What is the estimated monthly payment for 1002 Maplebrook Drive?Based on a $545,000 list price with 20% down at today's rates, the estimated monthly payment for 1002 Maplebrook Drive in Windsor, CO is approximately $3,341 (about $3,007 principal & interest, $259 property taxes, and $75 homeowner's insurance). This is an estimate. Actual payment depends on your loan terms.
- How does the list price for 1002 Maplebrook Drive compare to homes in Windsor?1002 Maplebrook Drive in Windsor, CO is listed at $545,000, about 12% below the $618K median sale price in Windsor.
- What do residents say about Windsor?Residents describe Windsor, CO as dog-friendly, pedestrian-friendly, and easy to park in. See homes for sale in Windsor, CO.
- What are the closest schools to 1002 Maplebrook Drive?The closest schools to 1002 Maplebrook Drive in Windsor, CO are Hollister Lake Elementary (Pre-K, rated 5/10), Severance High School (rated 6/10), Severance Middle School (rated 6/10).
- Does 1002 Maplebrook Drive have air conditioning?Yes, 1002 Maplebrook Drive in Windsor, CO has air conditioning.
- Does 1002 Maplebrook Drive have laundry facilities?Yes, 1002 Maplebrook Drive in Windsor, CO has laundry facilities.
1002 Maplebrook Drive, Windsor, CO 80550 is a 4 bedroom, 3 bathroom, 3,287 sqft single-family home built in 2022. This property is currently available for sale and was listed by REcolorado as distributed by MLS GRID on Aug 21, 2026. The MLS # for this home is MLS# 2710018.