


$683,500
 5 Beds
 4 Baths
 2,254 sqft (on 0.27 acres)
1002 E Waterview Dr, Andover, KS 67002
Est. Refi. Payment $4,465/mo*
Refinance Your HomeHome Value
Trulia Estimate
$684KSince last month
Increased$3K (+0.5%)Since last year
Decreased$18K (-2.5%)Since last sale
Increased$229K (+50.2%)Learn more about this home's value by checking out its Trulia Estimate, the value of nearby homes, and how much similar homes have sold for.
Trulia Estimate
The of this home's value increased by +48% in the last 10 years
| Month | Estimated value |
|---|---|
2026 | |
| August 2026 | $686K |
| July 2026 | $683K |
| June 2026 | $678K |
| May 2026 | $707K |
| April 2026 | $696K |
| March 2026 | $691K |
| February 2026 | $692K |
| January 2026 | $675K |
2025 | |
2024 | |
2023 | |
2022 | |
2021 | |
2020 | |
2019 | |
2018 | |
2017 | |
2016 | |
Comparable sales
These are recently sold homes that have a similar location or other similar features to this home, like bedrooms, bathrooms, and square footage. Get a sense of the expected prices in the area by viewing these homes.Address | Distance | Property Type | Sold Price | Sold Date | Bed | Bath | Sqft |
|---|---|---|---|---|---|---|---|
0.07 | Single-Family Home | - | 12/03/25 | 5 | 4 | 3,541 | |
0.11 | Single-Family Home | - | 03/30/26 | 5 | 3 | 3,140 | |
0.15 | Single-Family Home | - | 06/15/26 | 5 | 3 | 3,431 | |
0.16 | Single-Family Home | - | 08/07/26 | 5 | 3 | 3,399 | |
0.22 | Single-Family Home | - | 04/06/26 | 5 | 3 | 2,985 | |
0.12 | Single-Family Home | - | 02/06/26 | 5 | 3.5 | 4,257 | |
0.23 | Single-Family Home | - | 03/13/26 | 5 | 3 | 3,085 | |
0.29 | Single-Family Home | - | 03/31/26 | 5 | 3 | 2,910 | |
0.30 | Single-Family Home | - | 01/21/26 | 5 | 3 | 3,120 | |
0.30 | Single-Family Home | - | 02/06/26 | 5 | 3 | 3,200 |
Nearby home prices
Get a sense of expected prices in the area by checking the value of nearby homes.Address | Distance | Price | Bed | Bath | Sqft | Status |
|---|---|---|---|---|---|---|
0.07 | - | 5 | 4 | 3,541 | Recently Sold | |
0.05 | $673,300 | 5 | 3.5 | 4,460 | Off Market | |
0.08 | $381,400 | 5 | 3 | 2,634 | Off Market | |
0.10 | $485,300 | 5 | 3 | 3,232 | Off Market | |
0.09 | $643,400 | 4 | 3.5 | 3,635 | Off Market | |
0.11 | - | 5 | 3 | 3,140 | Recently Sold | |
0.10 | $565,600 | 5 | 3 | 3,646 | Off Market | |
0.11 | $579,100 | 4 | 3 | 3,477 | Off Market | |
0.15 | - | 5 | 3 | 3,431 | Recently Sold | |
0.12 | - | 5 | 3.5 | 4,257 | Recently Sold | |
0.10 | $675,700 | 5 | 3 | 3,869 | Off Market | |
0.16 | $518,900 | 5 | 3 | 3,698 | Off Market |
Local Information
- Map ViewExplore the area around 1002 E Waterview Dr.

- Schools1 Preschool School1 Elementary School1 Middle School1 High School

- Shop & Eat

-- mins to
Home Highlights

Property Type
Single-Family Home

Year Built
2012

Lot Size
0.27 acres
Living Area
2,254 sqft

Price/Sqft
$303
About this House
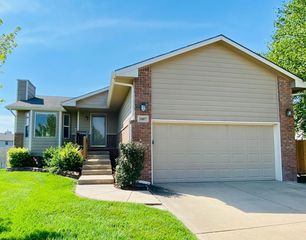
Gorgeous home in the coveted Crescent Lakes! Andover Schools! Enjoy immaculate landscaping and double stone archways leading you into your new home! Natural light floods the entire main-floor living area boasting large windows, light paint colors throughout and hardwood floors. The open concept kitchen with walk-in pantry hosts granite countertops and a large island great for preparing meals and entertaining guests in your living and separate dining room. The main floor laundry room holds additional storage, sorting and folding room. The spacious master bedroom flows effortlessly into the en-suite bathroom with his and her vanities as well as separate tub and shower. Spacious walk-in closet anchors the opposite end of the bathroom. Two bedrooms and an additional bathroom round out the main floor. Downstairs does not sacrifice the open concept floor plan with the large main living area and full wet-bar with wine fridge and beverage cooler. However, your theatre room is behind closed doors complete with projector and screen. The walk about basement leads to your concrete patio situated under your elevated composite deck overlooking your fully-enclosed backyard, where landscaping was not spared- all kept green and healthy with an in-ground sprinkler system. Don't miss your shot to call one of the most coveted east side neighborhoods home!
1002 E Waterview Dr, Andover, KS 67002 is a 5 bedroom, 4 bathroom, 2,254 sqft single-family home built in 2012. It last sold for $0 on May 22, 2023. This property is not currently displayed as for sale or rent on Trulia. The Trulia Estimate is $683,500, with a rent estimate of $3,087/month.
Home Details for 1002 E Waterview Dr

|
|---|
Interior Details BasementNumber of Rooms: 9 |
Levels, Entrance, & Accessibility Stories: 1 |
Heating & Cooling Air Conditioning |

|
|---|
Exterior Home Features Roof: CompositionDeckExterior: Other, Brick |
Pool Pool |

|
|---|
Year Built Year Built: 2012 |
Property Type / Style Property Type: Single Family HomeArchitecture: Ranch / Rambler |

|
|---|
Units in Building: 1 |

|
|---|
Lot Area: 0.27 acres |
Price and Tax history
| Date | Event | Price |
|---|---|---|
May 22, 2023 Source: SCKMLS as distributed by MLS GRID #622345 | Sold | -- |
Mar 31, 2023 Source: SCKMLS as distributed by MLS GRID #622345 | Pending | $700,000 |
Mar 9, 2023 Source: SCKMLS as distributed by MLS GRID #622345 | Listed For Sale | $700,000 |
Oct 12, 2016 Source: SCKMLS as distributed by MLS GRID #525001_523047 | Sold | -- |
Nov 16, 2012 Source: SCKMLS as distributed by MLS GRID #332853 | Sold | -- |
| Year | Property tax | Tax assessment |
|---|---|---|
| 2025 | $11,987 | $692,620 |
Home facts updated by county records
Market trends in Andover
Last updated July 2026
Avg. sale price
$361K
$8.08KMoM
Sale-to-List Price
99.4%
0.1%MoM
Price per sq ft
$143
$3MoM
Available listings
98
5MoM
Around this home
What Locals Say about Andover
At least 93 Trulia users voted on each feature.

91 % Say car is needed

91 % Say it's dog friendly

88 % Say parking is easy

87 % Say yards are well-kept

86 % Say kids play outside

83 % Say there's holiday spirit

76 % Say people would walk alone at night

75 % Say it's quiet

68 % Say streets are well-lit

61 % Say there are sidewalks

59 % Say neighbors are friendly

58 % Say they plan to stay for at least 5 years

38 % Say there's wildlife

37 % Say it's walkable to restaurants

37 % Say there are community events

33 % Say it's walkable to grocery stores
Sourced by Trulia users. Learn more about our methodology.
LGBTQ Local Legal Protections
LGBTQ Local Legal Protections



Frequently asked questions about 1002 E Waterview Dr
- What is 1002 E Waterview Dr estimated to be worth?Trulia's estimated value for 1002 E Waterview Dr in Andover, KS is $683,500.
- What is the price history for 1002 E Waterview Dr?1002 E Waterview Dr in Andover, KS last sold in May 2023.
- Is Andover a buyer's or seller's market?Andover is currently a buyer's market, based on recent for-sale activity.
- What's the median sale price in Andover?The median sale price in Andover is $361K. That is down $8.08K from the prior month.
- Does 1002 E Waterview Dr have a pool?Yes, 1002 E Waterview Dr in Andover, KS has a pool.
- How big is the lot at 1002 E Waterview Dr?The lot at 1002 E Waterview Dr in Andover, KS is about 0.27 acres (11,761 sq ft).
Explore by feature - Pet Friendly
 PET FRIENDLY$1,147 - $1,647/mo1-3 bd1-2 baSunSTONE at MarketPlace Apartments | 711 E Cloud Ave,
Andover, KS 67002 PET FRIENDLY
 SPECIAL OFFERPET FRIENDLY
 PET FRIENDLY
 PET FRIENDLY
 PET FRIENDLY
 PET FRIENDLY
 PET FRIENDLY
 PET FRIENDLY
 APPLY INSTANTLYPET FRIENDLY
Explore by feature - Garage
- PET FRIENDLY$1,147 - $1,647/mo1-3 bd1-2 baSunSTONE at MarketPlace Apartments | 711 E Cloud Ave,
Andover, KS 67002 - SPECIAL OFFERPET FRIENDLY
 APPLY INSTANTLYPET FRIENDLY
 APPLY INSTANTLYPET FRIENDLY
- PET FRIENDLY
- PET FRIENDLY
- PET FRIENDLY
- PET FRIENDLY
- PET FRIENDLY
 APPLY INSTANTLYPET FRIENDLY
Explore by feature - Air Conditioning
- PET FRIENDLY
- SPECIAL OFFERPET FRIENDLY
- APPLY INSTANTLYPET FRIENDLY
- APPLY INSTANTLYPET FRIENDLY
- PET FRIENDLY
- PET FRIENDLY
- PET FRIENDLY
- PET FRIENDLY
- PET FRIENDLY
Explore by feature - Pool
- PET FRIENDLY$1,147 - $1,647/mo1-3 bd1-2 baSunSTONE at MarketPlace Apartments | 711 E Cloud Ave,
Andover, KS 67002 - PET FRIENDLY
- SPECIAL OFFERPET FRIENDLY
- PET FRIENDLY
 PET FRIENDLY
Explore by feature - Washer/dryer
- PET FRIENDLY$1,147 - $1,647/mo1-3 bd1-2 baSunSTONE at MarketPlace Apartments | 711 E Cloud Ave,
Andover, KS 67002 - PET FRIENDLY
- SPECIAL OFFERPET FRIENDLY
- APPLY INSTANTLYPET FRIENDLY
- APPLY INSTANTLYPET FRIENDLY
- PET FRIENDLY
- PET FRIENDLY
- PET FRIENDLY
- PET FRIENDLY
Explore by feature - Outdoor Space
- PET FRIENDLY
 APPLY INSTANTLYPET FRIENDLY
 PET FRIENDLY
- PET FRIENDLY
 PET FRIENDLY
 PET FRIENDLY
 PET FRIENDLY
Apartments for Rent
- PET FRIENDLY$1,147 - $1,647/mo1-3 bd1-2 baSunSTONE at MarketPlace Apartments | 711 E Cloud Ave,
Andover, KS 67002 - PET FRIENDLY
- PET FRIENDLY
 See more homes for rent inAndover
Off Market Homes Near 1002 E Waterview Dr
 SOLDJUL 10, 2026Megan Rae Niedens, McCurdy Real Estate & Auction, LLC
- SOLDJUN 5, 2026
 See more homes for sale inAndover
Homes for sale near 1002 E Waterview Dr
 0.3 ACRESElizabeth Barker, Reece Nichols South Central Kansas
 NEW - 7 HRS AGOEmily Base, Reece Nichols South Central Kansas
 0.25 ACRESAngel Culver, Keller Williams Signature Partners, LLC
 Josh Witte, Keller Williams Hometown Partners
 0.28 ACRESLaurie Stock, ERA Great American Realty
 April Richey, Keller Williams Signature Partners, LLC
 0.27 ACRESHuynhnhu Tran, Abode Real Estate
- See more homes for sale inAndover


- Results are loading