

$749,800
 5 Beds
 3.5 Baths
 4,257 sqft (on 0.46 acres)
918 E Lakecrest Dr, Andover, KS 67002
Est. Refi. Payment $5,102/mo*
Refinance Your HomeHome Value
Trulia Estimate
$750KSince last month
Increased$8K (+1.1%)Since last year
Decreased$17K (-2.2%)Learn more about this home's value by checking out its Trulia Estimate, the value of nearby homes, and how much similar homes have sold for.
Trulia Estimate
The of this home's value increased by +56% in the last 10 years
| Month | Estimated value |
|---|---|
2026 | |
| September 2026 | $750K |
| August 2026 | $742K |
| July 2026 | $744K |
| June 2026 | $743K |
| May 2026 | $741K |
| April 2026 | $739K |
| March 2026 | $736K |
| February 2026 | $736K |
| January 2026 | $750K |
2025 | |
2024 | |
2023 | |
2022 | |
2021 | |
2020 | |
2019 | |
2018 | |
2017 | |
2016 | |
Comparable sales
These are recently sold homes that have a similar location or other similar features to this home, like bedrooms, bathrooms, and square footage. Get a sense of the expected prices in the area by viewing these homes.Address | Distance | Property Type | Sold Price | Sold Date | Bed | Bath | Sqft |
|---|---|---|---|---|---|---|---|
0.16 | Single-Family Home | - | 12/16/25 | 5 | 4.5 | 4,608 | |
0.13 | Single-Family Home | - | 12/03/25 | 5 | 4 | 3,541 | |
0.14 | Single-Family Home | - | 04/06/26 | 5 | 3 | 2,985 | |
0.19 | Single-Family Home | - | 07/24/26 | 5 | 3 | 3,152 | |
0.20 | Single-Family Home | - | 08/07/26 | 5 | 3 | 3,399 | |
0.19 | Single-Family Home | - | 02/06/26 | 5 | 3 | 3,200 | |
0.19 | Single-Family Home | - | 03/31/26 | 5 | 3 | 2,910 | |
0.19 | Single-Family Home | - | 09/03/26 | 5 | 3 | 3,120 | |
0.20 | Single-Family Home | - | 06/15/26 | 5 | 3 | 3,431 |
Nearby home prices
Get a sense of expected prices in the area by checking the value of nearby homes.Address | Distance | Price | Bed | Bath | Sqft | Status |
|---|---|---|---|---|---|---|
0.07 | $520,000 | 5 | 3 | 3,420 | Off Market | |
0.08 | $674,000 | 5 | 3.5 | 4,460 | Off Market | |
0.11 | $542,400 | 5 | 4 | 3,419 | Off Market | |
0.11 | $673,100 | 5 | 3 | 3,869 | Off Market | |
0.13 | $421,000 | 5 | 3 | 3,154 | Off Market | |
0.13 | - | 5 | 4 | 3,541 | Recently Sold | |
0.16 | $531,400 | 5 | 3 | 3,455 | Off Market | |
0.14 | - | 5 | 3 | 2,985 | Recently Sold | |
0.14 | - | 5 | 3 | 3,085 | Recently Sold | |
0.16 | - | 5 | 3 | 2,909 | Recently Sold | |
0.16 | $625,200 | 5 | 4.5 | 3,889 | Off Market |
Local Information
- Map ViewExplore the area around 918 E Lakecrest Dr.

- Schools1 Preschool School1 Elementary School1 Middle School1 High School

- Shop & Eat

-- mins to
Home Highlights

Single-Family Home

Built in 2007

0.46 acre lot

4,257 sqft

$176/sqft

Garage

HOA $58/mo
About this House
What's unique:Modern fireplaceRare lakefront propertyTucked into mature treesScreened-in deckUpdated appliancesStunning lake views
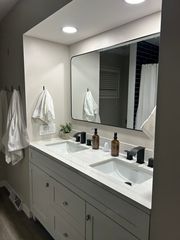
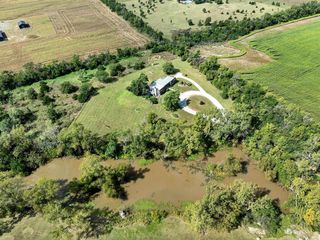
Welcome to 918 Lakecrest Drive, a rare lakefront property, tucked into mature trees on nearly a half an acre in one of Andover’s most sought-after neighborhoods - walking distance to schools, the public library and Central Park. Nearly 4,300 of interior living space, this 5-bedroom, 3.5-bathroom home has been wonderfully renovated (2024) with high-end finishes and features a multi-gen layout including a second kitchen on the lower level, perfect for entertaining and long term guests. The open concept layout has stunning lake views! Your primary kitchen boasts rich knotty alder cabinetry, luxurious Taj Mahal quartzite countertops, a walk-in pantry, and updated appliances. Enjoy quiet mornings or cozy evenings on the screened-in deck. The main-floor primary suite offers private deck access, and a spa-like en-suite with a soaker tub, separate shower, dual vanities, and a spacious walk-in closet. A second main-floor bedroom is perfectly suited for a home office or nursery. Downstairs, discover a full second kitchen (also recently renovated), modern fireplace, and open concept living/dining making this the perfect place to spend quality time with loved ones. Here you'll find three more oversized bedrooms, a concrete safe room, and an expansive storage room. Outside, the professionally landscaped, fully fenced yard offers panoramic lake views and thoughtful touches like a hidden kayak/garden storage area, raised garden beds, and a concealed boat parking space. Two separate oversized garages with finished floors provide ample room for vehicles and hobbies. Home has been outfitted with a new roof & deck in June 2025.
918 E Lakecrest Dr, Andover, KS 67002 is a 5 bedroom, 4 bathroom, 4,257 sqft single-family home built in 2007. This property is not currently displayed as for sale or rent on Trulia. The Trulia Estimate is $749,800, with a rent estimate of $3,946/month.
Last check for updates: about 11 hours ago
Listed by Cheyenne Harvey, (316) 648-9997
Elite Real Estate Experts
Bought with: Erica Chavez, (316) 925-1826
Source: SCKMLS as distributed by MLS GRID, MLS#657068
Home Details for 918 E Lakecrest Dr

|
|---|
Interior Details Basement: FinishedNumber of Rooms: 11Types of Rooms: Master Bedroom, Bedroom, Dining Room, Family Room, Kitchen, Laundry, Living Room |
Beds & Baths Number of Bedrooms: 5Number of Bathrooms: 4Number of Bathrooms (full): 3Number of Bathrooms (half): 1 |
Dimensions and Layout Living Area: 4257 Square Feet |
Appliances & Utilities Utilities: Sewer Available, Natural Gas Available, PublicAppliances: Dishwasher, Disposal, Microwave, Range, HumidifierDishwasherDisposalLaundry: Main Level,Laundry Room,220 equipmentMicrowave |
Heating & Cooling Heating: Forced Air,Heat Pump,ZonedHas CoolingAir Conditioning: Central Air,Heat PumpHas HeatingHeating Fuel: Forced Air |
Fireplace & Spa Number of Fireplaces: 2Fireplace: Two, Living Room, Family Room, Gas, Glass DoorsHas a FireplaceNo Spa |
Gas & Electric Gas: Natural Gas Available |
Windows, Doors, Floors & Walls Flooring: Hardwood |
Levels, Entrance, & Accessibility Stories: 1Levels: OneFloors: Hardwood |

|
|---|
Exterior Home Features Roof: CompositionPatio / Porch: Patio, Deck, ScreenedFencing: Wrought IronOther Structures: Storm ShelterExterior: Guttering - ALL, Irrigation Well, Sprinkler System, OtherFoundation: Full, Walk Out At Grade, View OutSprinkler System |
Parking & Garage Number of Garage Spaces: 4Number of Covered Spaces: 4Has a GarageParking Spaces: 4Parking: Attached,Garage Door Opener,Oversized,Side Load |
Pool Pool: Community |
Frontage WaterfrontWaterfront: Pond/Lake, WaterfrontRoad Surface Type: PavedOn Waterfront |
Finished Area Finished Area (above surface): 2375 Square FeetFinished Area (below surface): 1882 Square Feet |

|
|---|
Cumulative Days on Market: 210 |

|
|---|
Year Built Year Built: 2007 |
Property Type / Style Property Type: ResidentialProperty Subtype: Single Family Onsite BuiltArchitecture: Traditional |
Building Construction Materials: Stone, Frame w/More than 50% Mas, Brick |
Property Information Parcel Number: 0083041704001003.000 |

|
|---|
Price List Price: $774,900 |
Status Change & Dates Off Market Date: Mon Jan 12 2026 |

|
|---|
MLS Status: Sold-Co-Op w/mbr |

|
|---|
Direction & Address City: AndoverCommunity: CRESCENT LAKES |
School Information Elementary School: SunflowerJr High / Middle School: Andover CentralHigh School: Andover CentralHigh School District: Andover School District (USD 385) |

|
|---|
Community Features: Clubhouse, Greenbelt, Jogging Path, Lake, Playground |
Other Playground |

|
|---|
HOA Fee Includes: Gen. Upkeep for Common ArHas an HOAHOA Fee: $700/Annually |

|
|---|
Lot Area: 0.46 acres |

|
|---|
Business Information Ownership: Individual |

|
|---|
BasementMls Number: 657068Above Grade Unfinished Area: 2375 |

|
|---|
ClubhouseGreenbeltJogging PathLakePlayground |
Price and Tax history
| Year | Property tax | Tax assessment |
|---|---|---|
| 2025 | $13,034 | $752,260 |
Home facts updated by county records
Market trends in Andover
Last updated August 2026
Avg. sale price
—
Sale-to-List Price
—
Price per sq ft
—
Available listings
100
2MoM
Around this home
What Locals Say about Andover
At least 93 Trulia users voted on each feature.

91 % Say car is needed

91 % Say it's dog friendly

88 % Say parking is easy

87 % Say yards are well-kept

86 % Say kids play outside

83 % Say there's holiday spirit

76 % Say people would walk alone at night

75 % Say it's quiet

68 % Say streets are well-lit

61 % Say there are sidewalks

59 % Say neighbors are friendly

58 % Say they plan to stay for at least 5 years

38 % Say there's wildlife

37 % Say it's walkable to restaurants

37 % Say there are community events

33 % Say it's walkable to grocery stores
Sourced by Trulia users. Learn more about our methodology.
LGBTQ Local Legal Protections
LGBTQ Local Legal Protections



Based on information submitted to the MLS GRID as of 2026-09-25 01:02:40 PDT. All data is obtained from various sources and may not have been verified by broker or MLS GRID. Supplied Open House Information is subject to change without notice. All information should be independently reviewed and verified for accuracy. Properties may or may not be listed by the office/agent presenting the information. Some IDX listings have been excluded from this website. Click here for more information
Frequently asked questions about 918 E Lakecrest Dr
- What is 918 E Lakecrest Dr estimated to be worth?Trulia's estimated value for 918 E Lakecrest Dr in Andover, KS is $749,800.
- Is Andover a buyer's or seller's market?Andover is currently a seller's market, based on recent for-sale activity.
- What do residents say about Andover?Residents describe Andover, KS as dog-friendly, easy to park in, and well-kept. Most residents say you need a car. See recently sold homes in Andover, KS.
- What are the closest schools to 918 E Lakecrest Dr?The closest schools to 918 E Lakecrest Dr in Andover, KS are Andover Central High School (rated 7/10), Andover Central Middle School (rated 9/10), Sunflower Elementary School (Pre-K, rated 6/10).
- Does 918 E Lakecrest Dr have air conditioning?Yes, 918 E Lakecrest Dr in Andover, KS has air conditioning.
- Does 918 E Lakecrest Dr have a pool?Yes, 918 E Lakecrest Dr in Andover, KS has a pool.
Explore by feature - Pet Friendly
 NEW - 2 DAYS AGOPET FRIENDLY$1,146 - $1,612/mo1-3 bd1-2 baSunSTONE at MarketPlace Apartments | 711 E Cloud Ave,
Andover, KS 67002 PET FRIENDLY
 PET FRIENDLY
 APPLY INSTANTLYPET FRIENDLY
 PET FRIENDLY
 PET FRIENDLY
 PET FRIENDLY
 PET FRIENDLY
 PET FRIENDLY
 PET FRIENDLY
Explore by feature - Garage
- NEW - 2 DAYS AGOPET FRIENDLY$1,146 - $1,612/mo1-3 bd1-2 baSunSTONE at MarketPlace Apartments | 711 E Cloud Ave,
Andover, KS 67002 - PET FRIENDLY
 NEW - 1 DAY AGO
- PET FRIENDLY
- PET FRIENDLY
- PET FRIENDLY
- PET FRIENDLY
- PET FRIENDLY
 APPLY INSTANTLYPET FRIENDLY
Explore by feature - Air Conditioning
- NEW - 2 DAYS AGOPET FRIENDLY$1,146 - $1,612/mo1-3 bd1-2 baSunSTONE at MarketPlace Apartments | 711 E Cloud Ave,
Andover, KS 67002 - PET FRIENDLY
- PET FRIENDLY

- APPLY INSTANTLYPET FRIENDLY
- PET FRIENDLY
- PET FRIENDLY

- PET FRIENDLY
Explore by feature - Pool
- NEW - 2 DAYS AGOPET FRIENDLY$1,146 - $1,612/mo1-3 bd1-2 baSunSTONE at MarketPlace Apartments | 711 E Cloud Ave,
Andover, KS 67002 - PET FRIENDLY
- PET FRIENDLY
- PET FRIENDLY
- PET FRIENDLY
 APPLY INSTANTLYPET FRIENDLY
 APPLY INSTANTLYPET FRIENDLY
 PET FRIENDLY
Explore by feature - Washer/dryer
- NEW - 2 DAYS AGOPET FRIENDLY$1,146 - $1,612/mo1-3 bd1-2 baSunSTONE at MarketPlace Apartments | 711 E Cloud Ave,
Andover, KS 67002 - PET FRIENDLY
- PET FRIENDLY
- APPLY INSTANTLYPET FRIENDLY
- NEW - 1 DAY AGO
- PET FRIENDLY
- PET FRIENDLY
- PET FRIENDLY
Explore by feature - Outdoor Space
- PET FRIENDLY
 APPLY INSTANTLYPET FRIENDLY
 PET FRIENDLY
 PET FRIENDLY
 PET FRIENDLY
Apartments for Rent
- NEW - 2 DAYS AGOPET FRIENDLY$1,146 - $1,612/mo1-3 bd1-2 baSunSTONE at MarketPlace Apartments | 711 E Cloud Ave,
Andover, KS 67002 - PET FRIENDLY
- NEW - 1 DAY AGO

- PET FRIENDLY
 See more homes for rent inAndover
Off Market Homes Near 918 E Lakecrest Dr
 SOLDSEP 18, 2026Rusty Riggin, Riggin and Company
 SOLDJUL 10, 2026Megan Rae Niedens, McCurdy Real Estate & Auction, LLC
- SOLDJUN 5, 2026
 SOLDMAR 25, 2026Cynthia Carnahan, Reece Nichols South Central Kansas
 SOLDFEB 27, 2026Rick Brock, McCurdy Real Estate & Auction, LLC
 See more homes for sale inAndover
Homes for sale near 918 E Lakecrest Dr
 0.46 ACRESPhillip Solorio, Sundgren Realty
 0.28 ACRESLaurie Stock, ERA Great American Realty
 0.3 ACRESTara Maxwell, Berkshire Hathaway PenFed Realty
 Lisa Mayfield, Berkshire Hathaway PenFed Realty
 Kirk Short, Keller Williams Signature Partners, LLC
 NEWOPEN SUN, 2-4PM0.33 ACRESKelly Kemnitz, Reece Nichols South Central Kansas
 0.33 ACRESAnil Bollempalli, Keller Williams Signature Partners, LLC
- See more homes for sale inAndover


- Results are loading