


$514,900
 3 Beds
 2.5 Baths
 1,876 sqft (on 0.31 acres)
1002 Apache Ln, Apex, NC 27502
Est. Mortgage $3,085/mo*
Get Pre-QualifiedWe estimate this home will sell faster than 93% nearby.
Home Highlights

Single-Family Home

Built in 1980

0.31 acre lot

$274/sqft

Open Parking
Local Information
- Map ViewExplore the area around 1002 Apache Ln.

- Schools1 Preschool School1 Elementary School1 Middle School1 High School

- Shop & Eat

-- mins to
About this House
What's unique:Led lightingWall sconcesFresh paintQuartz countertopsNew white cabinetryElegant chandelier
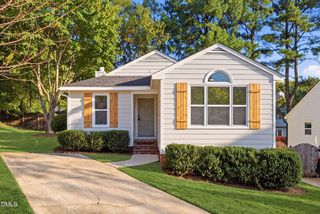
Beautifully Renovated Home Minutes from Downtown Apex! This stunning 3-bedroom, 2.5-bathroom home has been thoughtfully upgraded from top to bottom and is completely move-in ready. A versatile flex room on the main floor adapts to whatever you need, whether that's a guest room, home office, gym, yoga studio, or creative retreat, with extra storage to match. The spacious living room sits at the heart of the home, anchored by a freshly painted modern fireplace that makes the whole space feel warm and inviting. Just off the kitchen, the dining room features a striking accent wall, wall sconces, and an elegant chandelier that turns everyday meals into something special. The open-concept kitchen and dining area flow together effortlessly, made for easy gatherings. The kitchen shines with new white cabinetry, quartz countertops, a chic backsplash, and brand-new stainless steel appliances, as functional as it is beautiful. The bathrooms have been fully updated. The primary bath features a walk-in shower with elegant tile accents, while the upstairs shared bath offers a relaxing bathtub and modern cabinetry. Brand-new LVP flooring runs throughout the entire home, complemented by fresh paint and LED lighting for a clean, modern feel in every room. Step outside to a fully fenced backyard with new landscaping and a spacious deck, accessible through two separate doors, perfect for entertaining or unwinding outdoors. The home offers a concrete driveway with off-street parking for multiple vehicles. Located at 1002 Apache Ln, Apex, NC 27502, you are just minutes from everything Apex has to offer: shopping, parks, greenways, lakes, breweries, and top-rated restaurants for every craving. Don't miss this rare opportunity. Schedule your showing today!
Last check for updates: about 14 hours ago
Listing courtesy of Marjorie Nieto, (224) 529-8228
Better Homes & Gardens Real Es
Source: Doorify MLS, MLS#10195081
We estimate this home will sell faster than 93% nearby.
Home Details for 1002 Apache Ln

|
|---|
Interior Details Number of Rooms: 4Types of Rooms: Master Bedroom, Bedroom 2, Bedroom 3, Master Bathroom, Bathroom 2, Bathroom 3, Bonus Room, Dining Room, Kitchen, Laundry, Living Room |
Beds & Baths Number of Bedrooms: 3Number of Bathrooms: 3Number of Bathrooms (full): 2Number of Bathrooms (half): 1Number of Bathrooms (main level): 1 |
Dimensions and Layout Living Area: 1876 Square Feet |
Appliances & Utilities Appliances: Dryer, Dishwasher, Exhaust Fan, Electric Oven, Electric Range, Free-Standing Electric Range, Free-Standing Refrigerator, Free-Standing Range, Ice Maker, Microwave, Range, Refrigerator, Smart Appliance(s), Stainless Steel Appliance(s), Washer, Washer/Dryer StackedDishwasherDryerLaundry: Laundry Closet,Inside,Main LevelMicrowaveRefrigeratorWasher |
Heating & Cooling Heating: Electric,Fireplace(s)Has CoolingAir Conditioning: Central Air,Ceiling Fan(s)Has HeatingHeating Fuel: Electric |
Fireplace & Spa Number of Fireplaces: 1Fireplace: Glass Doors, Living Room, Masonry, Raised HearthNo Spa |
Windows, Doors, Floors & Walls Window: ShuttersFlooring: Luxury Vinyl, Tile, WoodCommon Walls: No Common Walls |
Levels, Entrance, & Accessibility Stories: 2Levels: TwoFloors: Luxury Vinyl, Tile, Wood |
View Has a ViewView: Trees/Woods |
Security Security: Closed Circuit Camera(s), Smoke Detector(s) |

|
|---|
Exterior Home Features Roof: Shingle Architectural ShinglePatio / Porch: DeckFencing: Back Yard, Chain Link, FencedOther Structures: StorageExterior: Barbecue, Gas Grill, Lighting, Outdoor Grill, Private Entrance, Private Yard, Rain Gutters, Smart Camera(s)/Recording, Storage, Fenced YardFoundation: Crawlspace |
Parking & Garage Other Parking: Driveway parking and street parkingNo GarageHas Open ParkingParking: Attached,Deck,Driveway,Garage,No Garage,Open |
Frontage Responsible for Road Maintenance: Public Maintained RoadRoad Surface Type: Paved |
Water & Sewer Sewer: Public Sewer |
Finished Area Finished Area (above surface): 1876 Square Feet |

|
|---|
Days on Market: 44 |

|
|---|
Year Built Year Built: 1980 |
Property Type / Style Property Type: ResidentialProperty Subtype: Single Family ResidenceStructure Type: HouseArchitecture: Colonial,Traditional |
Building Construction Materials: HardiPlank TypeNot a New Construction |
Property Information Condition: Updated/RemodeledParcel Number: 074216749195000 0099721 |

|
|---|
Price List Price: $514,900Price Per Sqft: $274 |
Status Change & Dates Possession Timing: Close Of Escrow |

|
|---|
MLS Status: Active |

|
|---|
Direction & Address City: ApexCommunity: Indian Trail |
School Information Elementary School: Wake - Apex ElementaryJr High / Middle School: Wake - Apex MiddleHigh School: Wake - Apex High |

|
|---|
Listing Agent Listing ID: 10195081 |

|
|---|
Building Area Building Area: 1876 Square Feet |

|
|---|
Community Features: Suburban, Street Lights |

|
|---|
No HOA |

|
|---|
Lot Area: 0.31 acres |

|
|---|
Special Conditions: Seller Licensed Real Estate Professional |

|
|---|
Listing Agreement Type: Exclusive Right To SellListing Terms: 1031 Exchange, Cash, Conventional, FHA |

|
|---|
Mobile Home Park Mobile Home Units: Feet |

|
|---|
Mls Number: 10195081Above Grade Unfinished Area: 1876 |

|
|---|
SuburbanStreet LightsSource Internet Entire Listing Display |
Price and Tax history
| Date | Event | Price |
|---|---|---|
Sep 25, 2026 Source: Doorify MLS #10195081 | Listed For Sale | $514,900 |
Aug 3, 2026 Source: Doorify MLS #10174052 | ListingRemoved | $524,850 |
Jul 4, 2026 Source: Doorify MLS #10174052 | PriceChange | $524,850 Price decreased by 3% |
Jun 14, 2026 Source: Doorify MLS #10174052 | Listed For Sale | $540,000 |
Apr 27, 2026 Source: Doorify MLS #10159348 | Sold | $300,000 |
Apr 11, 2026 Source: Doorify MLS #10159348 | Pending | $300,000 |
Apr 11, 2026 Source: Doorify MLS #10159348 | Listed For Sale | $300,000 |
Aug 3, 2015 Source: N/A | Sold | $200,000 |
Mar 10, 2005 Source: N/A | Sold | $22,000 |
| Year | Property tax | Tax assessment |
|---|---|---|
| 2025 | $3,585 | $408,281 |
Home facts updated by county records
Around this home
What Locals Say about Apex
At least 411 Trulia users voted on each feature.

92 % Say it's dog friendly

91 % Say car is needed

88 % Say parking is easy

84 % Say kids play outside

81 % Say there's holiday spirit

80 % Say people would walk alone at night

78 % Say there are sidewalks

74 % Say it's quiet

72 % Say yards are well-kept

71 % Say streets are well-lit

62 % Say neighbors are friendly

54 % Say they plan to stay for at least 5 years

51 % Say there's wildlife

49 % Say it's walkable to grocery stores

49 % Say there are community events

37 % Say it's walkable to restaurants
Sourced by Trulia users. Learn more about our methodology.
Market trends in Apex
Last updated September 2026
Avg. sale price
$575K
$22.33KMoM
Sale-to-List Price
99.2%
0.1%MoM
Price per sq ft
$245
$2MoM
Available listings
372
18MoM
Sourced by Trulia Market Trends
Home Value
Trulia Estimate
$497KSince last month
Decreased$19K (-3.6%)Since last year
Increased$36K (+7.8%)Since last sale
Increased$197K (+65.6%)Learn more about this home's value by checking out its Trulia Estimate, the value of nearby homes, and how much similar homes have sold for.
Trulia Estimate
The of this home's value increased by +104% in the last 10 years
| Month | Estimated value |
|---|---|
2026 | |
| November 2026 | $497K |
| October 2026 | $495K |
| September 2026 | $515K |
| August 2026 | $508K |
| July 2026 | $509K |
| June 2026 | $529K |
| May 2026 | $315K |
| April 2026 | $300K |
| March 2026 | $472K |
| February 2026 | $466K |
| January 2026 | $454K |
2025 | |
2024 | |
2023 | |
2022 | |
2021 | |
2020 | |
2019 | |
2018 | |
2017 | |
2016 | |
Comparable sales
These are recently sold homes that have a similar location or other similar features to this home, like bedrooms, bathrooms, and square footage. Get a sense of the expected prices in the area by viewing these homes.Address | Distance | Property Type | Sold Price | Sold Date | Bed | Bath | Sqft |
|---|---|---|---|---|---|---|---|
0.12 | Single-Family Home | $415,000 | 06/01/26 | 3 | 3 | 1,695 | |
0.08 | Single-Family Home | $486,000 | 08/11/26 | 3 | 2 | 1,449 | |
0.16 | Single-Family Home | $434,474 | 04/30/26 | 3 | 2 | 1,507 | |
0.18 | Single-Family Home | $485,000 | 05/28/26 | 3 | 2.5 | 1,663 | |
0.28 | Single-Family Home | $380,000 | 09/03/26 | 3 | 2.5 | 1,610 | |
0.12 | Single-Family Home | $480,000 | 03/25/26 | 4 | 2.5 | 1,845 | |
0.24 | Single-Family Home | $485,723 | 04/27/26 | 3 | 2.5 | 1,986 | |
0.15 | Single-Family Home | $540,000 | 04/29/26 | 3 | 2.5 | 2,006 | |
0.20 | Single-Family Home | $519,500 | 04/30/26 | 4 | 2.5 | 1,856 | |
0.17 | Single-Family Home | $522,000 | 10/15/26 | 3 | 2 | 1,556 |
Nearby home prices
Get a sense of expected prices in the area by checking the value of nearby homes.Address | Distance | Price | Bed | Bath | Sqft | Status |
|---|---|---|---|---|---|---|
0.02 | $393,100 | Studio | 2 | 1,306 | Off Market | |
0.02 | $502,000 | 4 | 3 | 2,400 | Off Market | |
0.03 | $411,200 | 3 | 2 | 1,297 | Off Market | |
0.03 | $452,400 | 3 | 2.5 | 1,633 | Off Market | |
0.03 | $378,000 | 3 | 2 | 1,222 | Off Market | |
0.04 | $398,800 | Studio | 2 | 1,378 | Off Market | |
0.04 | $436,000 | 3 | 2 | 1,583 | Off Market | |
0.04 | $446,200 | 3 | 2 | 1,460 | Off Market | |
0.04 | $411,700 | 3 | 2 | 1,395 | Off Market | |
0.04 | $424,400 | Studio | 2 | 1,469 | Off Market | |
0.05 | $438,400 | 3 | 2 | 1,248 | Off Market | |
0.05 | $394,800 | Studio | 3 | 1,264 | Off Market | |
0.05 | $432,800 | Studio | 3 | 1,680 | Off Market | |
0.05 | $431,100 | 3 | 2 | 1,500 | Off Market | |
0.06 | $422,100 | Studio | 2 | 1,403 | Off Market | |
0.06 | $401,800 | Studio | 3 | 1,642 | Off Market | |
0.06 | $491,000 | Studio | 2 | 2,192 | Off Market | |
0.06 | $497,800 | 3 | 2.5 | 1,659 | Off Market | |
0.06 | $405,800 | Studio | 2 | 1,769 | Off Market | |
0.06 | $458,800 | Studio | 3 | 1,818 | Off Market |
LGBTQ Local Legal Protections
LGBTQ Local Legal Protections


Marjorie Nieto, Better Homes & Gardens Real Es
Agent Phone: (224) 529-8228
The MLS listing information displayed is deemed reliable, but is not guaranteed accurate by the MLS.
Copyright 2026 Doorify MLS of North Carolina. All rights reserved.
Copyright 2026 Doorify MLS of North Carolina. All rights reserved.
Similar Homes You May Like

 0.32 ACRES
 0.37 ACRES
 0.43 ACRES
 0.34 ACRES

 0.42 ACRES
 0.38 ACRES

 1.24 ACRES
 0.64 ACRES
 0.71 ACRES
 0.27 ACRES
 0.36 ACRES
 0.53 ACRES
 0.65 ACRES
 0.32 ACRES
 0.28 ACRES

 0.25 ACRES
 0.69 ACRES

 NEW - 8 HRS AGO

 0.33 ACRES


 0.31 ACRES

 0.34 ACRES
 0.28 ACRES

 0.68 ACRES


 See more homes for sale inApex
New Listings near 1002 Apache Ln

 NEW - 13 HRS AGO0.3 ACRES

 NEW0.39 ACRES
 NEW - 2 DAYS AGO

 NEW - 2 DAYS AGO0.33 ACRES
 0.41 ACRES
 0.29 ACRES
 0.43 ACRES
 0.26 ACRES
 NEW - 2 DAYS AGO
 0.53 ACRES
 0.38 ACRES

- See more homes for sale inApex
Frequently asked questions about 1002 Apache Ln
- What is the estimated monthly payment for 1002 Apache Ln?Based on a $514,900 list price with 20% down at today's rates, the estimated monthly payment for 1002 Apache Ln in Apex, NC is approximately $3,139 (about $2,772 principal & interest, $292 property taxes, and $75 homeowner's insurance). This is an estimate. Actual payment depends on your loan terms.
- How does the list price for 1002 Apache Ln compare to homes in Apex?1002 Apache Ln in Apex, NC is listed at $514,900, about 10% below the $575K median sale price in Apex.
- What do residents say about Apex?Residents describe Apex, NC as dog-friendly, easy to park in, and pedestrian-friendly. See homes for sale in Apex, NC.
- What are the closest schools to 1002 Apache Ln?The closest schools to 1002 Apache Ln in Apex, NC are Apex Elementary (Pre-K, rated 6/10), Apex High (rated 8/10), Apex Middle (rated 10/10).
- Does 1002 Apache Ln have air conditioning?Yes, 1002 Apache Ln in Apex, NC has air conditioning.
- Does 1002 Apache Ln have laundry facilities?Yes, 1002 Apache Ln in Apex, NC has in-unit laundry.
1002 Apache Ln, Apex, NC 27502 is a 3 bedroom, 3 bathroom, 1,876 sqft single-family home built in 1980. This property is currently available for sale and was listed by Doorify MLS on Sep 25, 2026. The MLS # for this home is MLS# 10195081.