

$465,400
 4 Beds
 2 Baths
 2,737 sqft (on 1 acre)
10012 Kildee Trl, Sanger, TX 76266
Est. Refi. Payment $3,143/mo*
Refinance Your HomeHome Value
Trulia Estimate
$465KSince last month
Decreased$2K (-0.4%)Since last year
Decreased$14K (-3%)Learn more about this home's value by checking out its Trulia Estimate, the value of nearby homes, and how much similar homes have sold for.
Trulia Estimate
The of this home's value increased by +70% in the last 10 years
| Month | Estimated value |
|---|---|
2026 | |
| September 2026 | $465K |
| August 2026 | $467K |
| July 2026 | $472K |
| June 2026 | $479K |
| May 2026 | $480K |
| March 2026 | $473K |
| February 2026 | $473K |
| January 2026 | $473K |
2025 | |
2024 | |
2023 | |
2022 | |
2021 | |
2020 | |
2019 | |
2018 | |
2017 | |
2016 | |
Comparable sales
These are recently sold homes that have a similar location or other similar features to this home, like bedrooms, bathrooms, and square footage. Get a sense of the expected prices in the area by viewing these homes.Address | Distance | Property Type | Sold Price | Sold Date | Bed | Bath | Sqft |
|---|---|---|---|---|---|---|---|
0.09 | Single-Family Home | - | 08/26/26 | 3 | 2 | 1,804 | |
0.21 | Single-Family Home | - | 10/24/25 | 4 | 2 | 2,059 | |
0.39 | Single-Family Home | - | 08/04/26 | 4 | 2 | 2,152 | |
0.44 | Single-Family Home | - | 04/01/26 | 4 | 2 | 2,322 | |
0.52 | Single-Family Home | - | 06/15/26 | 4 | 2 | 2,152 | |
0.46 | Single-Family Home | - | 07/30/26 | 5 | 3 | 2,903 | |
0.74 | Single-Family Home | - | 01/16/26 | 3 | 2 | 1,380 | |
0.81 | Single-Family Home | - | 10/31/25 | 4 | 2 | 1,979 | |
1.08 | Single-Family Home | - | 06/10/26 | 4 | 2 | 1,913 | |
1.18 | Single-Family Home | - | 05/15/26 | 4 | 2 | 2,106 |
Nearby home prices
Get a sense of expected prices in the area by checking the value of nearby homes.Address | Distance | Price | Bed | Bath | Sqft | Status |
|---|---|---|---|---|---|---|
0.09 | - | 3 | 2 | 1,804 | Recently Sold | |
0.13 | $663,800 | 5 | 3.5 | 3,435 | Off Market | |
0.21 | $426,000 | 4 | 2 | 2,059 | Off Market | |
0.38 | $578,000 | 4 | 2.5 | 2,198 | Off Market | |
0.39 | - | 4 | 2 | 2,152 | Recently Sold | |
0.40 | $625,000 | 4 | 3 | 2,304 | For Sale | |
0.40 | $545,600 | 3 | 3 | 2,448 | Off Market | |
0.44 | - | 4 | 2 | 2,322 | Recently Sold | |
0.46 | - | 5 | 3 | 2,903 | Recently Sold | |
0.47 | $509,100 | 4 | 2 | 2,466 | Off Market | |
0.47 | - | 4 | 3 | 1,935 | Recently Sold |
Local Information
- Map ViewExplore the area around 10012 Kildee Trl.

- Schools1 Preschool School3 Elementary Schools2 Middle Schools1 High School

- Shop & Eat

-- mins to
Home Highlights

Single-Family Home

Built in 2007

1 acre lot

2,737 sqft

$170/sqft

2 Car Garage
About this House
2 Homes on the Property. This Stunning 4 Bed 2 Bath home offers the perfect combination of country comfort and style. The open floor concept is very accommodating! The spacious residence is ideal for entertaining with the covered patio and multiple living spaces. Rooms flow seamlessly into the kitchen. The kitchen is newly remodeled, custom complete with new appliances, marble countertops, oversized cabinetry, and appliances. Ample counter space and 42-inch. cabinets provide great storage. The home features a separate office space that can also be 4th bedroom. The Oversized, main-level primary suite is complemented by a wall of windows that overlook the 1-acre parcel the offers amazing sunrise views. The upstairs media can also be a game room or a 5th bedroom. This space provides privacy, relaxation, and entertainment. The new and custom tiny home can act as a mother-in-law suite or a rental property for more income. Home is located 3.7 miles from I-35 and 20 minutes from downtown Denton. UNT campus, shopping, great restaurants, churches, and parks are also close to this home. Plenty of space for RV and Boat parking. The combination of convenient city living and a spacious country property merges in this one home with practicality and leisure. This home is a MUST SEE and EXCELLENT CHOICE
10012 Kildee Trl, Sanger, TX 76266 is a 4 bedroom, 2 bathroom, 2,737 sqft single-family home in Redwing Heights, built in 2007. It was last sold on Jun 5, 2025. This property is not currently displayed as for sale or rent on Trulia. The Trulia Estimate is $465,400, with a rent estimate of $2,728/month.
Last check for updates: about 4 hours ago
Listed by Dayna McCracken 0663145, (817) 807-1985
Keller Williams Realty, (817) 329-8850
Bought with: Amy Cavins, Hall Real Estate, (940) 284-4302
Source: NTREIS, MLS#20916867
Home Details for 10012 Kildee Trl

|
|---|
Interior Details Number of Rooms: 12Types of Rooms: Master Bedroom, Bedroom, Master Bathroom, Breakfast Room Nook, Dining Room, Family Room, Full Bath, Kitchen, Living Room, Media Room, Office |
Beds & Baths Number of Bedrooms: 4Number of Bathrooms: 2Number of Bathrooms (full): 2 |
Dimensions and Layout Living Area: 2737 Square Feet |
Appliances & Utilities Utilities: Septic Available, Separate Meters, Water AvailableAppliances: Dishwasher, Electric Cooktop, Electric Oven, Electric Range, Disposal, Gas Water Heater, Microwave, Refrigerator, Vented Exhaust FanDishwasherDisposalLaundry: Washer Hookup,Electric Dryer HookupMicrowaveRefrigerator |
Heating & Cooling Heating: ENERGY STAR/ACCA RSI Qualified Installation,ENERGY STAR Qualified Equipment,Fireplace(s)Has CoolingAir Conditioning: Ceiling Fan(s),ENERGY STAR Qualified EquipmentHas HeatingHeating Fuel: ENERGY STAR ACCA RSI Qualified Installation |
Fireplace & Spa Number of Fireplaces: 1Fireplace: Wood BurningHas a Fireplace |
Windows, Doors, Floors & Walls Window: Window CoveringsFlooring: Carpet, Ceramic Tile, Vinyl |
Levels, Entrance, & Accessibility Stories: 1.5Levels: One and One HalfFloors: Carpet, Ceramic Tile, Vinyl |
Security Security: Carbon Monoxide Detector(s) |

|
|---|
Exterior Home Features Roof: CompositionPatio / Porch: CoveredFencing: PipeExterior: Lighting, Outdoor Living Area, Rain Gutters |
Parking & Garage Number of Garage Spaces: 2Number of Covered Spaces: 2No CarportHas a GarageHas an Attached GarageHas Open ParkingParking Spaces: 2Parking: Driveway |
Pool Pool: None |
Frontage Road Surface Type: AsphaltNot on Waterfront |
Water & Sewer Sewer: Aerobic Septic, Septic Tank |

|
|---|
Cumulative Days on Market: 11 |

|
|---|
Year Built Year Built: 2007 |
Property Type / Style Property Type: ResidentialProperty Subtype: Single Family ResidenceStructure Type: HouseArchitecture: Traditional,Detached |
Building Not Attached Property |
Property Information Parcel Number: R257999 |

|
|---|
Price List Price: $500,000 |
Status Change & Dates Possession Timing: Close Of Escrow, Negotiable |

|
|---|
MLS Status: Closed |

|
|---|

|
|---|
Direction & Address City: SangerCommunity: Redwing Heights Ph 5 |
School Information Elementary School: Chisolm TrailElementary School District: Sanger ISDJr High / Middle School: SangerJr High / Middle School District: Sanger ISDHigh School: SangerHigh School District: Sanger ISD |

|
|---|
No HOA |

|
|---|
Lot Area: 1 Acres |

|
|---|
Listing Terms: Cash, Conventional, FHA, VA Loan |

|
|---|
Energy Efficiency Features: Appliances, Doors, HVAC, Insulation, Lighting, Roof, Thermostat, Water Heater, Windows |

|
|---|
Mls Number: 20916867Living Area Range Units: Square FeetAttribution Contact: 817-807-1985Above Grade Unfinished Area Units: Square FeetBelow Grade Unfinished Area Units: Square FeetUniversal Property Id: US-48121-N-R257999-R-N |
Price and Tax history
| Date | Event | Price |
|---|---|---|
Jun 5, 2025 Source: NTREIS #20916867 | Sold | -- |
May 12, 2025 Source: NTREIS #20916867 | Pending | $500,000 |
May 8, 2025 Source: NTREIS #20916867 | Contingent | $500,000 |
Apr 26, 2025 Source: NTREIS #20916867 | Listed For Sale | $500,000 |
Feb 18, 2025 Source: NTREIS #20723101 | ListingRemoved | $565,000 |
Nov 14, 2024 Source: NTREIS #20723101 | PriceChange | $565,000 Price increased by 4% |
Oct 18, 2024 Source: NTREIS #20723101 | PriceChange | $545,000 Price decreased by 1% |
Sep 30, 2024 Source: NTREIS #20723101 | Listed For Sale | $550,000 |
Sep 8, 2024 Source: NTREIS #20723101 | ListingRemoved | $550,000 |
Sep 6, 2024 Source: NTREIS #20723101 | Listed For Sale | $550,000 |
May 22, 2020 Source: N/A | Sold | -- |
May 7, 2020 Source: Agent Provided | Pending | $349,900 |
May 5, 2020 Source: Agent Provided | Listed For Sale | $349,900 |
| Year | Property tax | Tax assessment |
|---|---|---|
| 2025 | $4,317 | $437,631 |
Home facts updated by county records
Market trends in Sanger
Last updated August 2026
Avg. sale price
—
Sale-to-List Price
—
Price per sq ft
—
Available listings
150
28MoM
Around this home
Neighborhood Overview

Neighborhood stats provided by third party data sources.
LGBTQ Local Legal Protections
LGBTQ Local Legal Protections



IDX information is provided exclusively for personal, non-commercial use, and may not be used for any purpose other than to identify prospective properties consumers may be interested in purchasing. Information is deemed reliable but not guaranteed.
Frequently asked questions about 10012 Kildee Trl
- What is 10012 Kildee Trl estimated to be worth?Trulia's estimated value for 10012 Kildee Trl in Sanger, TX is $465,400.
- What is the price history for 10012 Kildee Trl?10012 Kildee Trl in Sanger, TX last sold in June 2025.
- Is Sanger a buyer's or seller's market?Sanger is currently a balanced market, based on recent for-sale activity.
- What are the closest schools to 10012 Kildee Trl?The closest schools to 10012 Kildee Trl in Sanger, TX are Chisholm Trail Elementary School (Pre-K), Clear Creek Intermediate School (Elementary, rated 6/10), Sanger High School (rated 6/10).
- Does 10012 Kildee Trl have air conditioning?Yes, 10012 Kildee Trl in Sanger, TX has air conditioning.
- Does 10012 Kildee Trl have laundry facilities?Yes, 10012 Kildee Trl in Sanger, TX has laundry facilities.
Explore by feature - Pet Friendly
 SPECIAL OFFERPET FRIENDLY$974 - $1,590/mo1-3 bd1-2 baTrails of Sanger, Newly Renovated Apartment Homes | 11501 Marion Rd,
Sanger, TX 76266 SPECIAL OFFERPET FRIENDLY
 PET FRIENDLY
 APPLY INSTANTLYPET FRIENDLY
 NEW - 12 HRS AGOPET FRIENDLY
 NEW - 2 DAYS AGOPET FRIENDLY
 NEW - 2 DAYS AGOPET FRIENDLY
 NEW - 2 DAYS AGOPET FRIENDLY
 PET FRIENDLY
 NEW - 1 DAY AGOPET FRIENDLY
Explore by feature - Garage
- APPLY INSTANTLYPET FRIENDLY
 APPLY INSTANTLY
 PET FRIENDLY
 PET FRIENDLY
 PET FRIENDLY
 APPLY INSTANTLYPET FRIENDLY
 APPLY INSTANTLY
 APPLY INSTANTLY
 PET FRIENDLY
 PET FRIENDLY
Explore by feature - Air Conditioning
- APPLY INSTANTLYPET FRIENDLY
- APPLY INSTANTLY
- NEW - 12 HRS AGOPET FRIENDLY
- NEW - 2 DAYS AGOPET FRIENDLY
- NEW - 2 DAYS AGOPET FRIENDLY
- NEW - 2 DAYS AGOPET FRIENDLY
- PET FRIENDLY
- NEW - 1 DAY AGOPET FRIENDLY
 PET FRIENDLY
 PET FRIENDLY
Explore by feature - Pool
- SPECIAL OFFERPET FRIENDLY$974 - $1,590/mo1-3 bd1-2 baTrails of Sanger, Newly Renovated Apartment Homes | 11501 Marion Rd,
Sanger, TX 76266 - SPECIAL OFFERPET FRIENDLY
- PET FRIENDLY
- PET FRIENDLY
 PET FRIENDLY
Explore by feature - Washer/dryer
- SPECIAL OFFERPET FRIENDLY$974 - $1,590/mo1-3 bd1-2 baTrails of Sanger, Newly Renovated Apartment Homes | 11501 Marion Rd,
Sanger, TX 76266 - SPECIAL OFFERPET FRIENDLY
- PET FRIENDLY
- APPLY INSTANTLYPET FRIENDLY
- APPLY INSTANTLY
- NEW - 1 DAY AGOPET FRIENDLY
 PET FRIENDLY
 PET FRIENDLY
- PET FRIENDLY
- APPLY INSTANTLYPET FRIENDLY
Explore by feature - Outdoor Space
- PET FRIENDLY
- NEW - 1 DAY AGOPET FRIENDLY
 PET FRIENDLY
 PET FRIENDLY


 PET FRIENDLY
Apartments for Rent
- PET FRIENDLY
- NEW - 12 HRS AGOPET FRIENDLY
- NEW - 2 DAYS AGOPET FRIENDLY
- NEW - 2 DAYS AGOPET FRIENDLY
- NEW - 2 DAYS AGOPET FRIENDLY
- PET FRIENDLY
- PET FRIENDLY
- PET FRIENDLY
 PET FRIENDLY
 See more homes for rent inSanger
Off Market Homes Near 10012 Kildee Trl
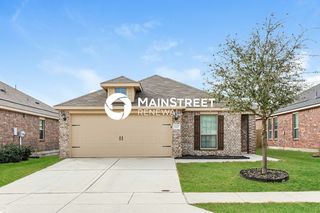 SOLDJAN 21, 2026
 See more homes for sale inSanger
Homes for sale near 10012 Kildee Trl
 NEW - 1 DAY AGO1 ACRE
 1.22 ACRES
 1.75 ACRES
 NEW CONSTRUCTION
 NEW CONSTRUCTION
 NEW CONSTRUCTION
 NEW CONSTRUCTION
 2.25 ACRES
 2.12 ACRES
 1 ACRE
- See more homes for sale inSanger

- Results are loading