

$524,900
 3 Beds
 3.5 Baths
 2,642 sqft (on 0.76 acres)
1001 Devon Dr, Madison, GA 30650
Est. Refi. Payment $3,269/mo*
Refinance Your HomeCurrently Off Market - Sold Sep 18, 2026 for $525,000
Home Value
Trulia Estimate
$525KSince last month
Increased$8K (+1.5%)Since last year
Increased$42K (+8.6%)Since last sale
$0 (0%)Learn more about this home's value by checking out its Trulia Estimate, the value of nearby homes, and how much similar homes have sold for.
Trulia Estimate
The of this home's value increased by +85% in the last 10 years
| Month | Estimated value |
|---|---|
2026 | |
| October 2026 | $525K |
| September 2026 | $525K |
| August 2026 | $517K |
| July 2026 | $484K |
| June 2026 | $490K |
| May 2026 | $487K |
| April 2026 | $485K |
| March 2026 | $486K |
| February 2026 | $481K |
| January 2026 | $481K |
2025 | |
2024 | |
2023 | |
2022 | |
2021 | |
2020 | |
2019 | |
2018 | |
2017 | |
2016 | |
Comparable sales
These are recently sold homes that have a similar location or other similar features to this home, like bedrooms, bathrooms, and square footage. Get a sense of the expected prices in the area by viewing these homes.Address | Distance | Property Type | Sold Price | Sold Date | Bed | Bath | Sqft |
|---|---|---|---|---|---|---|---|
0.27 | Single-Family Home | $487,500 | 12/22/25 | 4 | 3 | 2,412 | |
0.55 | Single-Family Home | $549,900 | 07/31/26 | 4 | 3.5 | 2,896 | |
0.19 | Single-Family Home | $639,900 | 01/07/26 | 5 | 4.5 | 4,317 | |
0.65 | Single-Family Home | $569,900 | 08/25/26 | 4 | 3.5 | 2,795 | |
0.39 | Single-Family Home | $345,000 | 04/08/26 | 3 | 2 | 2,436 | |
0.75 | Single-Family Home | $400,000 | 02/27/26 | 4 | 2 | 2,242 | |
0.86 | Single-Family Home | $400,000 | 09/17/26 | 4 | 2.5 | 2,596 | |
0.95 | Single-Family Home | $343,000 | 06/03/26 | 4 | 2 | 2,665 | |
1.68 | Single-Family Home | $550,000 | 12/22/25 | 4 | 3 | 2,150 |
Nearby home prices
Get a sense of expected prices in the area by checking the value of nearby homes.Address | Distance | Price | Bed | Bath | Sqft | Status |
|---|---|---|---|---|---|---|
0.02 | $885,100 | 5 | 5 | 4,867 | Off Market | |
0.02 | $595,100 | 5 | 5.5 | 4,635 | Off Market | |
0.02 | $592,200 | 5 | 4.5 | 4,635 | Off Market | |
0.04 | $462,600 | 3 | 2 | 1,944 | Off Market | |
0.04 | $501,100 | 4 | 2.5 | 2,660 | Off Market | |
0.04 | $477,800 | 4 | 2.5 | 2,660 | Off Market | |
0.06 | $486,300 | 3 | 3 | 2,378 | Off Market | |
0.06 | $483,400 | 4 | 2.5 | 2,600 | Off Market | |
0.07 | $456,600 | 4 | 2 | 1,822 | Off Market | |
0.07 | $460,800 | 4 | 2.5 | 2,470 | Off Market | |
0.08 | $506,300 | 4 | 2.5 | 3,172 | Off Market | |
0.09 | $543,500 | Studio | - | 2,952 | Off Market | |
0.10 | $521,900 | Studio | 4 | 3,043 | Off Market | |
0.10 | $547,300 | 4 | 3.5 | - | Off Market | |
0.10 | $410,200 | Studio | 2 | 1,947 | Off Market | |
0.10 | $437,500 | 4 | 3 | 2,513 | Off Market | |
0.10 | $496,800 | 3 | 2.5 | - | Off Market | |
0.10 | $466,500 | 3 | 2.5 | 2,000 | Off Market | |
0.10 | $547,100 | 4 | 3.5 | 3,250 | Off Market | |
0.10 | $551,600 | 3 | 3.5 | - | Off Market |
Local Information
- Map ViewExplore the area around 1001 Devon Dr.

- Schools1 Preschool School2 Elementary Schools1 Middle School1 High School

- Shop & Eat

-- mins to
Home Highlights

Single-Family Home

Built in 2006

0.76 acre lot

2,642 sqft

$199/sqft

Carport

HOA $56/mo
About this House
What's unique:Newly fenced backyardFilled with natural lightDetached two-story outbuildingLarge rear deckOpen-concept layoutStainless steel appliances
Beautiful Craftsman-style home featuring 3 bedrooms, 3.5 bathrooms, plus a versatile flex space above the garage that could serve as a home office, playroom, guest space, or additional living area. Fresh paint, updated fixtures, a newly fenced backyard, and more bring a fresh, inviting feel to this already charming Craftsman home! Thoughtfully designed with an open-concept layout, the spacious main floor is filled with natural light and flows seamlessly from the kitchen into the large family room and dedicated dining area. The kitchen features granite countertops, stainless steel appliances, and ample workspace, making it ideal for everyday living and entertaining. The primary suite is conveniently located on the main level and includes a walk-in closet and en-suite bath featuring dual vanities, a soaking tub, and separate shower. Outdoor living is another highlight, with a large rear deck, screened-in porch, and newly fenced backyard providing plenty of space to relax, entertain, or enjoy the outdoors. The backyard also features a detached two-story outbuilding, offering excellent additional storage and flexible-use space. Residents also enjoy access to the neighborhood association's community pool, providing a convenient spot to cool off and enjoy summer days close to home. Located just five minutes from historic downtown Madison and within a convenient drive to Lake Oconee, this home offers a great combination of space, functionality, outdoor living, and location.
1001 Devon Dr, Madison, GA 30650 is a 3 bedroom, 4 bathroom, 2,642 sqft single-family home built in 2006. It last sold for the $525,000 asking price on Sep 18, 2026. This property is not currently displayed as for sale or rent on Trulia. The Trulia Estimate is $524,900, with a rent estimate of $3,479/month.
Last check for updates: about 16 hours ago
Listed by Justin Hadden, (706) 816-1835
Fickling Lake Country,LLC
April Smith, (478) 232-1239
Fickling Lake Country,LLC
Bought with: Catherine Daigh Simmons, (678) 794-7287, Madison Realty
Source: GAMLS, MLS#10828490
Home Details for 1001 Devon Dr

|
|---|
Interior Details Basement: Crawl Space |
Beds & Baths Number of Bedrooms: 3Main Level Bedrooms: 2Number of Bathrooms: 4Number of Bathrooms (full): 3Number of Bathrooms (half): 1Number of Bathrooms (main level): 2 |
Dimensions and Layout Living Area: 2642 Square Feet |
Appliances & Utilities Utilities: Electricity Available, Water AvailableAppliances: Cooktop, DishwasherDishwasherLaundry: Other |
Heating & Cooling Heating: CentralHas CoolingAir Conditioning: Central AirHas HeatingHeating Fuel: Central |
Fireplace & Spa Number of Fireplaces: 1Has a Fireplace |
Gas & Electric Has Electric on Property |
Windows, Doors, Floors & Walls Flooring: Carpet, Other, Tile |
Levels, Entrance, & Accessibility Stories: 2Levels: TwoFloors: Carpet, Other, Tile |
View No View |

|
|---|
Exterior Home Features Roof: CompositionFencing: Back YardNo Private Pool |
Parking & Garage Has a CarportNo GarageNo Attached GarageParking: Carport |
Frontage Not on Waterfront |
Water & Sewer Sewer: Septic Tank |
Finished Area Finished Area (above surface): 2642 Square Feet |

|
|---|
Cumulative Days on Market: 26 |

|
|---|
Year Built Year Built: 2006 |
Property Type / Style Property Type: ResidentialProperty Subtype: Single Family ResidenceStructure Type: HouseArchitecture: Craftsman,Ranch |
Building Construction Materials: OtherNot a New ConstructionDoes Not Include Home Warranty |
Property Information Condition: ResaleParcel Number: 044A 010 |

|
|---|
Price List Price: $525,000Price Per Sqft: $199/sqft |
Status Change & Dates Off Market Date: Mon Sep 14 2026Possession Timing: Negotiable |

|
|---|
MLS Status: Closed |

|
|---|
Direction & Address City: MadisonCommunity: BUCKHEAD MANOR |
School Information Elementary School: MorganJr High / Middle School: MorganHigh School: Morgan |

|
|---|
Building Area Building Area: 2642 Square Feet |

|
|---|
Community Features: Pool |

|
|---|
HOA Fee Includes: Maintenance Grounds, Swimming, TennisHas an HOAHOA Fee: $675/Annually |

|
|---|
Lot Area: 0.76 acres |

|
|---|
Listing Agreement Type: Exclusive Right To Sell |

|
|---|
Mls Number: 10828490Above Grade Unfinished Area: 2642Showing Requirements: Appointment Only, Call Listing Agent |

|
|---|
Pool |
Price and Tax history
| Date | Event | Price |
|---|---|---|
Sep 18, 2026 Source: GAMLS #10828490 | Sold | $525,000 |
Sep 14, 2026 Source: GAMLS #10828490 | Pending | $525,000 |
Aug 19, 2026 Source: GAMLS #10828490 | Listed For Sale | $525,000 |
Jun 30, 2025 Source: GAMLS #10507835 | Sold | $485,000 |
May 23, 2025 Source: LCBOR #68439 | Pending | $499,500 |
May 16, 2025 Source: GAMLS #10507835 | PriceChange | $499,500 Price decreased by 4% |
Apr 24, 2025 Source: LCBOR #68439 | Listed For Sale | $518,000 |
Jul 5, 2006 Source: N/A | Sold | $23,250 |
| Year | Property tax | Tax assessment |
|---|---|---|
| 2025 | $3,349 | $423,755 |
Home facts updated by county records
Market trends in Madison
Last updated September 2026
Avg. sale price
—
Sale-to-List Price
—
Price per sq ft
—
Available listings
86
Around this home
What Locals Say about Madison
This October
Trick-or-Treat Score
Built from what locals say about this neighborhood.- 63% say there's holiday spirit
- 53% say there are sidewalks
- 52% say neighbors are friendly
Trulia Trick or TreatStart Ghost Hunt
At least 45 Trulia users voted on each feature.

90 % Say car is needed

80 % Say kids play outside

78 % Say parking is easy

77 % Say yards are well-kept

74 % Say it's dog friendly

69 % Say people would walk alone at night

64 % Say streets are well-lit

63 % Say there's holiday spirit

60 % Say it's quiet

57 % Say there's wildlife

53 % Say there are sidewalks

52 % Say neighbors are friendly

44 % Say they plan to stay for at least 5 years

43 % Say it's walkable to restaurants

40 % Say there are community events

34 % Say it's walkable to grocery stores
Sourced by Trulia users. Learn more about our methodology.
LGBTQ Local Legal Protections
LGBTQ Local Legal Protections



The data relating to real estate for sale on this web site comes in part from the Broker Reciprocity Program of GAMLS. All real estate listings are marked with the GAMLS Broker Reciprocity thumbnail logo and detailed information about them includes the name of the listing brokers.
The broker providing these data believes them to be correct, but advises interested parties to confirm them before relying on them in a purchase decision.
Copyright 2026 GAMLS. All rights reserved.
Copyright 2026 GAMLS. All rights reserved.
Frequently asked questions about 1001 Devon Dr
- What is 1001 Devon Dr estimated to be worth?Trulia's estimated value for 1001 Devon Dr in Madison, GA is $524,900.
- What is the price history for 1001 Devon Dr?1001 Devon Dr in Madison, GA last sold for $525,000 in September 2026.
- Is Madison a buyer's or seller's market?Madison is currently a buyer's market, based on recent for-sale activity.
- What do residents say about Madison?Residents describe Madison, GA as easy to park in, well-kept, and dog-friendly. Most residents say you need a car. See recently sold homes in Madison, GA.
- Does 1001 Devon Dr have air conditioning?Yes, 1001 Devon Dr in Madison, GA has air conditioning.
- Does 1001 Devon Dr have a pool?Yes, 1001 Devon Dr in Madison, GA has a pool.
Explore by feature - Pet Friendly
 SENIOR HOUSINGPET FRIENDLY
 PET FRIENDLY
 PET FRIENDLY0.96 ACRES
 PET FRIENDLY
 PET FRIENDLY
 PET FRIENDLY
 PET FRIENDLY
 PET FRIENDLYINCOME RESTRICTED
Explore by feature - Air Conditioning
- SENIOR HOUSINGPET FRIENDLY
- PET FRIENDLY
- PET FRIENDLY0.96 ACRES
 APPLY INSTANTLY
 APPLY INSTANTLYPET FRIENDLY


Explore by feature - Washer/dryer
- SENIOR HOUSINGPET FRIENDLY
- PET FRIENDLY
- APPLY INSTANTLYPET FRIENDLY
- PET FRIENDLY

- PET FRIENDLY
Apartments for Rent
 INCOME RESTRICTED
- SENIOR HOUSINGPET FRIENDLY
- PET FRIENDLY
- PET FRIENDLY
- PET FRIENDLY
- PET FRIENDLYINCOME RESTRICTED

 See more homes for rent inMadison
Off Market Homes Near 1001 Devon Dr
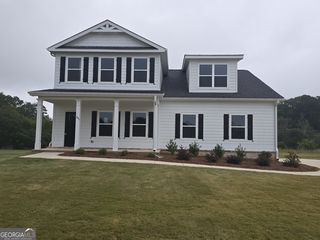 SOLDSEP 17, 2026Bulldawg Realty.com GA LLC
 SOLDSEP 14, 2026
 SOLDSEP 1, 2026
 SOLDAUG 25, 2026
 SOLDAUG 24, 2026
 See more homes for sale inMadison


Homes for sale near 1001 Devon Dr
 1.02 ACRESJoe Stockdale Real Estate
 1.78 ACRES
 0.81 ACRES
 0.81 ACRES
 0.82 ACRES
 0.83 ACRES
 NEW CONSTRUCTION0.83 ACRESBerkshire Hathaway HS Lake Oconee
 0.83 ACRES
 NEW CONSTRUCTION8.21 ACRESREMAX Around Atlanta
- See more homes for sale inMadison


- Results are loading