


$319,000
 3 Beds
 2 Baths
 1,803 sqft
1001 Canyon St, Ely, NV 89301
Est. Mortgage $1,905/mo*
Get Pre-QualifiedHome Highlights

Single-Family Home

Built in 1937

$177/sqft

1 Car Garage
Local Information
- Map ViewExplore the area around 1001 Canyon St.

- Schools1 Preschool School1 Elementary School1 Middle School1 High School

- Shop & Eat

-- mins to
About this House
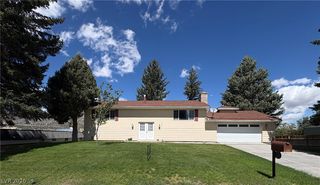
What's unique:Manicured mature landscaped yardPartial window coveringsFire pit areaVaulted ceilingOriginal wood floorsNew kitchen countertops
Arched doorwayѕ bеѕtow timelеsѕ character upon thіs 1937 Μurry Canyon cottage style home, which has benefited from many upgrades through the years.
The sophisticated interior of this three bedroom 2 bath residence features a living room with foyer, a pellet stove, and original wood floors. The kitchen is appointed with new kitchen counter tops, tile backsplash, and tile flooring. A vaulted ceiling and appealing tile reside in the main bathroom. Offering refined functionality, one of the main floor bedrooms features an exterior door leading to the side yard. Ceiling fans, a skylight, and partial window coverings are also present within the home.
The entire upstairs is dedicated to a private on suite primary bedroom, which offers ample space for a sitting area and an office space.
The manicured mature landscaped yard serves as a serene sanctuary, complete with mature as well as newly planted trees, and a fire pit area. Outdoor convenience is enhanced by a newly placed block retaining wall, back yard access, and a gravel area on the west side of the home for RV parking.
We invite you to coordinate a private showing to experience the unique features and tranquil outdoor spaces of this residential property.
The sophisticated interior of this three bedroom 2 bath residence features a living room with foyer, a pellet stove, and original wood floors. The kitchen is appointed with new kitchen counter tops, tile backsplash, and tile flooring. A vaulted ceiling and appealing tile reside in the main bathroom. Offering refined functionality, one of the main floor bedrooms features an exterior door leading to the side yard. Ceiling fans, a skylight, and partial window coverings are also present within the home.
The entire upstairs is dedicated to a private on suite primary bedroom, which offers ample space for a sitting area and an office space.
The manicured mature landscaped yard serves as a serene sanctuary, complete with mature as well as newly planted trees, and a fire pit area. Outdoor convenience is enhanced by a newly placed block retaining wall, back yard access, and a gravel area on the west side of the home for RV parking.
We invite you to coordinate a private showing to experience the unique features and tranquil outdoor spaces of this residential property.
Last check for updates: about 2 hours ago
Listing courtesy of Sonja Almberg S.0167429, (775) 289-3038
Desert Mountain Realty, Inc
Originating MLS: Greater Las Vegas Association of Realtors Inc
Source: LVR, MLS#2811935
Also Listed on LVR.
Home Details for 1001 Canyon St

|
|---|
Interior Details Number of Rooms: 6Types of Rooms: Master Bedroom, Bedroom 2, Bedroom 3, Master Bathroom, Kitchen, Living Room |
Beds & Baths Number of Bedrooms: 3Number of Bathrooms: 2Number of Bathrooms (full): 1Number of Bathrooms (three quarters): 1 |
Dimensions and Layout Living Area: 1803 Square Feet |
Appliances & Utilities Utilities: Above Ground UtilitiesAppliances: Dryer, Electric Range, Refrigerator, WasherDryerLaundry: Electric Dryer Hookup,Laundry RoomRefrigeratorWasher |
Heating & Cooling Heating: Central,ElectricNo CoolingAir Conditioning: NoneHas HeatingHeating Fuel: Central |
Fireplace & Spa Number of Fireplaces: 1Fireplace: Living Room, OtherHas a FireplaceNo Spa |
Gas & Electric Electric: Photovoltaics None |
Windows, Doors, Floors & Walls Flooring: Hardwood, Laminate, Tile |
Levels, Entrance, & Accessibility Stories: 2Floors: Hardwood, Laminate, Tile |

|
|---|
Exterior Home Features Roof: Asphalt Composition ShingleFencing: NoneExterior: Private YardNo Private Pool |
Parking & Garage Number of Garage Spaces: 1Number of Covered Spaces: 1No CarportHas a GarageHas an Attached GarageHas Open ParkingParking Spaces: 1Parking: Attached,Garage,Open,RV Access/Parking |
Frontage Not on Waterfront |
Water & Sewer Sewer: Public Sewer |
Farm & Range Horse Amenities: None |

|
|---|
Days on Market: 28 |

|
|---|
Year Built Year Built: 1937 |
Property Type / Style Property Type: ResidentialProperty Subtype: Single Family ResidenceArchitecture: Two Story |
Building Construction Materials: DrywallNot Attached Property |
Property Information Condition: ResaleParcel Number: 00134201 |

|
|---|
Price List Price: $319,000Price Per Sqft: $177 |
Status Change & Dates Possession Timing: Close Of Escrow |

|
|---|
MLS Status: Active |

|
|---|

|
|---|
Direction & Address City: ElyCommunity: none |
School Information Elementary School: Norman, David E., Norman, David E.Jr High / Middle School: White Pine Middle SchoolHigh School: White Pine High School |

|
|---|
Listing Agent Listing ID: 2811935 |

|
|---|
Building Area Building Area: 1803 Square Feet |

|
|---|
Not Senior Community |

|
|---|
Association for this Listing: Greater Las Vegas Association of Realtors IncNo HOA |

|
|---|
Lot Area: 7274.52 sqft |

|
|---|
Listing Agreement Type: Exclusive Right To SellListing Terms: Cash, Conventional, FHA, VA Loan |

|
|---|
BasementMls Number: 2811935Living Area Range Units: Square FeetAttribution Contact: 775-289-3038Above Grade Unfinished Area Units: Square FeetBelow Grade Unfinished Area Units: Square FeetUniversal Property Id: US-32033-N-00134201-R-N |

|
|---|
Days On Market Replication: 7 |
Around this home
The GreatSchools Rating compares schools on a variety of school quality indicators including test scores, college readiness, equity and more. Learn more.

What Locals Say about Ely
At least 7 Trulia users voted on each feature.

100 % Say car is needed

86 % Say parking is easy

80 % Say it's walkable to restaurants

78 % Say yards are well-kept

75 % Say it's dog friendly

75 % Say people would walk alone at night

73 % Say there's wildlife

63 % Say it's quiet

58 % Say there's holiday spirit

56 % Say kids play outside

50 % Say it's walkable to grocery stores

43 % Say they plan to stay for at least 5 years

40 % Say streets are well-lit

38 % Say there are sidewalks

30 % Say neighbors are friendly

27 % Say there are community events
Sourced by Trulia users. Learn more about our methodology.
Market trends in Ely
Last updated August 2026
Avg. sale price
—
Sale-to-List Price
—
Price per sq ft
—
Available listings
31
2MoM
Home Value
Trulia Estimate
$308KSince last month
Decreased$8K (-2.5%)Since last year
Increased$19K (+6.5%)Since last sale
Increased$83K (+37.1%)Learn more about this home's value by checking out its Trulia Estimate, the value of nearby homes, and how much similar homes have sold for.
Trulia Estimate
The of this home's value increased by +103% in the last 10 years
| Month | Estimated value |
|---|---|
2026 | |
| September 2026 | $308K |
| August 2026 | $316K |
| July 2026 | $282K |
| June 2026 | $294K |
| May 2026 | $291K |
| April 2026 | $287K |
| March 2026 | $288K |
| February 2026 | $285K |
| January 2026 | $283K |
2025 | |
2024 | |
2023 | |
2022 | |
2021 | |
2020 | |
2019 | |
2018 | |
2017 | |
2016 | |
Comparable sales
These are recently sold homes that have a similar location or other similar features to this home, like bedrooms, bathrooms, and square footage. Get a sense of the expected prices in the area by viewing these homes.Address | Distance | Property Type | Sold Price | Sold Date | Bed | Bath | Sqft |
|---|---|---|---|---|---|---|---|
0.14 | Single-Family Home | $285,000 | 06/30/26 | 3 | 2 | 1,839 | |
0.03 | Single-Family Home | $198,000 | 02/17/26 | 3 | 2 | 2,152 | |
0.08 | Single-Family Home | $280,000 | 08/14/26 | 3 | 1 | 1,380 | |
0.42 | Single-Family Home | $175,000 | 06/18/26 | 5 | 2 | 1,853 | |
0.06 | Single-Family Home | $280,000 | 05/15/26 | 3 | 2 | 1,709 | |
0.39 | Single-Family Home | $380,000 | 10/10/25 | 4 | 2.5 | 1,827 | |
0.14 | Single-Family Home | $255,000 | 11/24/25 | 2 | 1 | 1,148 | |
0.48 | Single-Family Home | $320,000 | 06/30/26 | 4 | 3 | 1,862 | |
0.66 | Single-Family Home | $350,000 | 12/05/25 | 4 | 2 | 2,077 |
Nearby home prices
Get a sense of expected prices in the area by checking the value of nearby homes.Address | Distance | Price | Bed | Bath | Sqft | Status |
|---|---|---|---|---|---|---|
0.06 | - | 1 | 1 | 1,748 | Off Market | |
0.08 | $350,700 | 4 | 2 | 2,441 | Off Market | |
0.01 | $279,950 | 2 | 1.5 | 2,718 | For Sale | |
0.03 | $198,000 | 3 | 2 | 2,152 | Recently Sold | |
0.09 | $299,000 | 3 | 2 | 1,840 | For Sale | |
0.06 | $280,000 | 3 | 2 | 1,709 | Recently Sold | |
0.08 | $280,000 | 3 | 1 | 1,380 | Recently Sold | |
0.11 | $534,900 | 3 | 3.5 | 2,698 | Off Market | |
0.13 | $175,000 | 2 | 1 | 1,026 | For Sale | |
0.13 | $292,500 | 2 | 1 | 1,524 | Off Market | |
0.14 | $290,900 | 4 | 1 | 1,430 | Off Market |
Price and Tax history
| Date | Event | Price |
|---|---|---|
Aug 26, 2026 Source: LVR #2811935 | Listed For Sale | $319,000 |
Apr 30, 2021 Source: LVR #2256118 | Sold | $225,000 |
Mar 11, 2021 Source: LVR #2256118 | Pending | $235,000 |
Dec 17, 2020 Source: Agent Provided | Listed For Sale | $235,000 |
May 4, 2012 Source: LVR #1182758 | Sold | $173,500 |
Nov 30, 2011 Source: Agent Provided | Listed For Sale | $169,900 |
Sep 7, 2011 Source: Agent Provided | ListingRemoved | $169,900 |
Aug 27, 2010 Source: Agent Provided | Listed For Sale | $169,900 |
| Year | Property tax | Tax assessment |
|---|---|---|
| 2025 | $914 | $82,330 |
Home facts updated by county records
LGBTQ Local Legal Protections
LGBTQ Local Legal Protections



Sonja Almberg, Desert Mountain Realty, Inc
Agent Phone: (775) 289-3038
The data relating to real estate for sale on this web site comes in part from the INTERNET DATA EXCHANGE Program of the Las Vegas REALTORS® MLS. Real estate listings held by brokerage firms other than this site owner are marked with the IDX logo.
Information is deemed reliable but not guaranteed. Copyright 2026 Las Vegas REALTORS® MLS. All rights reserved. Click here for more information
Information is deemed reliable but not guaranteed. Copyright 2026 Las Vegas REALTORS® MLS. All rights reserved. Click here for more information
Similar Homes You May Like
 Jami Brinkerhoff, Keller Williams MarketPlace, LVR
 Shannan Cessford, Desert Mountain Realty, Inc, LVR
 Shannan Cessford, Desert Mountain Realty, Inc, LVR
 Sonja Almberg, Desert Mountain Realty, Inc, LVR
 Michelle Bradley, Desert Mountain Realty, Inc, LVR
 4.95 ACRESTara Klaas, Klaas Realty LLC, LVR
 4.85 ACRESSonja Almberg, Desert Mountain Realty, Inc, LVR
 Sonja Almberg, Desert Mountain Realty, Inc, LVR
 0.47 ACRESJami Brinkerhoff, Keller Williams MarketPlace, LVR
 5 ACRESSonja Almberg, Desert Mountain Realty, Inc, LVR
 FOR SALE BY OWNER
 2.47 ACRESMichelle Bradley, Desert Mountain Realty, Inc, LVR
 Michelle Bradley, Desert Mountain Realty, Inc, LVR
 Shannan Cessford, Desert Mountain Realty, Inc, LVR
 1.86 ACRESMichelle Bradley, Desert Mountain Realty, Inc, LVR
 Shannan Cessford, Desert Mountain Realty, Inc, LVR
 See more homes for sale inEly


New Listings near 1001 Canyon St
 0.41 ACRESRichard E. Turley, Keller Williams VIP, LVR
- 0.47 ACRESJami Brinkerhoff, Keller Williams MarketPlace, LVR
- 5 ACRESSonja Almberg, Desert Mountain Realty, Inc, LVR
- Michelle Bradley, Desert Mountain Realty, Inc, LVR
- Sonja Almberg, Desert Mountain Realty, Inc, LVR
 Vivian Almberg, Desert Mountain Realty, Inc, LVR
 Shannan Cessford, Desert Mountain Realty, Inc, LVR
- Jami Brinkerhoff, Keller Williams MarketPlace, LVR
 Shannan Cessford, Desert Mountain Realty, Inc, LVR
- Shannan Cessford, Desert Mountain Realty, Inc, LVR
- 4.85 ACRESSonja Almberg, Desert Mountain Realty, Inc, LVR
 Shannan Cessford, Desert Mountain Realty, Inc, LVR
- See more homes for sale inEly
Frequently asked questions about 1001 Canyon St
- What is the estimated monthly payment for 1001 Canyon St?Based on a $319,000 list price with 20% down at today's rates, the estimated monthly payment for 1001 Canyon St in Ely, NV is approximately $1,935 (about $1,730 principal & interest, $130 property taxes, and $75 homeowner's insurance). This is an estimate. Actual payment depends on your loan terms.
- What do residents say about Ely?Residents describe Ely, NV as easy to park in, walkable to restaurants, and well-kept. See homes for sale in Ely, NV.
- What are the closest schools to 1001 Canyon St?The closest schools to 1001 Canyon St in Ely, NV are David E Norman Elementary School (Pre-K, rated 4/10), White Pine High School (rated 5/10), White Pine Middle School (rated 5/10).
- What is 1001 Canyon St estimated to be worth?Trulia's estimated value for 1001 Canyon St in Ely, NV is $308,400.
- Does 1001 Canyon St have laundry facilities?Yes, 1001 Canyon St in Ely, NV has in-unit laundry.
- Does 1001 Canyon St have a yard?Yes, 1001 Canyon St in Ely, NV has a yard.
1001 Canyon St, Ely, NV 89301 is a 3 bedroom, 2 bathroom, 1,803 sqft single-family home built in 1937. This property is currently available for sale and was listed by LVR on Aug 26, 2026. The MLS # for this home is MLS# 2811935.