

$720,700
 4 Beds
 3 Baths
 2,800 sqft
1000 Gresham Ave SE, Atlanta, GA 30316
Est. Refi. Payment $4,428/mo*
Refinance Your HomeCurrently Off Market - Sold Mar 27, 2026 for $715,000 (1% below list price)
Home Value
Trulia Estimate
$721KSince last month
Increased$5K (+0.7%)Since last year
Increased$2K (+0.2%)Since last sale
Increased$4K (+0.6%)Learn more about this home's value by checking out its Trulia Estimate, the value of nearby homes, and how much similar homes have sold for.
Trulia Estimate
The of this home's value increased by 0% in the last 10 years
| Month | Estimated value |
|---|---|
2026 | |
| September 2026 | $719K |
| August 2026 | $714K |
| July 2026 | $714K |
| June 2026 | $720K |
| May 2026 | $714K |
| April 2026 | $715K |
| March 2026 | $715K |
| February 2026 | $718K |
Comparable sales
These are recently sold homes that have a similar location or other similar features to this home, like bedrooms, bathrooms, and square footage. Get a sense of the expected prices in the area by viewing these homes.Address | Distance | Property Type | Sold Price | Sold Date | Bed | Bath | Sqft |
|---|---|---|---|---|---|---|---|
0.18 | Single-Family Home | $656,000 | 07/13/26 | 4 | 3 | 2,182 | |
0.04 | Single-Family Home | $635,000 | 04/13/26 | 6 | 4 | 3,028 | |
0.21 | Single-Family Home | $380,000 | 01/20/26 | 4 | 3 | 2,515 | |
0.34 | Single-Family Home | $710,000 | 08/14/26 | 4 | 3.5 | 2,847 | |
0.26 | Single-Family Home | $575,000 | 08/18/26 | 4 | 2 | 2,470 | |
0.42 | Single-Family Home | $640,000 | 12/12/25 | 4 | 3 | 2,637 | |
0.38 | Single-Family Home | $760,000 | 03/26/26 | 5 | 4 | 3,780 | |
0.30 | Single-Family Home | $595,000 | 11/14/25 | 3 | 2.5 | 1,765 |
Nearby home prices
Get a sense of expected prices in the area by checking the value of nearby homes.Address | Distance | Price | Bed | Bath | Sqft | Status |
|---|---|---|---|---|---|---|
0.04 | $635,000 | 6 | 4 | 3,028 | Recently Sold | |
0.10 | $350,000 | 3 | 2 | 1,349 | For Sale | |
0.10 | $445,000 | 3 | 2.5 | 2,230 | Off Market | |
0.13 | $381,300 | 3 | 1 | 924 | Off Market | |
0.11 | $411,700 | 3 | 2.5 | 1,904 | Off Market | |
0.11 | $506,600 | 3 | 2.5 | 2,158 | Off Market | |
0.13 | $494,800 | 3 | 2 | - | Off Market | |
0.14 | $451,400 | 3 | 2 | 1,368 | Off Market | |
0.16 | $413,300 | 3 | 2 | 1,769 | Off Market | |
0.14 | $502,000 | 3 | 2 | 1,616 | Off Market | |
0.17 | $374,500 | 2 | 1 | 1,200 | For Sale |
Local Information
- Map ViewExplore the area around 1000 Gresham Ave SE.

- Schools1 Preschool School1 Elementary School1 Middle School1 High School

- Shop & Eat

-- mins to
Home Highlights

Single-Family Home

Built in 1971

2,800 sqft

$255/sqft

2 Car Garage
About this House
What's unique:High-end finishesGenerous living spacesStainless steel appliancesMassive walk-in pantryAbundant prep spaceTwo oversized secondary bedrooms
Set beside a tranquil wooded reserve in the heart of East Atlanta, this exceptional home offers a rare combination of privacy, scale, and thoughtful design. Effectively rebuilt and expanded in 2021, the residence feels custom from top to bottom—delivering generous living spaces, high-end finishes, and a floor plan that truly works for modern life. At the center of the home, a light-filled great room anchors the main level and flows effortlessly into a chef’s kitchen designed for both daily living and entertaining. The oversized island features an electric cooktop, complemented by stainless steel appliances, double ovens, and abundant prep space. A massive walk-in pantry adds everyday practicality, while a clever under-stair nook with built-in shelving and wine storage brings in a touch of personality and function. The main level is impressively versatile, offering a private guest suite with a full bath, plus a flexible bonus room or home office with its own entrance off the garage—ideal for remote work, creative space, or multigenerational needs. Two side porches extend the living space outdoors: one covered for everyday use, and a spacious screened porch overlooking the lush backyard and peaceful wooded views. Upstairs, a bright loft provides additional flex space—perfect for a media room, play area, or second living space. Two oversized secondary bedrooms share a stylish hall bath, while the primary suite is a true retreat. The expansive bedroom opens to a private balcony with serene treetop views, while the spa-inspired bath features heated floors, a soaking tub, an oversized shower, and a custom walk-in closet that delivers both space and organization. All of this is just minutes from East Atlanta Village, the Atlanta BeltLine, Edgewood Retail District, Ponce City Market, and major employment hubs including Emory University and the Centers for Disease Control and Prevention. A thoughtfully designed home with custom-level details, exceptional indoor-outdoor flow, and a setting that’s increasingly hard to find—this is East Atlanta living at its best.
1000 Gresham Ave SE, Atlanta, GA 30316 is a 4 bedroom, 3 bathroom, 2,800 sqft single-family home built in 1971. It last sold for $715,000 on Mar 27, 2026 (1% below the $725,000 asking price). This property is not currently displayed as for sale or rent on Trulia. The Trulia Estimate is $720,700, with a rent estimate of $2,606/month.
Last check for updates: about 5 hours ago
Listed by Phillips and Company Homes
Atlas Real Estate, Inc
Wade Dorminy
Atlas Real Estate, Inc, (678) 831-9955
Bought with: Jenna Measroch, Keller Williams Realty Peachtree Rd., (404) 419-3500
Source: FMLS GA, MLS#7714645
Home Details for 1000 Gresham Ave SE

|
|---|
Interior Details Basement: Crawl SpaceNumber of Rooms: 5Types of Rooms: Master Bedroom, Bedroom, Master Bathroom, Dining Room, Kitchen |
Beds & Baths Number of Bedrooms: 4Main Level Bedrooms: 1Number of Bathrooms: 3Number of Bathrooms (full): 3Number of Bathrooms (main level): 1 |
Dimensions and Layout Living Area: 2800 Square Feet |
Appliances & Utilities Utilities: Cable Available, Electricity Available, Natural Gas Available, Phone Available, Sewer Available, Water AvailableAppliances: Dishwasher, Double Oven, Electric Cooktop, Refrigerator, Self Cleaning Oven, Tankless Water HeaterDishwasherLaundry: Laundry Room,Upper LevelRefrigerator |
Heating & Cooling Heating: Central,Electric,Forced Air,Heat PumpHas CoolingAir Conditioning: Ceiling Fan(s),Central Air,Electric,Heat PumpHas HeatingHeating Fuel: Central |
Fireplace & Spa Fireplace: NoneSpa: NoneNo FireplaceNo Spa |
Gas & Electric Electric: 220 VoltsHas Electric on Property |
Windows, Doors, Floors & Walls Window: Double Pane Windows, Insulated WindowsFlooring: Carpet, Ceramic Tile, HardwoodCommon Walls: No Common Walls |
Levels, Entrance, & Accessibility Stories: 2Levels: TwoAccessibility: NoneFloors: Carpet, Ceramic Tile, Hardwood |
View Has a ViewView: City, Trees/Woods |
Security Security: Fire Alarm, Smoke Detector(s) |

|
|---|
Exterior Home Features Roof: Composition ShinglePatio / Porch: Covered, Enclosed, Front Porch, Rear Porch, Screened, Side PorchFencing: Back Yard, PrivacyOther Structures: NoneExterior: Balcony, Garden, Private Yard, No DockFoundation: BlockGardenNo Private Pool |
Parking & Garage Number of Garage Spaces: 2Number of Covered Spaces: 2No CarportHas a GarageHas an Attached GarageHas Open ParkingParking Spaces: 4Parking: Attached,Covered,Driveway,Garage,Garage Faces Front,Kitchen Level,Level Driveway |
Pool Pool: None |
Frontage Waterfront: NoneRoad Frontage: City StreetRoad Surface Type: Asphalt, PavedNot on Waterfront |
Water & Sewer Sewer: Public SewerWater Body: None |
Farm & Range Horse Amenities: None |
Finished Area Finished Area (above surface): 2800 Square Feet |

|
|---|
Cumulative Days on Market: 114 |

|
|---|
Year Built Year Built: 1971 |
Property Type / Style Property Type: ResidentialProperty Subtype: Single Family Residence, ResidentialArchitecture: Contemporary,Modern |
Building Construction Materials: Brick 4 Sides, Frame, HardiPlank TypeNot a New ConstructionNot Attached PropertyHas Additional ParcelsDoes Not Include Home Warranty |
Property Information Condition: Updated/RemodeledParcel Number: 15 145 15 036Additional Parcels Description: 1514515036 |

|
|---|
Price List Price: $725,000Price Per Sqft: $255/sqft |
Status Change & Dates Off Market Date: Fri Feb 13 2026 |

|
|---|
MLS Status: Closed |

|
|---|

|
|---|
Direction & Address City: AtlantaCommunity: East Atlanta |
School Information Elementary School: Ronald E McNairJr High / Middle School: McNair - DekalbHigh School: McNair |

|
|---|
Building Area Building Area: 2800 Square Feet |

|
|---|
Community Features: Near Beltline, Near Public Transport, Near Schools, Near Shopping, Near Trails/Greenway, Park, Playground, Sidewalks, Street Lights |
Other Playground |

|
|---|
No HOA |

|
|---|
Lot Area: 10454.4 sqft |

|
|---|
Energy Efficiency Features: None |

|
|---|
Mls Number: 7714645Attribution Contact: 678-831-9955Above Grade Unfinished Area: 2800Showing Requirements: Appointment Only, See Remarks, Showing Service |

|
|---|
Near BeltlineNear Public TransportNear SchoolsNear ShoppingNear Trails/GreenwayParkPlaygroundSidewalksStreet Lights |
Price and Tax history
| Date | Event | Price |
|---|---|---|
Mar 27, 2026 Source: FMLS GA #7714645 | Sold | $715,000 |
Feb 24, 2026 Source: GAMLS #10686155 | Pending | $725,000 |
Feb 5, 2026 Source: FMLS GA #7714645 | Listed For Sale | $725,000 |
Market trends in Atlanta
Last updated August 2026
Avg. sale price
$423K
$667MoM
Sale-to-List Price
98.5%
Price per sq ft
$273
$4MoM
Available listings
4844
160MoM
Around this home
What Locals Say about Atlanta
At least 6825 Trulia users voted on each feature.

82 % Say it's dog friendly

75 % Say there are sidewalks

72 % Say car is needed

69 % Say parking is easy

64 % Say it's walkable to restaurants

64 % Say there's holiday spirit

64 % Say yards are well-kept

60 % Say streets are well-lit

56 % Say it's walkable to grocery stores

54 % Say kids play outside

53 % Say it's quiet

52 % Say people would walk alone at night

50 % Say they plan to stay for at least 5 years

48 % Say neighbors are friendly

38 % Say there are community events

33 % Say there's wildlife
Sourced by Trulia users. Learn more about our methodology.
LGBTQ Local Legal Protections
LGBTQ Local Legal Protections



Listings identified with the FMLS IDX logo come from FMLS and are held by brokerage firms other than the owner of this website. The listing brokerage is identified in any listing details. Information is deemed reliable but is not guaranteed. If you believe any FMLS listing contains material that infringes your copyrighted work please click here to review our DMCA policy and learn how to submit a takedown request. © 2026 First Multiple Listing Service, Inc. Click here for more information
Frequently asked questions about 1000 Gresham Ave SE
- What is 1000 Gresham Ave SE estimated to be worth?Trulia's estimated value for 1000 Gresham Ave SE in Atlanta, GA is $720,700.
- What is the price history for 1000 Gresham Ave SE?1000 Gresham Ave SE in Atlanta, GA last sold for $715,000 in March 2026.
- Is Atlanta a buyer's or seller's market?Atlanta is currently a balanced market, based on recent for-sale activity.
- What's the median sale price in Atlanta?The median sale price in Atlanta is $423K. That is up $667 from the prior month.
- Does 1000 Gresham Ave SE have air conditioning?Yes, 1000 Gresham Ave SE in Atlanta, GA has air conditioning.
- Does 1000 Gresham Ave SE have laundry facilities?Yes, 1000 Gresham Ave SE in Atlanta, GA has laundry facilities.
Explore by feature - Pet Friendly
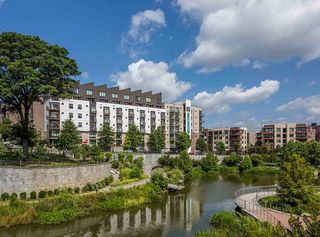 NEW - 1 DAY AGOPET FRIENDLY
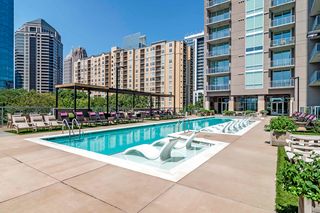 SPECIAL OFFERPET FRIENDLY
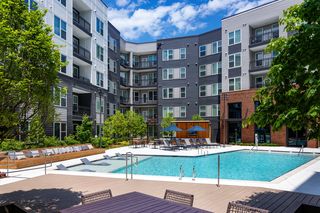 NEW - 1 DAY AGOSPECIAL OFFERPET FRIENDLYTotal price$1,769 - $3,914/moStudio-3 bd1-2 baBellamy Executive Park | 50 Executive Park S,
Atlanta, GA 30324 NEW - 1 DAY AGOSPECIAL OFFERPET FRIENDLYTotal price$1,563 - $1,942/moStudio-1 bd1 baCB Lofts Apartments | 2430 Cheshire Bridge Rd NE,
Atlanta, GA 30324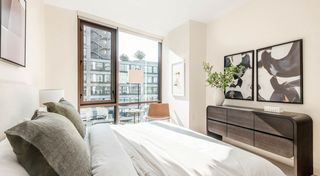 SPECIAL OFFERPET FRIENDLY
 SPECIAL OFFERPET FRIENDLYTotal price$1,708 - $2,807/mo1-2 bd1-2 baThe Bryant at Buckhead Village | 400 Pharr Rd NE,
Atlanta, GA 30305 SPECIAL OFFERPET FRIENDLY
 SPECIAL OFFERPET FRIENDLYFURNISHEDTotal price$1,951 - $4,863/moStudio-2 bd1-2 baAMLI Atlantic Station | 10 Tower St NW,
Atlanta, GA 30363 SPECIAL OFFERPET FRIENDLY
 PET FRIENDLY
Explore by feature - Garage
- NEW - 1 DAY AGOPET FRIENDLY
- SPECIAL OFFERPET FRIENDLY
- SPECIAL OFFERPET FRIENDLY
- SPECIAL OFFERPET FRIENDLYFURNISHEDTotal price$1,951 - $4,863/moStudio-2 bd1-2 baAMLI Atlantic Station | 10 Tower St NW,
Atlanta, GA 30363 - SPECIAL OFFERPET FRIENDLY
 NEW - 1 DAY AGOSPECIAL OFFERPET FRIENDLY
 NEW - 1 DAY AGOSPECIAL OFFERPET FRIENDLY
 NEW - 1 DAY AGOSPECIAL OFFERPET FRIENDLY
 SPECIAL OFFERPET FRIENDLYTotal price$2,228 - $4,760/moStudio-2 bd1-2 baAMLI Arts Center | 1240 W Peachtree St NW,
Atlanta, GA 30309 SPECIAL OFFERPET FRIENDLY
Explore by feature - Air Conditioning
- SPECIAL OFFERPET FRIENDLY
- SPECIAL OFFERPET FRIENDLYFURNISHEDTotal price$1,951 - $4,863/moStudio-2 bd1-2 baAMLI Atlantic Station | 10 Tower St NW,
Atlanta, GA 30363  SPECIAL OFFERPET FRIENDLYFURNISHEDTotal price$1,627 - $2,292/mo1-2 bd1-2 baCentra at North Druid Hills | 7 Executive Park Dr NE,
Atlanta, GA 30329 SPECIAL OFFERPET FRIENDLY
- NEW - 1 DAY AGOSPECIAL OFFERPET FRIENDLY
 SPECIAL OFFERPET FRIENDLY
 PET FRIENDLY
 PET FRIENDLY
 PET FRIENDLY$1,216 - $1,452/mo1-2 bd1-2 baParkview at Coventry Station | 3381 Greenbriar Pkwy SW,
Atlanta, GA 30331 SPECIAL OFFERPET FRIENDLYTotal price$2,044 - $3,383/mo1-3 bd1-2 baCortland at Buckhead Village | 3005 Peachtree Rd NE,
Atlanta, GA 30305
Explore by feature - Pool
- NEW - 1 DAY AGOPET FRIENDLY
- SPECIAL OFFERPET FRIENDLY
- NEW - 1 DAY AGOSPECIAL OFFERPET FRIENDLYTotal price$1,769 - $3,914/moStudio-3 bd1-2 baBellamy Executive Park | 50 Executive Park S,
Atlanta, GA 30324 - NEW - 1 DAY AGOSPECIAL OFFERPET FRIENDLYTotal price$1,563 - $1,942/moStudio-1 bd1 baCB Lofts Apartments | 2430 Cheshire Bridge Rd NE,
Atlanta, GA 30324 - SPECIAL OFFERPET FRIENDLY
- SPECIAL OFFERPET FRIENDLYTotal price$1,708 - $2,807/mo1-2 bd1-2 baThe Bryant at Buckhead Village | 400 Pharr Rd NE,
Atlanta, GA 30305 - SPECIAL OFFERPET FRIENDLY
- SPECIAL OFFERPET FRIENDLYFURNISHEDTotal price$1,951 - $4,863/moStudio-2 bd1-2 baAMLI Atlantic Station | 10 Tower St NW,
Atlanta, GA 30363 - SPECIAL OFFERPET FRIENDLY
- PET FRIENDLY
Explore by feature - Washer/dryer
- NEW - 1 DAY AGOPET FRIENDLY
- SPECIAL OFFERPET FRIENDLY
- NEW - 1 DAY AGOSPECIAL OFFERPET FRIENDLYTotal price$1,769 - $3,914/moStudio-3 bd1-2 baBellamy Executive Park | 50 Executive Park S,
Atlanta, GA 30324 - SPECIAL OFFERPET FRIENDLY
- SPECIAL OFFERPET FRIENDLYTotal price$1,708 - $2,807/mo1-2 bd1-2 baThe Bryant at Buckhead Village | 400 Pharr Rd NE,
Atlanta, GA 30305 - SPECIAL OFFERPET FRIENDLY
- SPECIAL OFFERPET FRIENDLYFURNISHEDTotal price$1,951 - $4,863/moStudio-2 bd1-2 baAMLI Atlantic Station | 10 Tower St NW,
Atlanta, GA 30363 - SPECIAL OFFERPET FRIENDLY
- PET FRIENDLY
 PET FRIENDLY
Explore by feature - Outdoor Space
 SPECIAL OFFERPET FRIENDLY$1,816 - $2,816/mo1-2 bd1-2 baVirginia Highland Apartment Homes | 609 Virginia Ave NE,
Atlanta, GA 30306 PET FRIENDLY
 ROOM FOR RENT
 APPLY INSTANTLYPET FRIENDLYFURNISHED
 APPLY INSTANTLY
 APPLY INSTANTLY
 APPLY INSTANTLYPET FRIENDLY
 APPLY INSTANTLYPET FRIENDLY
 APPLY INSTANTLYPET FRIENDLY
 APPLY INSTANTLY

Apartments for Rent
- NEW - 1 DAY AGOPET FRIENDLY
 PET FRIENDLY
 PET FRIENDLY
 PET FRIENDLY
 PET FRIENDLY
 PET FRIENDLY
 PET FRIENDLY
 PET FRIENDLY
 NEW - 1 DAY AGOPET FRIENDLY$1,796 - $2,686/mo1-2 bd1-2 baThe Kirkwood Apartments at Edgewood | 71 Howard St SE,
Atlanta, GA 30317 NEW - 1 DAY AGOPET FRIENDLY
 PET FRIENDLY$1,944 - $3,737/mo1-3 bd1-2 baThe Argos Apartments on The Beltline | 841 Killian St SE,
Atlanta, GA 30316 PET FRIENDLY$2,495 - $3,487/mo2-3 bd2 ba915 Glenwood Apartments on the Beltline | 915 Glenwood Ave SE,
Atlanta, GA 30316 NEW - 23 HRS AGOPET FRIENDLY
 INCOME RESTRICTED
- PET FRIENDLY
 See more homes for rent inAtlanta
Off Market Homes Near 1000 Gresham Ave SE
 SOLDSEP 18, 2026Keller Williams Realty
 SOLDSEP 18, 2026Keller Williams Realty
 SOLDSEP 17, 2026Harry Norman Realtors
 SOLDSEP 16, 2026Atlanta Fine Homes Sotheby's International
 SOLDSEP 16, 2026Ansley RE|Christie's Int'l RE
 SOLDSEP 16, 2026Ansley RE|Christie's Int'l RE
 See more homes for sale inAtlanta


Homes for sale near 1000 Gresham Ave SE
 COMING SOON 10/80.27 ACRESMark Spain Real Estate
 0.45 ACRESAtlanta Fine Homes Sotheby's International
- See more homes for sale inAtlanta





- Results are loading