

100 Tayside
Williamsburg, VA 23188
 4 Beds
 4.5 Baths
 3,535 sqft (on 0.43 acres)
4 Beds
4.5 Baths
3,535 sqft
(on 0.43 acres)
Local Information
- Map ViewExplore the area around 100 Tayside.

- Schools1 Preschool School1 Elementary School1 Middle School1 High School

- Shop & Eat

-- mins to
Description
This stunning all-brick home in Ford’s Colony offers timeless elegance, quality craftsmanship and a flexible floor plan. Located on a beautifully landscaped corner lot adjacent to walking trails, the home features exquisite millwork throughout, including a dramatic dining room with 12-foot ceilings and rich moldings. The light-filled living room or office provides a peaceful retreat, while the spacious great room impresses with a cathedral ceiling, built-ins and wet bar. A loft with custom cabinetry overlooks the main living area. The updated kitchen features quartzite countertops, tile backsplash, large walk-in pantry and newer appliances including a two-year-old refrigerator and new dishwasher. The first-floor primary suite includes two walk-in closets, tray ceiling and a luxurious bath with steam shower. Upstairs are three generously sized bedrooms, each with en suite baths. Enjoy outdoor living on the stamped concrete patio with gas hookup. Additional: an oversized three-car garage, heated/cooled lower-level storage, new roof (2021).
100 Tayside, Williamsburg, VA 23188 is a 4 bedroom, 5 bathroom, 3,535 sqft single-family home built in 1993. It last sold for the $839,000 asking price on Jun 30, 2025. It is currently off market. The Trulia Estimate is $839,000, with a rent estimate of $3,812/month.
Home Highlights

Parking
Attached Garage

Outdoor
Porch, Patio

A/C
Heating & Cooling

HOA
$195/Monthly

Price/Sqft
No Info

Listed
180+ days ago
Home Details for 100 Tayside

|
|---|
MLS Status: Closed |

|
|---|
Interior Details Basement: Crawl Space,Partial,Partially Finished,Walk-Out Access,Sump PumpNumber of Rooms: 10Types of Rooms: Primary Bedroom, Bedroom 2, Bedroom 3, Bedroom 4, Additional Room, Dining Room, Family Room, Kitchen, Living RoomWet Bar |
Beds & Baths Number of Bedrooms: 4Number of Bathrooms: 5Number of Bathrooms (full): 4Number of Bathrooms (half): 1 |
Dimensions and Layout Living Area: 3535 Square Feet |
Appliances & Utilities Appliances: Built-In Oven, Dryer, Dishwasher, Exhaust Fan, Electric Cooking, Electric Water Heater, Disposal, Gas Grill Connection, Microwave, Refrigerator, Range Hood, Trash Compactor, WasherDishwasherDisposalDryerLaundry: Washer Hookup,Dryer HookupMicrowaveRefrigeratorWasher |
Heating & Cooling Heating: Electric,Forced Air,Heat Pump,Natural Gas,ZonedHas CoolingAir Conditioning: Heat Pump,Zoned,Attic FanHas HeatingHeating Fuel: Electric |
Fireplace & Spa Number of Fireplaces: 1Fireplace: GasHas a FireplaceJetted Bath Tub |
Windows, Doors, Floors & Walls Window: Thermal WindowsDoor: Insulated DoorsFlooring: Carpet, Tile, Vinyl, Wood |
Levels, Entrance, & Accessibility Stories: 2Number of Stories: 2Levels: TwoFloors: Carpet, Tile, Vinyl, Wood |
Security Security: Gated Community, Smoke Detector(s), Security Guard |

|
|---|
Exterior Home Features Roof: Asphalt Composition ShinglePatio / Porch: Patio, PorchExterior: Porch, Patio, Paved Driveway |
Parking & Garage Has a GarageHas an Attached GarageParking: Attached,Direct Access,Driveway,Finished Garage,Garage,Garage Door Opener,Paved,Garage Faces Rear,Two Spaces,Garage Faces Side,Workshop in Garage,Three or more Spaces |
Pool Pool: None, Community |
Frontage Not on Waterfront |
Water & Sewer Sewer: Public Sewer |

|
|---|
Year Built Year Built: 1993 |
Property Type / Style Property Type: ResidentialProperty Subtype: Single Family ResidenceArchitecture: Transitional |
Building Construction Materials: Brick, Drywall, FrameNot a New ConstructionNot Attached PropertyDoes Not Include Home Warranty |
Property Information Parcel Number: 3720300118 |

|
|---|
Price List Price: $839,000 |
Status Change & Dates Off Market Date: Fri May 30 2025Possession Timing: Close Of Escrow |

|
|---|
Direction & Address City: WilliamsburgCommunity: Fords Colony |
School Information Elementary School: D. J. MontagueJr High / Middle School: James BlairHigh School: Lafayette |

|
|---|
Community Features: Basketball Court, Common Grounds/Area, Clubhouse, Community Pool, Golf, Gated, Lake, Playground, Park, Pond, Pool, Putting Green, Sports Field, Tennis Court(s), Trails/Paths |
Other Playground |

|
|---|
HOA Fee Includes: Association Management, Clubhouse, Common Areas, Pool(s), Recreation Facilities, Reserve Fund, Road Maintenance, Snow Removal, SecurityHOA Name: Fc HoaHOA Phone: 757-258-4230Association for this Listing: Williamsburg MLSHas an HOAHOA Fee: $195/Monthly |

|
|---|
Lot Area: 0.43 acres |

|
|---|
Business Information Ownership: Fee Simple, Individuals |

|
|---|
BasementMls Number: 2501866Living Area Range Units: Square FeetAdditional Fee Info: 1170 |

|
|---|
HOA Amenities: Management |
Last check for updates: about 10 hours ago
Listed by Deelyn Robinson, (757) 645-4106
Liz Moore & Associates-2
Bought with: Olyvia Salyer, (757) 254-3313, BHHS RW Towne Realty LLC
Originating MLS: Williamsburg MLS
Source: WMLS, MLS#2501866
Price History for 100 Tayside
| Date | Price | Event | Source |
|---|---|---|---|
| 06/30/2025 | $839,000 | Sold | WMLS #2501866 |
| 05/30/2025 | $839,000 | Pending | WMLS #2501866 |
| 05/30/2025 | $839,000 | Contingent | REIN Inc. #10585427 |
| 05/28/2025 | $839,000 | Listed For Sale | WMLS #2501866 |
| 10/16/2001 | $475,000 | Sold | N/A |
Market trends in Williamsburg
Last updated June 2026
Avg. sale price
$492K
$24.17KMoM
Sale-to-List Price
99.8%
Price per sq ft
$220
$4MoM
Available listings
459
45MoM

- Results are loading
Property Tax and Assessment
| Year | 2025 |
|---|---|
| Tax | $6,250 |
| Assessment | $753,000 |
Home facts updated by county records
Comparable Sales for 100 Tayside
Address | Distance | Property Type | Sold Price | Sold Date | Bed | Bath | Sqft |
|---|---|---|---|---|---|---|---|
0.15 | Single-Family Home | $747,500 | 04/10/26 | 4 | 3.5 | 3,056 | |
0.20 | Single-Family Home | $875,000 | 06/10/26 | 4 | 3.5 | 4,446 | |
0.16 | Single-Family Home | $630,000 | 12/04/25 | 4 | 3 | 2,711 | |
0.24 | Single-Family Home | $825,000 | 08/18/25 | 4 | 2.5 | 4,100 | |
0.36 | Single-Family Home | $955,000 | 05/18/26 | 4 | 3.5 | 3,663 | |
0.38 | Single-Family Home | $730,000 | 08/25/25 | 4 | 3.5 | 3,048 | |
0.33 | Single-Family Home | $955,000 | 05/15/26 | 5 | 3.5 | 3,912 | |
0.37 | Single-Family Home | $725,000 | 03/04/26 | 3 | 3.5 | 3,445 |
Nearby homes
Get a sense of prices in the area by checking nearby homes. FOR SALE
 3D VIEW0.39 ACRES
 OFF MARKETFords Colony Realty
 SOLDAPR 10, 2026
 OFF MARKETLiz Moore & Associates-2
 OFF MARKETHoward Hanna William E. Wood
 OFF MARKETLiz Moore & Associates-2
 SOLDDEC 4, 2025Long & Foster Real Estate, Inc.
 OFF MARKETFord's Colony Realty, CVRMLS
 SOLDDEC 5, 2025
 SOLDDEC 5, 2025Shaheen, Ruth, Martin & Fonville Real Estate

Assigned Schools
These are the assigned schools for 100 Tayside.
- Lafayette High School
- 9-12
- Public
- 1251 Students
5/10GreatSchools RatingParent Rating AverageWorst experience of my life, incredibly useless and i havent learned a thing in the 3 years ive been here, despite taking many of the "advanced" and AP classes.Student Review3mo ago - D.J. Montague Elementary School
- PK-5
- Public
- 538 Students
7/10GreatSchools RatingParent Rating AverageWhere to begin? This was possibly the worst school experience our daughter ever had. Her teacher ripped up her artwork work and threw it in the trash can. And it get worse from there. All I can say is thank god we moved out of that place.Parent Review9mo ago - James Blair Middle
- 6-8
- Public
- 506 Students
5/10GreatSchools RatingParent Rating AverageThis school is fantastic. I go here currently. And love it!! The teachers are the nicest they have ever been, and based on some of the other reviews, I would disagree, bullying is not a problem at my school. Take it from a current student!!!Student Review1y ago  Check out schools near 100 Tayside.
What Locals Say about Williamsburg
At least 504 Trulia users voted on each feature.

90 % Say it's dog friendly

87 % Say car is needed

83 % Say parking is easy

80 % Say there's holiday spirit

78 % Say it's quiet

74 % Say people would walk alone at night

73 % Say yards are well-kept

69 % Say kids play outside

60 % Say there's wildlife

55 % Say neighbors are friendly

55 % Say there are sidewalks

52 % Say they plan to stay for at least 5 years

49 % Say streets are well-lit

36 % Say there are community events

35 % Say it's walkable to restaurants

34 % Say it's walkable to grocery stores
Sourced by Trulia users. Learn more about our methodology.
LGBTQ Local Legal Protections
LGBTQ Local Legal Protections



Apartments for Rent
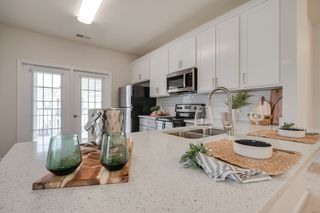 PET FRIENDLYFURNISHED
 NEW - 1 DAY AGOPET FRIENDLYTotal price$1,754 - $2,650/mo1-2 bd1-3 baThe Pointe At New Town | New Town Ave,
Williamsburg, VA 23188 PET FRIENDLY
 PET FRIENDLY
 NEW - 1 DAY AGOPET FRIENDLY
 NEW - 1 DAY AGOPET FRIENDLYTotal price$1,921 - $3,677/mo1-3 bd1-3 baHigh Street View Luxury Apartments | Kings Manor Dr,
Williamsburg, VA 23185 PET FRIENDLY
 NEW - 1 DAY AGOPET FRIENDLY
 PET FRIENDLY
 NEW - 1 DAY AGOPET FRIENDLY
 NEW - 13 HRS AGOPET FRIENDLY
 See more homes for rent inWilliamsburg
Explore by feature - Pet Friendly
- SPECIAL OFFERPET FRIENDLYFURNISHED
- PET FRIENDLY
- NEW - 13 HRS AGOPET FRIENDLY
- NEW - 1 DAY AGOPET FRIENDLY
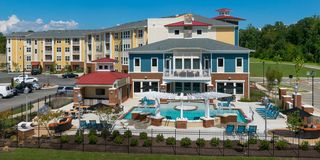 NEW - 1 DAY AGOSPECIAL OFFERPET FRIENDLY
- SPECIAL OFFERPET FRIENDLY
- SPECIAL OFFERPET FRIENDLY
 NEW - 6 HRS AGOPET FRIENDLY
- NEW - 1 DAY AGOPET FRIENDLY
 NEW - 1 DAY AGOSPECIAL OFFERPET FRIENDLY
Explore by feature - Garage
- SPECIAL OFFERPET FRIENDLYFURNISHED
- PET FRIENDLY
- NEW - 13 HRS AGOPET FRIENDLY
- SPECIAL OFFERPET FRIENDLY
- NEW - 1 DAY AGOPET FRIENDLY
- NEW - 1 DAY AGOSPECIAL OFFERPET FRIENDLYTotal price$1,754 - $2,650/mo1-2 bd1-3 baThe Pointe At New Town | New Town Ave,
Williamsburg, VA 23188  PET FRIENDLY
 PET FRIENDLYFURNISHED
 PET FRIENDLY
 FURNISHED
Explore by feature - Air Conditioning
- NEW - 13 HRS AGOPET FRIENDLY
- NEW - 1 DAY AGOPET FRIENDLY
- SPECIAL OFFERPET FRIENDLY
- SPECIAL OFFERPET FRIENDLY
- NEW - 6 HRS AGOPET FRIENDLY
 PET FRIENDLY
 NEW - 1 DAY AGOPET FRIENDLY
 SPECIAL OFFERPET FRIENDLYTotal price$1,878 - $3,263/mo1-3 bd1-2 baMontage at Marquis Hills | Marquis Pkwy,
Williamsburg, VA 23185 PET FRIENDLY
 APPLY INSTANTLYFURNISHEDROOM FOR RENT

Explore by feature - Pool
- SPECIAL OFFERPET FRIENDLYFURNISHED
- PET FRIENDLY
- NEW - 13 HRS AGOPET FRIENDLY
- NEW - 1 DAY AGOPET FRIENDLY
- NEW - 1 DAY AGOSPECIAL OFFERPET FRIENDLY
- SPECIAL OFFERPET FRIENDLY
- SPECIAL OFFERPET FRIENDLY
- NEW - 6 HRS AGOPET FRIENDLY
- NEW - 1 DAY AGOPET FRIENDLY
Explore by feature - Washer/dryer
- SPECIAL OFFERPET FRIENDLYFURNISHED
- PET FRIENDLY
- NEW - 13 HRS AGOPET FRIENDLY
- NEW - 1 DAY AGOPET FRIENDLY
- NEW - 1 DAY AGOSPECIAL OFFERPET FRIENDLY
- SPECIAL OFFERPET FRIENDLY
- SPECIAL OFFERPET FRIENDLY
- NEW - 6 HRS AGOPET FRIENDLY
- NEW - 1 DAY AGOPET FRIENDLY
- PET FRIENDLY
Explore by feature - Outdoor Space
 PET FRIENDLY
- PET FRIENDLYFURNISHED
 PET FRIENDLY
 PET FRIENDLY
 PET FRIENDLY
 APPLY INSTANTLYPET FRIENDLY
 APPLY INSTANTLY
 APPLY INSTANTLYPET FRIENDLY
 PET FRIENDLY
 PET FRIENDLY
Homes for sale near 100 Tayside
- 0.39 ACRES
 0.47 ACRES
 0.44 ACRESHoward Hanna William E. Wood
 NEW - 1 DAY AGO0.48 ACRES
 0.4 ACRES
 NEW CONSTRUCTION0.39 ACRES
 0.48 ACRES
 OPEN SUN, 1:30-3PM0.73 ACRESeXp Williamsburg, LLC
 NEWOPEN SAT, 11-2PM0.52 ACRES
 0.57 ACRES
 See more homes for sale inWilliamsburg
Off Market Homes Near 100 Tayside
 SOLDJUL 15, 2026
 SOLDJUL 15, 2026
 SOLDJUL 14, 2026
 SOLDJUL 14, 2026
- SOLDJUL 13, 2026
 SOLDJUL 13, 2026
 SOLDJUL 10, 2026
 SOLDJUL 10, 2026
 SOLDJUL 10, 2026
- See more homes for sale inWilliamsburg

The data relating to real estate for sale on this website comes in part from the Internet Data Exchange Program of the WMLS. Real estate listings held by brokerage firms other than Zillow, Inc. are marked with the Internet Data Exchange logo or the Internet Data Exchange brief/thumbnail logo and detailed information about them includes the name of the listing firms.
© 2026 WMLS. All rights reserved.
© 2026 WMLS. All rights reserved.