


$949,900
 4 Beds
 2.5 Baths
 3,772 sqft (on 5.84 acres)
100 Robin Drive, Canton, CT 06019
Est. Mortgage $6,887/mo*
Get Pre-QualifiedHome Highlights

Single-Family Home

Built in 1995

5.84 acre lot

$252/sqft

2 Car Garage
Local Information
- Map ViewExplore the area around 100 Robin Drive.

- Schools1 Preschool School1 Elementary School1 Middle School1 High School

- Shop & Eat

-- mins to
About this House
What's unique:Neutral timeless interiorPanoramic viewsSoaring ceilingsBreathtaking viewsExtraordinary viewsBeautiful sunroom
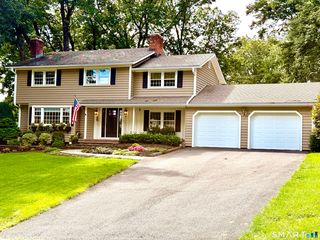
**Please watch Video!** A rare blend of sophistication, privacy, natural light, and breathtaking views-set beautifully in the hills of Canton. This truly exceptional contemporary Colonial offers a refined yet comfortable lifestyle, with a neutral, timeless interior, thoughtful updates, soaring ceilings, and a gracious open floor plan designed to showcase its spectacular setting. At the heart of the home is an updated chef's kitchen featuring a gas range, double ovens, granite countertops, classic shaker cabinetry, and stainless-steel appliances. The adjoining dining area is surrounded by walls of glass, creating the perfect spot to enjoy morning coffee while taking in the views or linger over dinner as the sun sets. Open to the kitchen, the inviting family room features elegant French doors, transom windows, and a dramatic floor-to-ceiling fieldstone gas fireplace by Mendota. Just beyond, an expansive rear deck spans the width of the home, offering an exceptional outdoor living space and maximizing the panoramic views. An electric radiant heater tucked into the soffit area allows you to enjoy this remarkable setting even on cooler evenings. The first level continues with a beautiful sunroom, sophisticated formal dining room, and a private office with fireplace and custom built-in bookcases, along with a second office-perfect for today's work-from-home lifestyle. Upstairs, all four bedrooms are thoughtfully located on the second level.The spacious primary. primary suite is a true retreat, with French doors opening to a private deck where the views take center stage. The luxurious en-suite bath has been beautifully updated with an elegant modern soaking tub, heated towel bar, oversized glass-enclosed shower, and sleek floating vanity. Three generously sized additional bedrooms, an updated full bath with double sinks, and a convenient second-floor laundry room complete the upper level. The walk-out lower level is unfinished and offers a wonderful opportunity to create additional living, recreation, or entertainment space tailored to your vision. A significant investment was made to remove trees behind the property, thoughtfully opening up the landscape and creating the extraordinary views that make this home so special. Some homes simply give you a great feeling the moment you arrive. This is one of them.
Last check for updates: about 10 hours ago
Listing courtesy of Tatyana Makarov, (860) 648-9270
Century 21 AllPoints Realty, (860) 648-9270
Source: Smart MLS, MLS#24205275
Also Listed on Smart MLS.
Home Details for 100 Robin Drive

|
|---|
Interior Details Basement: FullNumber of Rooms: 9Types of Rooms: Master Bedroom, Bedroom, Dining Room, Family Room, Kitchen, Office, Sun Room |
Beds & Baths Number of Bedrooms: 4Number of Bathrooms: 3Number of Bathrooms (full): 2Number of Bathrooms (half): 1 |
Dimensions and Layout Living Area: 3772 Square Feet |
Appliances & Utilities Utilities: Cable AvailableAppliances: Oven/Range, Microwave, Range Hood, Refrigerator, Dishwasher, Washer, Dryer, Water HeaterDishwasherDryerLaundry: Upper LevelMicrowaveRefrigeratorWasher |
Heating & Cooling Heating: Forced Air,OilHas CoolingAir Conditioning: Central AirHas HeatingHeating Fuel: Forced Air |
Fireplace & Spa Number of Fireplaces: 2Has a Fireplace |

|
|---|
Exterior Home Features Roof: AsphaltPatio / Porch: Enclosed, Porch, DeckOther Structures: Shed(s)Exterior: Balcony, GardenFoundation: Concrete PerimeterGardenNo Private Pool |
Parking & Garage Number of Garage Spaces: 2Number of Covered Spaces: 2No CarportHas a GarageHas an Attached GarageHas Open ParkingParking Spaces: 10Parking: Attached,Covered,Paved,Driveway,Garage Door Opener,Private |
Frontage Not on Waterfront |
Water & Sewer Sewer: Septic Tank |
Finished Area Finished Area (above surface): 3772 Square Feet |

|
|---|
Days on Market: 26 |

|
|---|
Year Built Year Built: 1995 |
Property Type / Style Property Type: ResidentialProperty Subtype: Single Family ResidenceArchitecture: Colonial,Contemporary |
Building Construction Materials: Wood SidingNot a New ConstructionDoes Not Include Home Warranty |
Property Information Parcel Number: 503885 |

|
|---|
Price List Price: $949,900Price Per Sqft: $252 |
Status Change & Dates Possession Timing: Negotiable |

|
|---|
MLS Status: Under Contract - Continue to Show |


|
|---|
Direction & Address City: Canton |
School Information Elementary School: Cherry Brook PrimaryHigh School: Canton |

|
|---|
Listing Agent Listing ID: 24205275 |

|
|---|
Building Area Building Area: 3772 Square Feet |

|
|---|
No HOA |

|
|---|
Lot Area: 5.84 Acres |

|
|---|
BasementMls Number: 24205275Zillow Contingency Status: Accepting Back-up OffersAttic: Pull Down StairsAttribution Contact: (860) 648-9270Above Grade Unfinished Area: 3772Activation Date: Fri Oct 09 2026 |
Price and Tax history
| Date | Event | Price |
|---|---|---|
Oct 9, 2026 Source: Smart MLS #24205275 | Listed For Sale | $949,900 |
Jun 15, 2022 Source: Smart MLS #170480044 | Sold | $775,000 |
May 2, 2022 Source: Smart MLS #170480044 | Contingent | $650,000 |
Apr 18, 2022 Source: Smart MLS #170480044 | Listed For Sale | $650,000 |
May 31, 2019 Source: Smart MLS #170167868 | Sold | $487,500 |
Aug 26, 2018 Source: Agent Provided | PriceChange | $499,500 Price decreased by 4% |
Jul 5, 2018 Source: Agent Provided | Listed For Sale | $519,900 |
Jul 29, 1994 Source: N/A | Sold | $65,000 |
| Year | Property tax | Tax assessment |
|---|---|---|
| 2025 | $18,165 | $542,250 |
Home facts updated by county records
Around this home
What Locals Say about Barkhamsted
At least 8 Trulia users voted on each feature.

92 % Say there's wildlife

92 % Say car is needed

91 % Say there's holiday spirit

91 % Say it's quiet

86 % Say neighbors are friendly

86 % Say yards are well-kept

83 % Say it's dog friendly

83 % Say parking is easy

64 % Say they plan to stay for at least 5 years

60 % Say kids play outside

45 % Say people would walk alone at night

25 % Say there are community events
Sourced by Trulia users. Learn more about our methodology.
Market trends in Barkhamsted
Last updated September 2026
Avg. sale price
—
Sale-to-List Price
—
Price per sq ft
—
Available listings
13
4MoM
Sourced by Trulia Market Trends
Home Value
Trulia Estimate
$944KSince last month
Decreased$1K (-0.1%)Since last year
Increased$31K (+3.4%)Since last sale
Increased$169K (+21.8%)Learn more about this home's value by checking out its Trulia Estimate, the value of nearby homes, and how much similar homes have sold for.
Trulia Estimate
The of this home's value increased by +97% in the last 10 years
| Month | Estimated value |
|---|---|
2026 | |
| October 2026 | $944K |
| October 2026 | $944K |
| September 2026 | $945K |
| August 2026 | $956K |
| July 2026 | $966K |
| June 2026 | $975K |
| May 2026 | $973K |
| April 2026 | $952K |
| March 2026 | $953K |
| February 2026 | $917K |
| January 2026 | $908K |
2025 | |
2024 | |
2023 | |
2022 | |
2021 | |
2020 | |
2019 | |
2018 | |
2017 | |
2016 | |
Comparable sales
These are recently sold homes that have a similar location or other similar features to this home, like bedrooms, bathrooms, and square footage. Get a sense of the expected prices in the area by viewing these homes.Address | Distance | Property Type | Sold Price | Sold Date | Bed | Bath | Sqft |
|---|---|---|---|---|---|---|---|
0.12 | Single-Family Home | $615,000 | 09/15/26 | 4 | 2.5 | 2,460 | |
0.77 | Single-Family Home | $409,010 | 06/09/26 | 4 | 3.5 | 3,798 | |
0.72 | Single-Family Home | $559,000 | 01/29/26 | 3 | 2 | 1,748 | |
1.18 | Single-Family Home | $769,000 | 08/07/26 | 4 | 4 | 3,766 | |
1.04 | Single-Family Home | $585,000 | 02/19/26 | 3 | 3 | 3,249 | |
1.45 | Single-Family Home | $850,000 | 06/17/26 | 4 | 2.5 | 3,556 | |
1.30 | Single-Family Home | $600,000 | 01/28/26 | 4 | 2.5 | 2,683 | |
1.23 | Single-Family Home | $660,000 | 10/01/26 | 3 | 2.5 | 3,230 | |
1.32 | Single-Family Home | $815,000 | 08/14/26 | 5 | 4 | 3,521 |
Nearby home prices
Get a sense of expected prices in the area by checking the value of nearby homes.Address | Distance | Price | Bed | Bath | Sqft | Status |
|---|---|---|---|---|---|---|
0.08 | $620,400 | 3 | 2.5 | 3,136 | Off Market | |
0.08 | $720,800 | 4 | 3 | 3,141 | Off Market | |
0.12 | $615,000 | 4 | 2.5 | 2,460 | Recently Sold | |
0.12 | $578,200 | 4 | 3 | 2,272 | Off Market | |
0.13 | $685,900 | 4 | 3 | 3,001 | Off Market | |
0.14 | $654,900 | 4 | 2.5 | 2,615 | Off Market | |
0.15 | $689,600 | 3 | 4 | 2,641 | Off Market | |
0.16 | - | Studio | - | - | Off Market | |
0.17 | $675,600 | 5 | 4 | 3,158 | Off Market | |
0.17 | $653,100 | 3 | 4 | 2,999 | Off Market | |
0.18 | $683,600 | 4 | 3 | 2,627 | Off Market | |
0.19 | - | - | - | - | Off Market | |
0.21 | $634,400 | 3 | 2.5 | 3,467 | Off Market | |
0.22 | $644,900 | 3 | 3 | 2,600 | Off Market | |
0.22 | $639,700 | 4 | 3 | 2,560 | Off Market | |
0.23 | $679,000 | 4 | 2.5 | 3,588 | Off Market | |
0.24 | $653,700 | 4 | 3 | 2,488 | Off Market | |
0.25 | $759,800 | 5 | 4 | 3,684 | Off Market | |
0.25 | $550,300 | 4 | 3 | 3,405 | Off Market | |
0.25 | $606,600 | 4 | 3 | 2,367 | Off Market |
LGBTQ Local Legal Protections
LGBTQ Local Legal Protections


Tatyana Makarov, Century 21 AllPoints Realty, (860) 648-9270
Agent Phone: (860) 648-9270
IDX information is provided exclusively for personal, non-commercial use, and may not be used for any purpose other than to identify prospective properties consumers may be interested in purchasing. Information is deemed reliable but not guaranteed.
Similar Homes You May Like
 0.46 ACRESPutnam Agency Real Estate LLC
 2.23 ACRESBerkshire Hathaway NE Prop.
 NEW - 2 DAYS AGO1.03 ACRESShowcase Realty, Inc.
 OPEN SAT, 12-2PM0.54 ACRESVentura Group Realty LLC
 NEW CONSTRUCTION0.25 ACRESBerkshire Hathaway NE Prop.
 2.87 ACRESWilliam Pitt Sotheby's Int'l
 0.68 ACRESColdwell Banker Realty
 18.4 ACRESWilliam Pitt Sotheby's Int'l
 NEW CONSTRUCTION4.2 ACRESLauren Rosen, WILLIAM RAVEIS - BERKSHIRE
 1.2 ACRESCENTURY 21 AllPoints Realty
 NEW CONSTRUCTION30.2 ACRESWilliam Pitt Sotheby's Int'l
 8.7 ACRESColdwell Banker Realty
 1.03 ACRESComplete Real Estate
 OPEN SAT, 11-12:30PM2 ACRESCentury 21 AllPoints Realty
 NEW CONSTRUCTION0.47 ACRESColdwell Banker Realty
 0.78 ACRESRichard McCullough Jr., Keller Williams Realty
 See more homes for sale inCanton


New Listings near 100 Robin Drive
 NEW - 2 DAYS AGO4.22 ACRESBerkshire Hathaway NE Prop.
 1.25 ACRESBerkshire Hathaway NE Prop.
 NEWOPEN SUN, 2-4PMCOMING SOON 11/6NEW CONSTRUCTION1.74 ACRESBerkshire Hathaway NE Prop.
- 2.23 ACRESBerkshire Hathaway NE Prop.
 COMING SOON 11/31.7 ACRESCentury 21 AllPoints Realty
 OPEN SUN, 1-3PMCOMING SOON 11/81.58 ACRESBerkshire Hathaway NE Prop.
 12.96 ACRESWilliam Pitt Sotheby's Int'l
 10.17 ACRESWilliam Pitt Sotheby's Int'l
 4.91 ACRESColdwell Banker Realty
 3.24 ACRESBerkshire Hathaway NE Prop.
 NEW CONSTRUCTION4.58 ACRESViktoria Brennan Broker
- NEW CONSTRUCTION30.2 ACRESWilliam Pitt Sotheby's Int'l
- See more homes for sale inCanton

Frequently asked questions about 100 Robin Drive
- What is the estimated monthly payment for 100 Robin Drive?Based on a $949,900 list price with 20% down at today's rates, the estimated monthly payment for 100 Robin Drive in Canton, CT is approximately $6,951 (about $5,166 principal & interest, $1,710 property taxes, and $75 homeowner's insurance). This is an estimate. Actual payment depends on your loan terms.
- What do residents say about Canton?Residents describe Canton, CT as quiet, neighborly, and well-kept. Most residents say you need a car. See homes for sale in Canton, CT.
- What are the closest schools to 100 Robin Drive?The closest schools to 100 Robin Drive in Canton, CT are Barkhamsted Elementary School (Pre-K, rated 6/10), Northwestern Regional High School (rated 8/10), Northwestern Regional Middle School (rated 8/10).
- What is 100 Robin Drive estimated to be worth?Trulia's estimated value for 100 Robin Drive in Canton, CT is $943,500.
- Does 100 Robin Drive have air conditioning?Yes, 100 Robin Drive in Canton, CT has air conditioning.
- Does 100 Robin Drive have laundry facilities?Yes, 100 Robin Drive in Canton, CT has in-unit laundry.
100 Robin Drive, Canton, CT 06019 is a 4 bedroom, 3 bathroom, 3,772 sqft single-family home built in 1995. This property is currently available for sale and was listed by Smart MLS on Oct 7, 2026. The MLS # for this home is MLS# 24205275.