


$320,000
 3 Beds
 2 Baths
 1,318 sqft
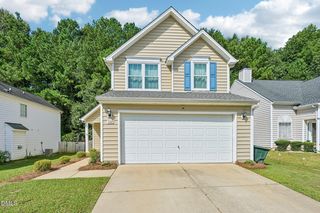
100 Nicholson Rd, Garner, NC 27529
Est. Mortgage $1,883/mo*
Get Pre-QualifiedWe estimate this home will sell faster than 99% nearby.
Home Highlights

Parking
2 Open Spaces

Outdoor
Porch, Deck

Price/Sqft
$243

Listed
10 days ago

Climate Control
Central & Central Air
Local Information
- Map ViewExplore the area around 100 Nicholson Rd.

- Schools1 Preschool School1 Elementary School1 Middle School1 High School

- Shop & Eat

-- mins to
About this House
Charming & Move-In Ready Ranch in the Heart of Garner! Welcome home to this beautifully maintained, single-family ranch nestled in the established and highly sought-after Staunton Meadows subdivision. Offering the perfect blend of comfort, functionality, and unbeatable convenience, this property is a rare find for first-time homebuyers, down sizers, or savvy investors alike. This thoughtfully designed home features a bright and airy floor plan encompassing 3 spacious bedrooms and 2 full bathrooms. The inviting living areas showcase beautiful hardwoods and offer plenty of space for relaxation and entertainment, while the kitchen serves as a functional hub for all your culinary needs. You will absolutely love the primary suite, which features a beautifully remodeled bathroom! Step outside to enjoy your own private retreat featuring a beautiful back deck perfect for morning coffee or weekend gatherings, all surrounded by a full privacy fence. This home also boasts a convenient side porch and separate entrance, as well as dedicated storage on the backside of the house. Located right in the heart of Garner, this property offers an incredibly walkable lifestyle where you can easily stroll to local grocery stores, restaurants, the gym, the post office, and nearby parks. Commuters will absolutely love the quick access to major thoroughfares like US-70, Timber Drive, and Benson Road, putting everyday conveniences and downtown Raleigh just minutes from your front door. Don't miss your chance to own a piece of Garner's flourishing real estate market!
Last check for updates: about 8 hours ago
Listing courtesy of Jennifer Lange, (919) 601-2012
Coldwell Banker HPW
Source: Doorify MLS, MLS#10186746
Also Listed on Doorify MLS.
We estimate this home will sell faster than 99% nearby.
Home Details for 100 Nicholson Rd

|
|---|
Interior Details Number of Rooms: 7 |
Beds & Baths Number of Bedrooms: 3Number of Bathrooms: 2Number of Bathrooms (full): 2 |
Dimensions and Layout Living Area: 1318 Square Feet |
Appliances & Utilities Utilities: Electricity Connected, Sewer Connected, Water ConnectedAppliances: Cooktop, Dishwasher, Disposal, Electric Cooktop, Electric Oven, Microwave, Oven, Water HeaterDishwasherDisposalLaundry: Laundry RoomMicrowave |
Heating & Cooling Heating: CentralHas CoolingAir Conditioning: Central AirHas HeatingHeating Fuel: Central |
Fireplace & Spa Number of Fireplaces: 1Fireplace: Living Room, MasonryHas a Fireplace |
Windows, Doors, Floors & Walls Flooring: Tile, Wood, OtherCommon Walls: No Common Walls, No One Above, No One Below |
Levels, Entrance, & Accessibility Stories: 1Levels: OneFloors: Tile, Wood, Other |
View Has a ViewView: Neighborhood |

|
|---|
Exterior Home Features Roof: ShinglePatio / Porch: Deck, Front Porch, Side PorchFencing: Back Yard, Privacy, WoodExterior: Fenced Yard, Private Yard, Rain GuttersNo Private Pool |
Parking & Garage Open Parking Spaces: 2No CarportNo GarageNo Attached GarageHas Open ParkingParking Spaces: 2Parking: Concrete,Driveway,On Street |
Frontage Not on Waterfront |
Water & Sewer Sewer: Public Sewer |
Finished Area Finished Area (above surface): 1318 Square Feet |

|
|---|
Days on Market: 10 |

|
|---|
Year Built Year Built: 1991 |
Property Type / Style Property Type: ResidentialProperty Subtype: Single Family Residence, ResidentialStructure Type: HouseArchitecture: Ranch |
Building Construction Materials: Brick VeneerNot a New Construction |
Property Information Parcel Number: 171011654052000 0153084 |

|
|---|
Price List Price: $320,000Price Per Sqft: $243 |

|
|---|
MLS Status: Active |

|
|---|

|
|---|
Direction & Address City: GarnerCommunity: Staunton Meadows |
School Information Elementary School: Wake - Aversboro ElementaryJr High / Middle School: Wake - East Garner MiddleHigh School: Wake - Garner High |

|
|---|
Listing Agent Listing ID: 10186746 |

|
|---|
Building Area Building Area: 1318 Square Feet |

|
|---|
Not Senior Community |

|
|---|
No HOA |

|
|---|
Lot Area: 10454.4 sqft |

|
|---|
Special Conditions: Standard |

|
|---|
Mls Number: 10186746Above Grade Unfinished Area: 1318 |

|
|---|
Source Internet Entire Listing Display |
Around this home
What Locals Say about Garner
At least 271 Trulia users voted on each feature.

88 % Say car is needed

86 % Say parking is easy

85 % Say it's dog friendly

79 % Say yards are well-kept

76 % Say there's holiday spirit

69 % Say kids play outside

67 % Say people would walk alone at night

64 % Say it's quiet

54 % Say streets are well-lit

53 % Say neighbors are friendly

53 % Say there's wildlife

49 % Say they plan to stay for at least 5 years

48 % Say there are sidewalks

46 % Say it's walkable to grocery stores

39 % Say it's walkable to restaurants

30 % Say there are community events
Sourced by Trulia users. Learn more about our methodology.
Market trends in Garner
Last updated July 2026
Avg. sale price
$374K
$16.17KMoM
Sale-to-List Price
99.0%
Price per sq ft
$193
$4MoM
Available listings
209
6MoM
Home Value
Trulia Estimate
$313KSince last month
Decreased$4K (-1.2%)Since last year
Decreased$8K (-2.4%)Since last sale
Increased$145K (+86.1%)Learn more about this home's value by checking out its Trulia Estimate, the value of nearby homes, and how much similar homes have sold for.
Trulia Estimate
The of this home's value increased by +92% in the last 10 years
| Month | Estimated value |
|---|---|
2026 | |
| August 2026 | $313K |
| July 2026 | $317K |
| June 2026 | $319K |
| May 2026 | $323K |
| April 2026 | $320K |
| March 2026 | $320K |
| February 2026 | $316K |
| January 2026 | $313K |
2025 | |
2024 | |
2023 | |
2022 | |
2021 | |
2020 | |
2019 | |
2018 | |
2017 | |
2016 | |
Comparable sales
These are recently sold homes that have a similar location or other similar features to this home, like bedrooms, bathrooms, and square footage. Get a sense of the expected prices in the area by viewing these homes.Address | Distance | Property Type | Sold Price | Sold Date | Bed | Bath | Sqft |
|---|---|---|---|---|---|---|---|
0.21 | Single-Family Home | $150,000 | 11/24/25 | 3 | 2 | 1,300 | |
0.18 | Single-Family Home | $275,000 | 02/17/26 | 3 | 2 | 1,505 | |
0.20 | Single-Family Home | $327,500 | 08/18/26 | 3 | 2 | 1,395 | |
0.31 | Single-Family Home | $220,000 | 07/24/26 | 3 | 1.5 | 1,120 | |
0.27 | Single-Family Home | $312,000 | 05/01/26 | 3 | 2 | 1,271 | |
0.35 | Single-Family Home | $274,000 | 05/01/26 | 3 | 2 | 1,237 | |
0.28 | Single-Family Home | $289,900 | 10/28/25 | 3 | 1.5 | 1,185 | |
0.23 | Single-Family Home | $310,000 | 12/05/25 | 3 | 2.5 | 1,420 | |
0.43 | Single-Family Home | $300,000 | 10/24/25 | 3 | 2 | 1,316 |
Nearby home prices
Get a sense of expected prices in the area by checking the value of nearby homes.Address | Distance | Price | Bed | Bath | Sqft | Status |
|---|---|---|---|---|---|---|
0.04 | $359,900+ | 2 | 2.5 | 1,826 | - | |
0.04 | $359,900+ | 3 | 2.5 | 1,826 | - | |
0.05 | $359,000 | 3 | 2.5 | 1,826 | For Sale | |
0.05 | $349,000 | 2 | 2.5 | 1,826 | For Sale | |
0.05 | $354,880 | 3 | 2.5 | 1,826 | For Sale | |
0.06 | $339,000 | 2 | 2.5 | 1,826 | For Sale | |
0.06 | $366,634 | 3 | 2.5 | 1,826 | For Sale | |
0.08 | - | 3 | 2 | 1,462 | Off Market | |
0.07 | $369,200 | 3 | 2.5 | 1,796 | Off Market | |
0.11 | $349,700 | 3 | 2 | 1,630 | Off Market | |
0.12 | $318,600 | 3 | 2 | 1,390 | Off Market |
Price and Tax history
| Date | Event | Price |
|---|---|---|
Aug 17, 2026 Source: Doorify MLS #10186746 | Listed For Sale | $320,000 |
Sep 15, 2017 Source: Doorify MLS #2143869 | Sold | $168,000 |
Aug 9, 2017 Source: Agent Provided | Pending | $165,000 |
Aug 4, 2017 Source: Agent Provided | Listed For Sale | $165,000 |
Feb 1, 2003 Source: Doorify MLS #651987 | Sold | $126,000 |
| Year | Property tax | Tax assessment |
|---|---|---|
| 2025 | $3,199 | $306,510 |
Home facts updated by county records
LGBTQ Local Legal Protections
LGBTQ Local Legal Protections



Jennifer Lange, Coldwell Banker HPW
Agent Phone: (919) 601-2012
The MLS listing information displayed is deemed reliable, but is not guaranteed accurate by the MLS.
Copyright 2026 Doorify MLS of North Carolina. All rights reserved.
Copyright 2026 Doorify MLS of North Carolina. All rights reserved.
Similar Homes You May Like

 0.35 ACRES
 0.71 ACRES
 0.29 ACRES
 0.46 ACRES
 0.55 ACRES

 0.25 ACRES
 0.83 ACRES
 0.28 ACRES

 0.36 ACRES
 OPEN FRI, 9-7PM


 1.46 ACRES
 OPEN SAT, 1:30-3:30PM


 0.53 ACRES
 0.66 ACRES


 OPEN FRI, 9-7PM
 0.28 ACRES
 See more homes for sale inGarner
New Listings near 100 Nicholson Rd
 0.29 ACRES

 NEWCOMING SOON 8/290.36 ACRES
 OPEN SAT, 2-4PM0.37 ACRES
 0.29 ACRES
 NEWNEW CONSTRUCTION
 NEW - 1 DAY AGO0.7 ACRES
 NEW - 7 HRS AGO
 NEW - 1 DAY AGO0.41 ACRES
 0.45 ACRES
 FOR SALE BY OWNER0.46 ACRES
 0.42 ACRES
- See more homes for sale inGarner
Frequently asked questions about 100 Nicholson Rd
- What is the estimated monthly payment for 100 Nicholson Rd?Based on a $320,000 list price with 20% down at today's rates, the estimated monthly payment for 100 Nicholson Rd in Garner, NC is approximately $1,911 (about $1,655 principal & interest, $181 property taxes, and $75 homeowner's insurance). This is an estimate. Actual payment depends on your loan terms.
- How does the list price for 100 Nicholson Rd compare to homes in Garner?100 Nicholson Rd in Garner, NC is listed at $320,000, about 14% below the $374K median sale price in Garner.
- What do residents say about Garner?Residents describe Garner, NC as easy to park in, dog-friendly, and well-kept. Most residents say you need a car. See homes for sale in Garner, NC.
- What are the closest schools to 100 Nicholson Rd?The closest schools to 100 Nicholson Rd in Garner, NC are Aversboro Elementary (Pre-K, rated 5/10), East Garner Middle (rated 4/10), Garner High (rated 5/10).
- Does 100 Nicholson Rd have air conditioning?Yes, 100 Nicholson Rd in Garner, NC has air conditioning.
- Does 100 Nicholson Rd have laundry facilities?Yes, 100 Nicholson Rd in Garner, NC has laundry facilities.
100 Nicholson Rd, Garner, NC 27529 is a 3 bedroom, 2 bathroom, 1,318 sqft single-family home built in 1991. This property is currently available for sale and was listed by Doorify MLS on Aug 17, 2026. The MLS # for this home is MLS# 10186746.