


$299,900
Original price: $314,000
 3 Beds
 2 Baths
 1,388 sqft (on 0.29 acres)
1508 Harth Dr, Garner, NC 27529
Est. Mortgage $1,856/mo*
Get Pre-QualifiedWe estimate this home will sell faster than 96% nearby.
Home Highlights

Single-Family Home

Built in 1978

0.29 acre lot

$216/sqft

Open Parking
Local Information
- Map ViewExplore the area around 1508 Harth Dr.

- Schools1 Preschool School1 Elementary School1 Middle School1 High School

- Shop & Eat

-- mins to
About this House
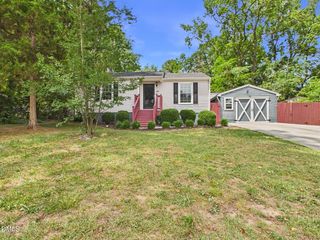
Beautifully updated ranch home in a fantastic Garner location, just 15 minutes from downtown Raleigh and conveniently located near shopping, dining, and major roadways, including Highway 70, I-40, and Highway 401. The thoughtfully renovated kitchen serves as the heart of the home, featuring a large quartz island, new cabinetry with crown molding, tile backsplash, stainless steel appliances including a new dishwasher and microwave, an undermount sink, and an open layout that flows seamlessly into the spacious living and dining areas. Thoughtful updates, fresh paint throughout most of the home, and updated closet storage solutions add both style and functionality. The private owner's suite is a true retreat with a beautifully renovated en suite bath showcasing new tile flooring, new vanity, updated light fixtures, and wall cabinet! The secondary bathroom has also been tastefully refreshed with a new vanity and modern fixtures. Outside, enjoy exceptional outdoor living with a fully fenced backyard, fresh landscaping in both the front and back, a newly built deck, and a dedicated grilling patio complete with posts ready for string lights or a shade sail—perfect for relaxing or entertaining. A welcoming rocking chair front porch and stunning new mahogany front door add timeless curb appeal.
Last check for updates: about 5 hours ago
Listing courtesy of Colleen Terbet Sain, (919) 741-0018
Coldwell Banker HPW
Ida Terbet, (919) 539-6409
Coldwell Banker HPW
Source: Doorify MLS, MLS#10180639
Also Listed on Doorify MLS.
We estimate this home will sell faster than 96% nearby.
Home Details for 1508 Harth Dr

|
|---|
Interior Details Basement: Crawl SpaceNumber of Rooms: 7Types of Rooms: Master Bedroom, Bedroom 2, Bedroom 3, Dining Room, Entrance Hall, Kitchen, Living Room |
Beds & Baths Number of Bedrooms: 3Main Level Bedrooms: 3Number of Bathrooms: 2Number of Bathrooms (full): 2 |
Dimensions and Layout Living Area: 1388 Square Feet |
Appliances & Utilities Appliances: Dishwasher, Electric Range, Microwave, RefrigeratorDishwasherLaundry: Laundry Room,Main LevelMicrowaveRefrigerator |
Heating & Cooling Heating: Forced Air,NoneHas CoolingAir Conditioning: Central AirHas HeatingHeating Fuel: Forced Air |
Fireplace & Spa Number of Fireplaces: 1Fireplace: Dining Room, Masonry |
Windows, Doors, Floors & Walls Flooring: Hardwood, Tile |
Levels, Entrance, & Accessibility Stories: 1Levels: OneFloors: Hardwood, Tile |
View No View |

|
|---|
Exterior Home Features Roof: ShinglePatio / Porch: Deck, Front PorchFencing: Back Yard, Fenced, FullExterior: Fenced YardFoundation: Brick/Mortar |
Parking & Garage Number of Carport Spaces: 1Number of Covered Spaces: 1Has a CarportNo GarageHas Open ParkingParking Spaces: 1Parking: Carport,Driveway |
Frontage Responsible for Road Maintenance: Public Maintained RoadRoad Surface Type: Asphalt |
Water & Sewer Sewer: Public Sewer |
Finished Area Finished Area (above surface): 1388 Square Feet |

|
|---|
Days on Market: 59 |

|
|---|
Year Built Year Built: 1978 |
Property Type / Style Property Type: ResidentialProperty Subtype: Single Family ResidenceStructure Type: House, Site BuiltArchitecture: Ranch |
Building Construction Materials: BrickNot a New Construction |
Property Information Parcel Number: 171014448086000 0109737 |

|
|---|
Price List Price: $299,900Price Per Sqft: $216 |
Status Change & Dates Possession Timing: Close Of Escrow |

|
|---|
MLS Status: Active |

|
|---|
Direction & Address City: GarnerCommunity: Van Story Hills |
School Information Elementary School: Wake - Aversboro ElementaryJr High / Middle School: Wake - East Garner MiddleHigh School: Wake - Garner High |

|
|---|
Listing Agent Listing ID: 10180639 |

|
|---|
Building Area Building Area: 1388 Square Feet |

|
|---|
No HOA |

|
|---|
Lot Area: 0.29 acres |

|
|---|
Special Conditions: Standard |

|
|---|
Listing Agreement Type: Exclusive AgencyListing Terms: Cash, Conventional, FHA, VA Loan |

|
|---|
Mobile Home Park Mobile Home Units: Feet |

|
|---|
BasementMls Number: 10180639Above Grade Unfinished Area: 1388 |

|
|---|
Source Internet Entire Listing Display |
Around this home
What Locals Say about Garner
At least 271 Trulia users voted on each feature.

88 % Say car is needed

86 % Say parking is easy

85 % Say it's dog friendly

79 % Say yards are well-kept

76 % Say there's holiday spirit

69 % Say kids play outside

67 % Say people would walk alone at night

64 % Say it's quiet

54 % Say streets are well-lit

53 % Say neighbors are friendly

53 % Say there's wildlife

49 % Say they plan to stay for at least 5 years

48 % Say there are sidewalks

46 % Say it's walkable to grocery stores

39 % Say it's walkable to restaurants

30 % Say there are community events
Sourced by Trulia users. Learn more about our methodology.
Market trends in Garner
Last updated August 2026
Avg. sale price
$372K
$1.83KMoM
Sale-to-List Price
99.0%
Price per sq ft
$188
$5MoM
Available listings
215
6MoM
Home Value
Trulia Estimate
$296KSince last month
Decreased$20K (-6.4%)Since last year
Decreased$15K (-4.8%)Since last sale
Increased$83K (+38.7%)Learn more about this home's value by checking out its Trulia Estimate, the value of nearby homes, and how much similar homes have sold for.
Trulia Estimate
The of this home's value increased by +115% in the last 10 years
| Month | Estimated value |
|---|---|
2026 | |
| September 2026 | $296K |
| August 2026 | $295K |
| July 2026 | $316K |
| June 2026 | $311K |
| May 2026 | $314K |
| April 2026 | $313K |
| March 2026 | $310K |
| February 2026 | $306K |
| January 2026 | $303K |
2025 | |
2024 | |
2023 | |
2022 | |
2021 | |
2020 | |
2019 | |
2018 | |
2017 | |
2016 | |
Comparable sales
These are recently sold homes that have a similar location or other similar features to this home, like bedrooms, bathrooms, and square footage. Get a sense of the expected prices in the area by viewing these homes.Address | Distance | Property Type | Sold Price | Sold Date | Bed | Bath | Sqft |
|---|---|---|---|---|---|---|---|
0.06 | Single-Family Home | $274,000 | 05/01/26 | 3 | 2 | 1,237 | |
0.09 | Single-Family Home | $300,000 | 10/24/25 | 3 | 2 | 1,316 | |
0.23 | Single-Family Home | $289,900 | 10/28/25 | 3 | 1.5 | 1,185 | |
0.23 | Single-Family Home | $379,900 | 11/19/25 | 3 | 2 | 1,464 | |
0.36 | Single-Family Home | $150,000 | 11/24/25 | 3 | 2 | 1,300 | |
0.46 | Single-Family Home | $220,000 | 07/24/26 | 3 | 1.5 | 1,120 | |
0.35 | Single-Family Home | $353,000 | 03/20/26 | 3 | 2 | 1,695 | |
0.20 | Single-Family Home | $349,000 | 04/17/26 | 3 | 2 | 1,184 | |
0.47 | Single-Family Home | $285,000 | 09/17/25 | 3 | 2 | 1,272 | |
0.43 | Single-Family Home | $275,000 | 02/17/26 | 3 | 2 | 1,505 |
Nearby home prices
Get a sense of expected prices in the area by checking the value of nearby homes.Address | Distance | Price | Bed | Bath | Sqft | Status |
|---|---|---|---|---|---|---|
0.05 | $414,200 | 4 | 2.5 | 2,120 | Off Market | |
0.06 | $274,000 | 3 | 2 | 1,237 | Recently Sold | |
0.09 | $307,600 | 3 | 2 | 1,300 | Off Market | |
0.09 | $297,400 | 3 | 2 | 1,316 | Off Market | |
0.11 | $338,500 | 3 | 2 | 1,322 | Off Market | |
0.14 | $317,500 | 3 | 2 | 1,228 | Off Market | |
0.15 | $337,200 | 3 | 2 | 1,242 | Off Market | |
0.18 | $555,700 | 2 | 3 | 2,501 | Off Market | |
0.20 | $349,000 | 3 | 2 | 1,184 | Recently Sold | |
0.19 | $558,100 | 4 | 3 | 2,618 | Off Market | |
0.19 | $492,000 | 2 | 2 | 1,658 | Recently Sold |
Price and Tax history
| Date | Event | Price |
|---|---|---|
Aug 18, 2026 Source: Doorify MLS #10180639 | PriceChange | $299,900 Price decreased by 4% |
Aug 7, 2026 Source: Doorify MLS #10180639 | PriceChange | $314,000 Price decreased by 2% |
Jul 16, 2026 Source: Doorify MLS #10180639 | Listed For Sale | $319,000 |
Aug 19, 2020 Source: Doorify MLS #2313295 | Sold | $213,000 |
Jul 21, 2020 Source: Agent Provided | Pending | $224,900 |
Jun 15, 2020 Source: Agent Provided | PendingToActive | $224,900 |
Jun 5, 2020 Source: Agent Provided | Pending | $224,900 |
Jun 5, 2020 Source: Agent Provided | Listed For Sale | $224,900 |
Sep 26, 2017 Source: N/A | Sold | $128,000 |
Sep 6, 2017 Source: Agent Provided | Pending | $130,000 |
Sep 2, 2017 Source: Agent Provided | PriceChange | $130,000 Price decreased by 6% |
Jul 31, 2017 Source: Agent Provided | Pending | $139,000 |
Jul 19, 2017 Source: Agent Provided | PriceChange | $139,000 Price decreased by 2% |
Jun 29, 2017 Source: Agent Provided | Listed For Sale | $142,000 |
Jan 31, 2007 Source: N/A | Sold | $115,000 |
| Year | Property tax | Tax assessment |
|---|---|---|
| 2025 | $3,040 | $291,197 |
Home facts updated by county records
LGBTQ Local Legal Protections
LGBTQ Local Legal Protections



Colleen Terbet Sain, Coldwell Banker HPW
Agent Phone: (919) 741-0018
The MLS listing information displayed is deemed reliable, but is not guaranteed accurate by the MLS.
Copyright 2026 Doorify MLS of North Carolina. All rights reserved.
Copyright 2026 Doorify MLS of North Carolina. All rights reserved.
Similar Homes You May Like

 0.98 ACRES
 0.34 ACRES
 0.57 ACRES
 0.38 ACRES

 0.4 ACRES


 0.35 ACRES
 0.69 ACRES
 0.25 ACRES
 0.27 ACRES
 0.58 ACRES

 0.33 ACRES
 0.46 ACRES
 0.95 ACRES
 0.78 ACRES
 0.33 ACRES
 OPEN SAT, 12-2PM1.09 ACRES

 0.7 ACRES


 0.68 ACRES
 See more homes for sale inGarner
New Listings near 1508 Harth Dr
 NEW - 2 DAYS AGO0.52 ACRES
 NEW - 1 DAY AGO0.81 ACRES
 NEW - 1 DAY AGO0.37 ACRES
 1.04 ACRES
 NEW - 2 DAYS AGO
- 0.4 ACRES

 0.3 ACRES
 NEW - 15 HRS AGONEW CONSTRUCTION
 0.45 ACRES
 0.69 ACRES
 NEW - 57 MIN AGONEW CONSTRUCTION
- See more homes for sale inGarner
Frequently asked questions about 1508 Harth Dr
- What is the estimated monthly payment for 1508 Harth Dr?Based on a $299,900 list price with 20% down at today's rates, the estimated monthly payment for 1508 Harth Dr in Garner, NC is approximately $1,858 (about $1,613 principal & interest, $170 property taxes, and $75 homeowner's insurance). This is an estimate. Actual payment depends on your loan terms.
- How does the list price for 1508 Harth Dr compare to homes in Garner?1508 Harth Dr in Garner, NC is listed at $299,900, about 19% below the $372K median sale price in Garner.
- What do residents say about Garner?Residents describe Garner, NC as easy to park in, dog-friendly, and well-kept. Most residents say you need a car. See homes for sale in Garner, NC.
- What are the closest schools to 1508 Harth Dr?The closest schools to 1508 Harth Dr in Garner, NC are Aversboro Elementary (Pre-K, rated 5/10), East Garner Middle (rated 4/10), Garner High (rated 5/10).
- Does 1508 Harth Dr have air conditioning?Yes, 1508 Harth Dr in Garner, NC has air conditioning.
- Does 1508 Harth Dr have laundry facilities?Yes, 1508 Harth Dr in Garner, NC has laundry facilities.
1508 Harth Dr, Garner, NC 27529 is a 3 bedroom, 2 bathroom, 1,388 sqft single-family home built in 1978. This property is currently available for sale and was listed by Doorify MLS on Jul 16, 2026. The MLS # for this home is MLS# 10180639.