

$2,652,800
 5 Beds
 4.5 Baths
 4,668 sqft
100 Dunfirth Dr, Hayward, CA 94542
Est. Refi. Payment $16,354/mo*
Refinance Your HomeCurrently Off Market - Sold Nov 15, 2023 for $2,560,000
Home Value
Trulia Estimate
$2.65MSince last month
Decreased$45K (-1.7%)Since last year
Decreased$19K (-0.7%)Since last sale
Increased$93K (+3.6%)Learn more about this home's value by checking out its Trulia Estimate, the value of nearby homes, and how much similar homes have sold for.
Trulia Estimate
The of this home's value increased by +42% in the last 10 years
| Month | Estimated value |
|---|---|
2026 | |
| August 2026 | $2.65M |
| August 2026 | $2.65M |
| July 2026 | $2.7M |
| June 2026 | $2.73M |
| May 2026 | $2.77M |
| April 2026 | $2.78M |
| March 2026 | $2.83M |
| February 2026 | $2.81M |
| January 2026 | $2.68M |
2025 | |
2024 | |
2023 | |
2022 | |
2021 | |
2020 | |
Comparable sales
These are recently sold homes that have a similar location or other similar features to this home, like bedrooms, bathrooms, and square footage. Get a sense of the expected prices in the area by viewing these homes.Address | Distance | Property Type | Sold Price | Sold Date | Bed | Bath | Sqft |
|---|---|---|---|---|---|---|---|
0.07 | Single-Family Home | $2,733,600 | 03/13/26 | 4 | 5 | 4,674 | |
0.11 | Single-Family Home | $2,835,000 | 06/22/26 | 5 | 5 | 4,678 | |
0.05 | Single-Family Home | $2,475,000 | 03/16/26 | 4 | 5 | 4,674 | |
0.05 | Single-Family Home | $2,325,000 | 09/30/25 | 4 | 5 | 4,117 | |
0.16 | Single-Family Home | $2,639,999 | 09/02/26 | 4 | 6 | 4,358 | |
0.30 | Single-Family Home | $2,765,000 | 10/23/25 | 5 | 5 | 4,657 | |
0.24 | Single-Family Home | $2,700,000 | 04/08/26 | 4 | 5 | 4,674 | |
0.18 | Single-Family Home | $2,300,000 | 02/23/26 | 6 | 5 | 3,762 | |
0.24 | Single-Family Home | $2,048,888 | 08/26/26 | 5 | 4 | 3,470 | |
0.15 | Single-Family Home | $2,279,500 | 04/09/26 | 4 | 5 | 3,468 |
Nearby home prices
Get a sense of expected prices in the area by checking the value of nearby homes.Address | Distance | Price | Bed | Bath | Sqft | Status |
|---|---|---|---|---|---|---|
0.04 | $2,559,600 | 5 | 4.5 | 4,051 | Off Market | |
0.05 | $2,305,000 | 4 | 4 | 4,117 | Off Market | |
0.05 | $2,475,000 | 4 | 4 | 4,674 | Recently Sold | |
0.03 | $2,422,300 | 5 | 4 | 3,961 | Off Market | |
0.07 | $2,222,200 | 4 | 4.5 | 3,946 | Off Market | |
0.05 | $2,310,400 | 5 | 4.5 | 3,965 | Off Market | |
0.07 | $2,733,600 | 4 | 4 | 4,674 | Recently Sold | |
0.09 | $2,444,200 | 4 | 4 | 3,468 | Off Market | |
0.11 | $2,835,000 | 5 | 4 | 4,678 | Recently Sold | |
0.12 | $2,524,200 | 4 | 4.5 | 4,117 | Off Market | |
0.12 | $2,769,300 | 5 | 5 | 4,044 | Off Market |
Local Information
- Map ViewExplore the area around 100 Dunfirth Dr.

- Schools1 Elementary School1 Middle School1 High School

- Shop & Eat

-- mins to
Home Highlights

Single-Family Home

Built in 2018

4,668 sqft

$568/sqft

3 Car Garage

HOA $200/mo
About this House
Welcome to this luxurious home boasting breathtaking views of the Bay, nestled within the secure gates of the prestigious Stonebrae community. This expansive residence presents an ideal setting for entertaining guests, with a generously proportioned great room that seamlessly connects to the inviting California room and landscaped yard, all overlooking a million-dollar view. The gourmet kitchen showcases top-tier appliances, custom cabinetry, and a highly functional island, perfect for culinary enthusiasts. Upstairs, you'll relish the balcony, offering panoramic hilltop vistas, and a spacious, adaptable area that effortlessly accommodates both work and leisure. Easy access to 580, 880 and the San Mateo Bridge. The nearby prestigious Stonebrae Country Club offers golf and sport memberships. Experience the ultimate country club living with luxury, comfort, and unparalleled views at this beautiful home.
100 Dunfirth Dr, Hayward, CA 94542 is a 5 bedroom, 5 bathroom, 4,668 sqft single-family home built in 2018. It last sold for $2,560,000 on Nov 15, 2023 (1% below the $2,595,000 asking price). This property is not currently displayed as for sale or rent on Trulia. The Trulia Estimate is $2,652,800, with a rent estimate of $6,794/month.
Last check for updates: about 8 hours ago
Listed by Suki Tsang 01968906, (415) 860-9668
Chance Real Estate, (415) 860-9668
Bought with: Mei Yu 02094269, Green Valley Realty USA, (408) 512-5712
Source: MLSListings Inc, MLS#ML81944330
Home Details for 100 Dunfirth Dr

|
|---|
Interior Details Number of Rooms: 3Types of Rooms: Dining Room, Family Room, Kitchen |
Beds & Baths Number of Bedrooms: 5Number of Bathrooms: 5Number of Bathrooms (full): 4Number of Bathrooms (half): 1 |
Dimensions and Layout Living Area: 4668 Square Feet |
Appliances & Utilities Utilities: Public Utilities, Water PublicAppliances: Dishwasher, Exhaust Fan, Disposal, Microwave, Gas Oven/Range, Refrigerator, Wine Refrigerator, Dryer, WasherDishwasherDisposalDryerLaundry: InsideMicrowaveRefrigeratorWasher |
Heating & Cooling Heating: Central Forced AirHas CoolingAir Conditioning: Central AirHeating Fuel: Central Forced Air |
Fireplace & Spa Fireplace: Living Room, Outside |
Gas & Electric Gas: PublicUtilities |
Windows, Doors, Floors & Walls Flooring: Tile, Wood |
Levels, Entrance, & Accessibility Stories: 2Floors: Tile, Wood |
View View: Greenbelt, Mountain(s), Ocean, Water |

|
|---|
Exterior Home Features Roof: TileFoundation: Slab |
Parking & Garage Number of Garage Spaces: 3Number of Covered Spaces: 3No CarportHas a GarageHas an Attached GarageParking Spaces: 3Parking: Attached |
Water & Sewer Sewer: Public Sewer |
Farm & Range Not Allowed to Raise Horses |

|
|---|
Year Built Year Built: 2018 |
Property Type / Style Property Type: ResidentialProperty Subtype: Single Family Residence, ResidentialArchitecture: Luxury |
Building Not a New ConstructionNot Attached Property |
Property Information Parcel Number: 085A6441079 |

|
|---|
Price List Price: $2,595,000 |

|
|---|
MLS Status: Sold |

|
|---|
Direction & Address City: Hayward |
School Information Elementary School District: HaywardUnifiedHigh School District: HaywardUnifiedWalk Score: 6 |

|
|---|
Building Area Building Area: 4668 |

|
|---|
Has an HOAHOA Fee: $200/Monthly |

|
|---|
Lot Area: 7377 sqft |

|
|---|
Special Conditions: Standard |

|
|---|
Listing Agreement Type: ExclusiveRightToSell |

|
|---|
Mls Number: ML81944330Water ViewWater View: Ocean, Water |
Price and Tax history
| Date | Event | Price |
|---|---|---|
Nov 15, 2023 Source: MLSListings Inc #ML81944330 | Sold | $2,560,000 |
Oct 25, 2023 Source: MLSListings Inc #ML81944330 | Pending | $2,595,000 |
Oct 6, 2023 Source: MLSListings Inc #ML81944330 | Listed For Sale | $2,595,000 |
Apr 17, 2018 Source: Bay East AOR #40799179 | Sold | $1,796,269 |
| Year | Property tax | Tax assessment |
|---|---|---|
| 2026 | Unavailable | $2,663,423 |
Home facts updated by county records
Market trends in Hayward
Last updated July 2026
Avg. sale price
$863K
$11.67KMoM
Sale-to-List Price
101.3%
0.2%MoM
Price per sq ft
$585
$13MoM
Available listings
271
6MoM
Around this home
What Locals Say about Hayward
At least 1190 Trulia users voted on each feature.

83 % Say there are sidewalks

78 % Say it's dog friendly

77 % Say car is needed

66 % Say yards are well-kept

64 % Say there's holiday spirit

58 % Say parking is easy

55 % Say it's walkable to grocery stores

54 % Say it's quiet

53 % Say it's walkable to restaurants

53 % Say streets are well-lit

50 % Say they plan to stay for at least 5 years

50 % Say kids play outside

45 % Say people would walk alone at night

45 % Say neighbors are friendly

43 % Say there's wildlife

22 % Say there are community events
Sourced by Trulia users. Learn more about our methodology.
LGBTQ Local Legal Protections
LGBTQ Local Legal Protections



Based on information from the MLSListings MLS as of 2026-09-07 04:13:32 PDT. All data, including all measurements and calculations of area, is obtained from various sources and has not been, and will not be, verified by broker or MLS. All information should be independently reviewed and verified for accuracy. Properties may or may not be listed by the office/agent presenting the information.
Frequently asked questions about 100 Dunfirth Dr
- What is 100 Dunfirth Dr estimated to be worth?Trulia's estimated value for 100 Dunfirth Dr in Hayward, CA is $2,652,800.
- What is the price history for 100 Dunfirth Dr?100 Dunfirth Dr in Hayward, CA last sold for $2,560,000 in November 2023.
- Is Hayward a buyer's or seller's market?Hayward is currently a seller's market, based on recent for-sale activity.
- What's the median sale price in Hayward?The median sale price in Hayward is $863K. That is up $11.67K from the prior month.
- Does 100 Dunfirth Dr have air conditioning?Yes, 100 Dunfirth Dr in Hayward, CA has air conditioning.
- Does 100 Dunfirth Dr have laundry facilities?Yes, 100 Dunfirth Dr in Hayward, CA has in-unit laundry.
Explore by feature - Pet Friendly
 PET FRIENDLY
 NEW - 1 DAY AGOSPECIAL OFFERPET FRIENDLYTotal price$2,426 - $2,970/mo1-2 bd1-2 baThe Dutton Apartments | 25800 Industrial Blvd,
Hayward, CA 94545 SPECIAL OFFERPET FRIENDLY
 SPECIAL OFFERPET FRIENDLYFURNISHED
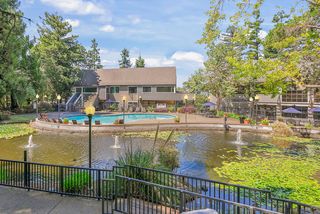 PET FRIENDLY
 NEW - 1 DAY AGOSPECIAL OFFERPET FRIENDLYTotal price$2,595 - $4,539/moStudio-3 bd1-2 baLincoln Landing | 22335 Foothill Blvd,
Hayward, CA 94541 PET FRIENDLY
 PET FRIENDLY
 SPECIAL OFFERPET FRIENDLY
 SPECIAL OFFERPET FRIENDLY
Explore by feature - Garage
 PET FRIENDLY
 PET FRIENDLY
 PET FRIENDLY
 SPECIAL OFFERPET FRIENDLY
 NEW - 2 DAYS AGO
 APPLY INSTANTLYPET FRIENDLYFURNISHED
 PET FRIENDLY
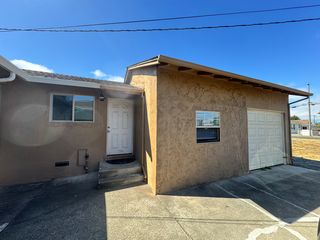 NEW - 14 HRS AGOAPPLY INSTANTLY
 APPLY INSTANTLY
 APPLY INSTANTLYPET FRIENDLY
Explore by feature - Air Conditioning
- PET FRIENDLY
- NEW - 1 DAY AGOSPECIAL OFFERPET FRIENDLYTotal price$2,426 - $2,970/mo1-2 bd1-2 baThe Dutton Apartments | 25800 Industrial Blvd,
Hayward, CA 94545 - PET FRIENDLY
- NEW - 1 DAY AGOSPECIAL OFFERPET FRIENDLYTotal price$2,595 - $4,539/moStudio-3 bd1-2 baLincoln Landing | 22335 Foothill Blvd,
Hayward, CA 94541 - PET FRIENDLY
 PET FRIENDLY
- PET FRIENDLY
 NEW - 2 DAYS AGOSPECIAL OFFERPET FRIENDLY
- PET FRIENDLY
 PET FRIENDLY
Explore by feature - Pool
- PET FRIENDLY
- NEW - 1 DAY AGOSPECIAL OFFERPET FRIENDLYTotal price$2,426 - $2,970/mo1-2 bd1-2 baThe Dutton Apartments | 25800 Industrial Blvd,
Hayward, CA 94545 
- SPECIAL OFFERPET FRIENDLY
- SPECIAL OFFERPET FRIENDLYFURNISHED
- PET FRIENDLY
- NEW - 1 DAY AGOSPECIAL OFFERPET FRIENDLYTotal price$2,595 - $4,539/moStudio-3 bd1-2 baLincoln Landing | 22335 Foothill Blvd,
Hayward, CA 94541 - PET FRIENDLY
- PET FRIENDLY
- SPECIAL OFFERPET FRIENDLY
Explore by feature - Washer/dryer
- PET FRIENDLY
- NEW - 1 DAY AGOSPECIAL OFFERPET FRIENDLYTotal price$2,426 - $2,970/mo1-2 bd1-2 baThe Dutton Apartments | 25800 Industrial Blvd,
Hayward, CA 94545 - PET FRIENDLY
- SPECIAL OFFERPET FRIENDLY
- SPECIAL OFFERPET FRIENDLY
 PET FRIENDLY
- PET FRIENDLY
 APPLY INSTANTLYPET FRIENDLY
 NEW - 1 DAY AGOPET FRIENDLY
Explore by feature - Outdoor Space
 APPLY INSTANTLYPET FRIENDLY
 APPLY INSTANTLY
 APPLY INSTANTLY
 APPLY INSTANTLY
 NEW - 2 DAYS AGO
 PET FRIENDLY
 PET FRIENDLY
Apartments for Rent
- PET FRIENDLY
- NEW - 2 DAYS AGOPET FRIENDLY
- PET FRIENDLY
 PET FRIENDLY
- PET FRIENDLY
- PET FRIENDLY


 PET FRIENDLY
 PET FRIENDLY
 PET FRIENDLY
 APPLY INSTANTLYPET FRIENDLY
 See more homes for rent inHayward
Off Market Homes Near 100 Dunfirth Dr
 SOLDSEP 7, 2026
 SOLDSEP 4, 2026
 SOLDSEP 4, 2026
 SOLDSEP 2, 2026
 SOLDAUG 31, 2026
 SOLDAUG 28, 2026
 SOLDAUG 28, 2026
 SOLDAUG 26, 2026
 SOLDAUG 25, 2026
 SOLDAUG 21, 2026
 See more homes for sale inHayward
Homes for sale near 100 Dunfirth Dr


 0.28 ACRES
 0.27 ACRES
 0.26 ACRES
 1.14 ACRES
 0.29 ACRES
- See more homes for sale inHayward

- Results are loading