


100 Beechridge Ct E
Chapel Hill, NC 27517
Beechridge 6 Beds
 6 Baths
 4,918 sqft (on 1.85 acres)
6 Beds
6 Baths
4,918 sqft
(on 1.85 acres)
Local Information
- Map ViewExplore the area around 100 Beechridge Ct E.

- Schools1 Preschool School1 Elementary School1 Middle School1 High School

- Shop & Eat

-- mins to
Home Highlights

Property Type
Single-Family Home

Year Built
2004

Lot Size
1.85 acres
Living Area
4,918 sqft

Price/Sqft
$278

Parking
3 Car Garage

HOA
$16/Monthly
About this House
Entertain friends/family in this elegant Melville-built Executive home with premium mat'ls that boasts nearly 5000 sq ft on 1.85 acres. Relax in a peaceful, quite, no traffic cul-de-sac, w/i 1.5 miles to UNC,restaurants ,shopping,& entertainment. Just 20 minutes to RDU, 5 miles to Jordan Lake, boating, skiing & fishing.Pay less w/County taxes, but enjoy high quality Chapel Hill Schools. Gourmet kitchen, Granite, SS. Offers 5 private BRs w/own Baths. 1st floor study converts to 6th BR. Huge MBR suite.
100 Beechridge Ct E, Chapel Hill, NC 27517 is a 6 bedroom, 6 bathroom, 4,918 sqft single-family home in Beechridge, built in 2004. It last sold for $718,000 on Mar 18, 2016 (6% below the $759,900 asking price). It is currently off market. The Trulia Estimate is $1,368,800, with a rent estimate of $6,166/month.
Home Details for 100 Beechridge Ct E

|
|---|
Interior Details Basement: Daylight, Exterior Entry, Finished, Heated, Interior Entry, Partially Finished, Crawl SpaceNumber of Rooms: 12Wet Bar |
Beds & Baths Number of Bedrooms: 6Number of Bathrooms: 6Number of Bathrooms (full): 6 |
Dimensions and Layout Living Area: 4918 Square Feet |
Appliances & Utilities Appliances: Dishwasher, Gas Range, Gas Water Heater, Indoor Grill, Microwave, Plumbed For Ice Maker, Range Hood, Refrigerator, Self Cleaning OvenDishwasherLaundry: Main LevelMicrowaveRefrigerator |
Heating & Cooling Heating: Forced Air, Natural Gas, ZonedHas CoolingAir Conditioning: Central Air, ZonedHas HeatingHeating Fuel: Forced Air |
Fireplace & Spa Number of Fireplaces: 1Fireplace: Fireplace Screen, Gas, Gas LogHas a Fireplace |
Windows, Doors, Floors & Walls Window: Insulated WindowsFlooring: Carpet, Combination, Hardwood, Tile, Vinyl, Wood |
Levels, Entrance, & Accessibility Stories: 2Levels: TwoFloors: Carpet, Combination, Hardwood, Tile, Vinyl, Wood |
View Has a View |

|
|---|
Exterior Home Features Patio / Porch: Deck, Patio, Porch, ScreenedExterior: Rain GuttersFoundation: Brick/MortarNo Private Pool |
Parking & Garage Number of Garage Spaces: 3Number of Covered Spaces: 3No CarportHas a GarageHas an Attached GarageParking Spaces: 3Parking: Attached,Concrete,Driveway,Garage,Garage Door Opener,Garage Faces Side |
Frontage Road Frontage: OtherNot on Waterfront |
Water & Sewer Sewer: Public Sewer |
Finished Area Finished Area (above surface): 3910 Square FeetFinished Area (below surface): 1008 Square Feet |

|
|---|
Year Built Year Built: 2004 |
Property Type / Style Property Type: ResidentialProperty Subtype: Single Family Residence, ResidentialStructure Type: Site BuiltArchitecture: Traditional |
Building Construction Materials: CedarNot a New Construction |

|
|---|
Price List Price: $759,900 |

|
|---|
MLS Status: Closed |

|
|---|
Direction & Address City: Chapel HillCommunity: Beechridge |
School Information Elementary School: CH/Carrboro - NorthsideJr High / Middle School: CH/Carrboro - Grey CulbrethHigh School: CH/Carrboro - Carrboro |

|
|---|
Building Details Builder Name: Melville |
Building Area Building Area: 4918 Square Feet |

|
|---|
Has an HOAHOA Fee: $187/Annually |

|
|---|
Lot Area: 1.85 Acres |

|
|---|
BasementMls Number: 2034785Above Grade Unfinished Area: 3910 |
Last check for updates: about 3 hours ago
Listed by Dale Strickland, (919) 971-3576
Coldwell Banker Advantage
Bought with: Michael Lewis, (919) 730-5318, Chapel Hill Realty Group, Inc.
Source: Doorify MLS, MLS#2034785
Price History for 100 Beechridge Ct E
| Date | Price | Event | Source |
|---|---|---|---|
| 03/18/2016 | $718,000 | Sold | Doorify MLS #2034785 |
Market trends in Chapel Hill
Last updated June 2026
Avg. sale price
$665K
$32.5KMoM
Sale-to-List Price
99.5%
0.4%MoM
Price per sq ft
$279
$6MoM
Available listings
484
12MoM

- Results are loading
Comparable Sales for 100 Beechridge Ct E
Address | Distance | Property Type | Sold Price | Sold Date | Bed | Bath | Sqft |
|---|---|---|---|---|---|---|---|
0.15 | Single-Family Home | $1,270,000 | 12/03/25 | 6 | 6.5 | 6,366 | |
0.61 | Single-Family Home | $900,000 | 03/27/26 | 5 | 4 | 4,509 | |
0.49 | Single-Family Home | $1,150,000 | 04/28/26 | 4 | 4.5 | 4,473 | |
0.46 | Single-Family Home | $1,016,000 | 09/05/25 | 5 | 4.5 | 3,896 | |
0.38 | Single-Family Home | $1,375,000 | 07/14/26 | 5 | 4.5 | 4,279 | |
0.44 | Single-Family Home | $600,000 | 02/12/26 | 4 | 2 | 2,326 | |
0.38 | Single-Family Home | $2,050,000 | 09/30/25 | 4 | 4.5 | 3,121 | |
0.49 | Single-Family Home | $760,000 | 07/01/26 | 4 | 2.5 | 2,645 |
Nearby homes
Get a sense of prices in the area by checking nearby homes. OFF MARKET
 OFF MARKET
 OFF MARKET
 SOLDDEC 3, 2025
 SOLDJAN 12, 2026
 OFF MARKET
 FOR SALEOPEN SUN, 12-2PM
 OFF MARKET
 SOLDMAY 29, 2026
 OFF MARKET
 SOLDMAR 13, 2026
Assigned Schools
These are the assigned schools for 100 Beechridge Ct E.
- Grey Culbreth Middle School
- 6-8
- Public
- 643 Students
6/10GreatSchools RatingParent Rating AverageI was a student here a couple years ago and it was one of the worst experiences ever. the staff is incredibly messy, the counselors and the ladies at the front would constantly pick on students or even get involved in the “middle school drama” the principal at the time was also incredibly rude and almost ruined my reputation from false allegations. it seriously felt like i was fighting for my life every single day here. i couldn’t even be in the bathroom for a second without a teacher coming in there yelling at me and accusing me of skipping a class that i don’t even have with them? i seriously don’t like this school a lot of the teachers are so messy and weird pls save ur time and send ur kid somewhere else.Student Review5mo ago - Carrboro High School
- 9-12
- Public
- 898 Students
6/10GreatSchools RatingParent Rating AverageFantastic, caring teachers and staff. Chapel Hill Carrboro City Schools tend to be extremely competitive, and this high school is no exception.Parent Review4y ago - Northside Elementary School
- PK-5
- Public
- 400 Students
4/10GreatSchools RatingParent Rating AverageHad a terrible experience with administration, our k teacher was phenomenal. When we brought the issues about the administration to our parent teacher conference, the teacher started crying and said my friends always asked me why I stay here… have a feeling most of these scores are artificially increased by members of the PTA or administration themselvesParent Review5mo ago  Check out schools near 100 Beechridge Ct E.
Neighborhood Overview

Neighborhood stats provided by third party data sources.
LGBTQ Local Legal Protections
LGBTQ Local Legal Protections



Apartments for Rent
 NEW - 1 DAY AGO
 NEW - 13 HRS AGO
 PET FRIENDLY
 NEW - 2 DAYS AGOPET FRIENDLY
 NEW - 1 DAY AGOPET FRIENDLYTotal price$1,615 - $3,208/mo1-3 bd1-3 baThe Reserve at Meadowmont Apartments and Townhomes | 100 Village Crossing Dr,
Chapel Hill, NC 27517 PET FRIENDLY
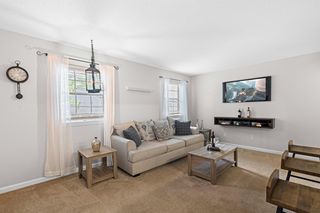 PET FRIENDLY
 PET FRIENDLYTotal price$1,320 - $1,596/mo1-2 bd1-2 baBridges at Chapel Hill | 142 Bpw Club Rd,
Carrboro, NC 27510 PET FRIENDLY
 PET FRIENDLY
 PET FRIENDLY
 PET FRIENDLY
 PET FRIENDLY
 PET FRIENDLYFURNISHED
 See more homes for rent inChapel Hill
Explore by feature - Pet Friendly
- NEW - 1 DAY AGOSPECIAL OFFERPET FRIENDLYTotal price$1,615 - $3,208/mo1-3 bd1-3 baThe Reserve at Meadowmont Apartments and Townhomes | 100 Village Crossing Dr,
Chapel Hill, NC 27517  NEW - 1 DAY AGOSPECIAL OFFERPET FRIENDLYTotal price$1,459 - $3,789/moStudio-3 bd1-2 baThe Hartley at Blue Hill | 625 S Elliott Rd,
Chapel Hill, NC 27517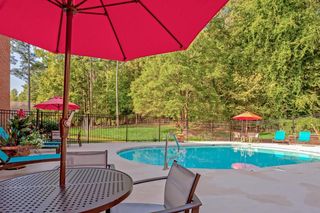 SPECIAL OFFERPET FRIENDLY
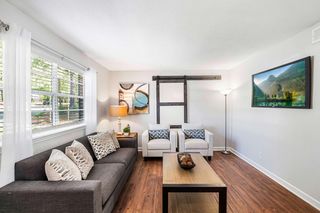 SPECIAL OFFERPET FRIENDLY
- SPECIAL OFFERPET FRIENDLY
 SPECIAL OFFERPET FRIENDLY
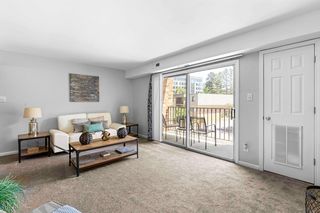 SPECIAL OFFERPET FRIENDLY
- SPECIAL OFFERPET FRIENDLY
 SPECIAL OFFERPET FRIENDLY
- PET FRIENDLY
Explore by feature - Garage
- PET FRIENDLY
 SPECIAL OFFERPET FRIENDLYTotal price$1,499 - $4,595/mo1-4 bd1-5 baAura Booth Park | 1000 Martin Luther King Jr Blvd,
Chapel Hill, NC 27514 NEW - 1 DAY AGOSPECIAL OFFERPET FRIENDLY
 SPECIAL OFFERPET FRIENDLYTotal price$1,476 - $2,570/mo1-3 bd1-2 baThe Morgan at Chapel Hill | 100 Spring Meadow Dr,
Chapel Hill, NC 27517 SPECIAL OFFERPET FRIENDLY
 SPECIAL OFFERPET FRIENDLY$2,244 - $2,932/mo2 bd3-4 baThe Townhomes at Chapel Watch Village | 100 Ginkgo Trl,
Chapel Hill, NC 27516 SPECIAL OFFERPET FRIENDLY
 SPECIAL OFFERPET FRIENDLY
 APPLY INSTANTLYPET FRIENDLY
 APPLY INSTANTLYPET FRIENDLY
Explore by feature - Air Conditioning
- SPECIAL OFFERPET FRIENDLY
- SPECIAL OFFERPET FRIENDLY
- PET FRIENDLY
- SPECIAL OFFERPET FRIENDLYTotal price$1,499 - $4,595/mo1-4 bd1-5 baAura Booth Park | 1000 Martin Luther King Jr Blvd,
Chapel Hill, NC 27514 - SPECIAL OFFER
 SPECIAL OFFERSENIOR HOUSINGPET FRIENDLYTotal price$1,616 - $2,645/mo1-2 bd1-2 baOverture Chapel Hill 55+ Apartment Homes | 5910 Farrington Rd,
Chapel Hill, NC 27517 SPECIAL OFFERPET FRIENDLYFURNISHED$1,395 - $1,620/mo1 bd1 baUniversity Apartments Chapel Hill | 600 Martin Luther King Jr Blvd,
Chapel Hill, NC 27514 SPECIAL OFFERPET FRIENDLY
 SPECIAL OFFERPET FRIENDLY
 SPECIAL OFFERPET FRIENDLY
Explore by feature - Pool
- NEW - 1 DAY AGOSPECIAL OFFERPET FRIENDLYTotal price$1,615 - $3,208/mo1-3 bd1-3 baThe Reserve at Meadowmont Apartments and Townhomes | 100 Village Crossing Dr,
Chapel Hill, NC 27517 - NEW - 1 DAY AGOSPECIAL OFFERPET FRIENDLYTotal price$1,459 - $3,789/moStudio-3 bd1-2 baThe Hartley at Blue Hill | 625 S Elliott Rd,
Chapel Hill, NC 27517 - SPECIAL OFFERPET FRIENDLY
- SPECIAL OFFERPET FRIENDLY
- SPECIAL OFFERPET FRIENDLY
- SPECIAL OFFERPET FRIENDLY
- SPECIAL OFFERPET FRIENDLY
- SPECIAL OFFERPET FRIENDLY
- SPECIAL OFFERPET FRIENDLY
- PET FRIENDLY
Explore by feature - Washer/dryer
- SPECIAL OFFERPET FRIENDLY
- SPECIAL OFFERPET FRIENDLY
- SPECIAL OFFERPET FRIENDLY
- SPECIAL OFFERPET FRIENDLY
- SPECIAL OFFERPET FRIENDLY
- SPECIAL OFFERPET FRIENDLY
- SPECIAL OFFERPET FRIENDLY
- PET FRIENDLY
- SPECIAL OFFERPET FRIENDLYTotal price$1,499 - $4,595/mo1-4 bd1-5 baAura Booth Park | 1000 Martin Luther King Jr Blvd,
Chapel Hill, NC 27514  SPECIAL OFFERPET FRIENDLY
Explore by feature - Outdoor Space
- APPLY INSTANTLYPET FRIENDLY
 APPLY INSTANTLYPET FRIENDLY
 APPLY INSTANTLYPET FRIENDLY
 APPLY INSTANTLYFURNISHED
 APPLY INSTANTLY
 NEW - 18 HRS AGO
 NEW - 11 HRS AGOAPPLY INSTANTLYPET FRIENDLY
 NEW - 1 DAY AGOAPPLY INSTANTLYPET FRIENDLY
 APPLY INSTANTLYPET FRIENDLY
Homes for sale near 100 Beechridge Ct E
 OPEN SUN, 1-3PM0.95 ACRES
 0.84 ACRES
 1.6 ACRES
 1.03 ACRES
 1.02 ACRES
 1.02 ACRES
 1.66 ACRESKeller Williams Central
 1.22 ACRES
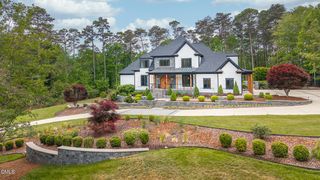 1.53 ACRES
 1.24 ACRES
 See more homes for sale inChapel Hill
Off Market Homes Near 100 Beechridge Ct E
 SOLDJUL 30, 2026
 SOLDJUL 28, 2026
 SOLDJUL 27, 2026
 SOLDJUL 21, 2026
 SOLDJUL 21, 2026
 SOLDJUL 20, 2026
 SOLDJUL 20, 2026
 SOLDJUL 17, 2026
 SOLDJUL 17, 2026
 SOLDJUL 17, 2026
- See more homes for sale inChapel Hill
The MLS listing information displayed is deemed reliable, but is not guaranteed accurate by the MLS.
Copyright 2026 Doorify MLS of North Carolina. All rights reserved.
Copyright 2026 Doorify MLS of North Carolina. All rights reserved.