


10 Trinity Dr
Lumberton, NC 28358
 4 Beds
 3 Baths
 3,165 sqft (on 0.87 acres)
4 Beds
3 Baths
3,165 sqft
(on 0.87 acres)
Home Highlights

Climate Control
Heat Pump & Central Air

Price/Sqft
$132

Listed
89 days ago
Local Information
- Map ViewExplore the area around 10 Trinity Dr.

- Schools1 Preschool School2 Elementary Schools1 Middle School2 High Schools

- Shop & Eat

-- mins to
About this House
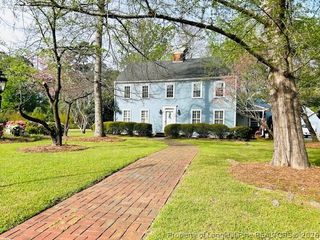
Nestled in trees and shrubs, this amazing 1.5 story home features hardwood floors, 2 wood burning fireplaces, 4 bedrooms and 3 baths. Large laundry room with sink and cabinets, formal dining, formal living room and large den with lots of bookcases. A must see!
Last check for updates: about 3 hours ago
Listing courtesy of LINDA METZGER
CENTURY 21 The Real Estate Center
Originating MLS: Longleaf Pine Realtors
Source: LPRMLS, MLS#763034
Also Listed on LPRMLS.
Home Details for 10 Trinity Dr

|
|---|
Interior Details Basement: Crawl SpaceNumber of Rooms: 8 |
Beds & Baths Number of Bedrooms: 4Number of Bathrooms: 3Number of Bathrooms (full): 3 |
Dimensions and Layout Living Area: 3165 Square Feet |
Heating & Cooling Heating: Heat PumpHas CoolingAir Conditioning: Central AirHas HeatingHeating Fuel: Heat Pump |
Fireplace & Spa Number of Fireplaces: 2Fireplace: MasonryHas a Fireplace |
Windows, Doors, Floors & Walls Flooring: Hardwood |
Levels, Entrance, & Accessibility Levels: One and One HalfFloors: Hardwood |

|
|---|
Parking & Garage No CarportNo Garage |
Water & Sewer Sewer: Public Sewer |

|
|---|
Cumulative Days on Market: 54Days on Market: 89 |

|
|---|
Year Built Year Built: 1974 |
Property Type / Style Property Type: ResidentialProperty Subtype: Single Family ResidenceArchitecture: One and One Half Story |
Building Construction Materials: Brick Veneer, Wood SidingNot a New ConstructionDoes Not Include Home Warranty |
Property Information Not Included in Sale: NoneIncluded in Sale: RefrigeratorParcel Number: 100303036 |

|
|---|
Price List Price: $419,000Price Per Sqft: $132 |

|
|---|
MLS Status: Active |

|
|---|
Direction & Address City: LumbertonCommunity: Wycliffe |
School Information Elementary School: L. Gilbert Carroll MiddleJr High / Middle School: Lumberton Junior HighHigh School: Lumberton Senior High School |

|
|---|
Listing Agent Listing ID: 763034 |

|
|---|
Association for this Listing: Longleaf Pine RealtorsNo HOA |

|
|---|
Lot Area: 0.87 acres |

|
|---|
Special Conditions: Standard |

|
|---|
Business Information Ownership: More than a year |

|
|---|
Mls Number: 763034Living Area Range: 3001-3500Living Area Range Units: Square Feet |
Around this home
What Locals Say about Lumberton
At least 116 Trulia users voted on each feature.

88 % Say car is needed

75 % Say parking is easy

74 % Say yards are well-kept

63 % Say kids play outside

62 % Say it's quiet

59 % Say there's holiday spirit

53 % Say it's dog friendly

47 % Say it's walkable to grocery stores

46 % Say there are sidewalks

43 % Say they plan to stay for at least 5 years

42 % Say neighbors are friendly

41 % Say streets are well-lit

36 % Say there's wildlife

32 % Say it's walkable to restaurants

29 % Say people would walk alone at night

23 % Say there are community events
Sourced by Trulia users. Learn more about our methodology.
Market trends in Lumberton
Last updated July 2026
Avg. sale price
—
Sale-to-List Price
—
Price per sq ft
—
Available listings
106
6MoM
Home Value
Trulia Estimate
$405KSince last month
Decreased$1K (-0.3%)Since last year
Decreased$11K (-2.7%)Since last sale
Increased$153K (+60.6%)Learn more about this home's value by checking out its Trulia Estimate, the value of nearby homes, and how much similar homes have sold for.
Trulia Estimate
The of this home's value increased by +36% in the last 10 years
| Month | Estimated value |
|---|---|
2026 | |
| August 2026 | $405K |
| July 2026 | $406K |
| June 2026 | $409K |
| May 2026 | $416K |
| April 2026 | $409K |
| March 2026 | $407K |
| February 2026 | $395K |
| January 2026 | $394K |
2025 | |
2024 | |
2023 | |
2022 | |
2021 | |
2020 | |
2019 | |
2018 | |
2017 | |
2016 | |
Comparable sales
These are recently sold homes that have a similar location or other similar features to this home, like bedrooms, bathrooms, and square footage. Get a sense of the expected prices in the area by viewing these homes.Address | Distance | Property Type | Sold Price | Sold Date | Bed | Bath | Sqft |
|---|---|---|---|---|---|---|---|
0.18 | Single-Family Home | $425,000 | 07/01/26 | 4 | 2.5 | 3,404 | |
0.20 | Single-Family Home | $460,000 | 06/09/26 | 3 | 3 | 3,183 | |
0.67 | Single-Family Home | $350,000 | 11/25/25 | 3 | 2.5 | 2,434 | |
0.28 | Single-Family Home | $335,000 | 03/10/26 | 4 | 3.5 | 3,270 | |
0.60 | Single-Family Home | $522,500 | 10/07/25 | 5 | 3.5 | 4,118 | |
0.76 | Single-Family Home | $485,000 | 07/16/26 | 4 | 3.5 | 2,986 | |
0.29 | Single-Family Home | $425,000 | 01/08/26 | 5 | 3 | 3,195 |
Nearby home prices
Get a sense of expected prices in the area by checking the value of nearby homes.Address | Distance | Price | Bed | Bath | Sqft | Status |
|---|---|---|---|---|---|---|
0.09 | $464,100 | 4 | 4.5 | 4,072 | Off Market | |
0.14 | $451,500 | 5 | 3.5 | 3,343 | Off Market | |
0.17 | $391,700 | 4 | 3.5 | 3,657 | Off Market | |
0.18 | $425,000 | 4 | 2.5 | 3,404 | Recently Sold | |
0.20 | $460,000 | 3 | 3 | 3,183 | Recently Sold | |
0.21 | $491,500 | 4 | 3.5 | 3,695 | Recently Sold | |
0.23 | $529,200 | 4 | 3.5 | 4,026 | Off Market | |
0.26 | $392,500 | 4 | 3.5 | 3,364 | Off Market | |
0.25 | $490,000 | 3 | 2.5 | 4,328 | For Sale | |
0.26 | $390,500 | 4 | 3 | 4,434 | Off Market | |
0.28 | $435,500 | 4 | 5 | 3,340 | Off Market |
Price and Tax history
| Date | Event | Price |
|---|---|---|
May 21, 2026 Source: LPRMLS #763034 | Listed For Sale | $419,000 |
Mar 9, 2018 Source: Hive MLS #100099353 | Sold | $252,000 |
Jan 30, 2018 Source: Agent Provided | Pending | $269,000 |
Oct 10, 2017 Source: Agent Provided | Listed For Sale | $269,000 |
| Year | Property tax | Tax assessment |
|---|---|---|
| 2025 | $2,785 | $360,600 |
Home facts updated by county records
LGBTQ Local Legal Protections
LGBTQ Local Legal Protections



LINDA METZGER, CENTURY 21 The Real Estate Center
IDX information is provided exclusively for personal, non-commercial use, and may not be used for any purpose other than to identify prospective properties consumers may be interested in purchasing.
Information is deemed reliable but not guaranteed.
Similar Homes You May Like
 0.54 ACRESGARRY EVANS, RE/MAX REAL ESTATE EXCHANGE, LPRMLS
 AUCTION1.08 ACRES
 LISA SMITH LITTLE, CENTURY 21 The Real Estate Center, LPRMLS
 AUCTION7.69 ACRES
 NEW CONSTRUCTION
 AMBER WILSON-MCINTYRE, SELLING DREAMVILLE REALTY, LPRMLS
 0.44 ACRESSUSAN WALKER, COLDWELL BANKER PREMIER TEAM REALTY, LPRMLS
 BRITT & CO. REAL ESTATE PROFESSIONALS, LPT REALTY LLC, LPRMLS
 CHELSEA BIGGS MEMORY, CENTURY 21 The Real Estate Center, LPRMLS
 AUCTION0.43 ACRES
 COYE SANDERS, CAROLINAS FULL SERVICE REALTY, INC., LPRMLS
 MARYT REAVES, TOWNSEND REAL ESTATE, LPRMLS
 LAMONT WILLIAMS, TTA REALTY, LPRMLS
 0.35 ACRESDAVID ZEITZ, COLDWELL BANKER PREMIER TEAM REALTY, LPRMLS
 SHERIE MCFADDEN, EXP REALTY LLC, LPRMLS
 5 ACRESCAMERON VINES, VINES REALTY GROUP, LLC, LPRMLS
 BRIAN BREWINGTON, 1ST CHOICE REAL ESTATE, LPRMLS
 MATTHEW PIERCE, MAVERICK LEE REALTY, LPRMLS
 NEW CONSTRUCTION5 ACRESLONGLEAF TEAM POWERED BY LONGLEAF PROPERTIES, LONGLEAF PROPERTIES OF SANDHILLS LLC., LPRMLS
 NEW CONSTRUCTIONRENEE PERRY, AGENCY REALTY & PROPERTY MANAGEMENT, LPRMLS
 CHELSEA BIGGS MEMORY, CENTURY 21 The Real Estate Center, LPRMLS
 ANGELA ADAMS, COLDWELL BANKER PREMIER TEAM REALTY, LPRMLS
 MORRIS "JAY" BENNETT, REALTY ONE GROUP HERITAGE, LPRMLS
 1.11 ACRESHELEN SMITH BELMONT, KELLER WILLIAMS REALTY (FAYETTEVILLE), LPRMLS
 MORRIS "JAY" BENNETT, REALTY ONE GROUP HERITAGE, LPRMLS
 CHELSEA BIGGS MEMORY, CENTURY 21 The Real Estate Center, LPRMLS
 TAMARA KEMP, REALTY ONE GROUP HERITAGE, LPRMLS
 OPEN SUN, 1-3PMHEATHER FAIRCLOTH, SOLD IN CAROLINA REALTY, LPRMLS
 KEVIN JANEY, SPOAT JACKSON & BROWNE LLC, LPRMLS
 BRITT & CO. REAL ESTATE PROFESSIONALS, LPT REALTY LLC, LPRMLS
 0.34 ACRESROSARIO SOTO, KELLER WILLIAMS REALTY (FAYETTEVILLE), LPRMLS
 0.46 ACRESROBYN POMALES, CENTURY 21 Family Realty, LPRMLS
 CHELSEA BIGGS MEMORY, CENTURY 21 The Real Estate Center, LPRMLS
 GIUSEPPE "JOE" TERRANOVA, RE/MAX REAL ESTATE EXCHANGE, LPRMLS
 0.34 ACRESJESSICA CULP, EXP REALTY LLC, LPRMLS
 NEW CONSTRUCTION
 NEW CONSTRUCTION0.55 ACRESMELISSA THOMAS, COLDWELL BANKER ADVANTAGE - FAYETTEVILLE, LPRMLS
 0.41 ACRESEVIE PACHECO, LEVEL UP REALTY & PROPERTY MANAGEMENT, LPRMLS
 NEW CONSTRUCTION1.1 ACRESLONGLEAF TEAM POWERED BY LONGLEAF PROPERTIES, LONGLEAF PROPERTIES OF SANDHILLS LLC., LPRMLS
 See more homes for sale inLumberton

New Listings near 10 Trinity Dr
 5.95 ACRESJESSICA BRAMBLE, CENTURY 21 The Realty Group, LPRMLS
 ALICIA OXENDINE, REALTY ONE GROUP HERITAGE, LPRMLS
 1.03 ACRES
 NEW - 2 DAYS AGO0.46 ACRESJOHN COOPER, KELLER WILLIAMS REALTY (FAYETTEVILLE), LPRMLS
 0.43 ACRESANDREW PIERCE, EXP REALTY LLC, LPRMLS
- 0.35 ACRESDAVID ZEITZ, COLDWELL BANKER PREMIER TEAM REALTY, LPRMLS
 0.26 ACRESKAREEM AMMAR SALEH MASSAR, LPT REALTY LLC, LPRMLS
 0.27 ACRESLINDA METZGER, CENTURY 21 The Real Estate Center, LPRMLS
- MATTHEW PIERCE, MAVERICK LEE REALTY, LPRMLS
- 5 ACRESCAMERON VINES, VINES REALTY GROUP, LLC, LPRMLS
- TAMARA KEMP, REALTY ONE GROUP HERITAGE, LPRMLS
- CHELSEA BIGGS MEMORY, CENTURY 21 The Real Estate Center, LPRMLS
 NEW CONSTRUCTION0.43 ACRESMARTIN STARK, RE/MAX REAL ESTATE EXCHANGE, LPRMLS
- MORRIS "JAY" BENNETT, REALTY ONE GROUP HERITAGE, LPRMLS
- See more homes for sale inLumberton

Frequently asked questions about 10 Trinity Dr
- What is the estimated monthly payment for 10 Trinity Dr?Based on a $419,000 list price with 20% down at today's rates, the estimated monthly payment for 10 Trinity Dr in Lumberton, NC is approximately $2,698 (about $2,180 principal & interest, $443 property taxes, and $75 homeowner's insurance). This is an estimate. Actual payment depends on your loan terms.
- What do residents say about Lumberton?Residents describe Lumberton, NC as easy to park in, well-kept, and quiet. Most residents say you need a car. See homes for sale in Lumberton, NC.
- What are the closest schools to 10 Trinity Dr?The closest schools to 10 Trinity Dr in Lumberton, NC are L Gilbert Carroll Middle (Elementary, rated 1/10), Lumberton Junior High (rated 4/10), Lumberton Senior High (rated 5/10).
- What is 10 Trinity Dr estimated to be worth?Trulia's estimated value for 10 Trinity Dr in Lumberton, NC is $404,800.
- Does 10 Trinity Dr have air conditioning?Yes, 10 Trinity Dr in Lumberton, NC has air conditioning.
- How big is the lot at 10 Trinity Dr?The lot at 10 Trinity Dr in Lumberton, NC is about 0.87 acres (37,897 sq ft).
10 Trinity Dr, Lumberton, NC 28358 is a 4 bedroom, 3 bathroom, 3,165 sqft single-family home built in 1974. This property is currently available for sale and was listed by LPRMLS on May 21, 2026. The MLS # for this home is MLS# 763034.