


Listed by Joshua Winn, Realty One Group Next Level, (888) 888-7653 . Bought with BHG Masiello Hampton
$353,600
 2 Beds
 1.5 Baths
 1,669 sqft
10 Split Rock Drive, Rochester, NH 03839
Currently Off Market - Sold Apr 29, 2026 for $349,900
Home Value
Trulia Estimate
$354KSince last month
Increased$700 (+0.2%)Since last year
Increased$200 (+0.1%)Since last sale
Increased$5K (+1.3%)Learn more about this home's value by checking out its Trulia Estimate, the value of nearby homes, and how much similar homes have sold for.
Trulia Estimate
The of this home's value increased by +116% in the last 10 years
| Month | Estimated value |
|---|---|
2026 | |
| September 2026 | $355K |
| August 2026 | $354K |
| July 2026 | $353K |
| June 2026 | $352K |
| May 2026 | $351K |
| April 2026 | $350K |
| March 2026 | $352K |
| February 2026 | $346K |
| January 2026 | $342K |
2025 | |
2024 | |
2023 | |
2022 | |
2021 | |
2020 | |
2019 | |
2018 | |
2017 | |
2016 | |
Comparable sales
These are recently sold homes that have a similar location or other similar features to this home, like bedrooms, bathrooms, and square footage. Get a sense of the expected prices in the area by viewing these homes.Address | Distance | Property Type | Sold Price | Sold Date | Bed | Bath | Sqft |
|---|---|---|---|---|---|---|---|
0.10 | Townhouse | $336,000 | 09/30/25 | 2 | 1.5 | 1,348 | |
0.15 | Townhouse | $320,000 | 12/30/25 | 2 | 1.5 | 1,782 | |
0.12 | Townhouse | $325,000 | 10/28/25 | 2 | 1.5 | 1,340 | |
0.10 | Townhouse | $305,000 | 07/24/26 | 2 | 1.5 | 1,204 | |
0.19 | Townhouse | $272,000 | 10/22/25 | 2 | 1.5 | 1,031 | |
0.57 | Townhouse | $330,000 | 07/29/26 | 2 | 1.5 | 1,426 | |
0.72 | Townhouse | $436,208 | 06/12/26 | 2 | 1.5 | 1,594 | |
0.74 | Townhouse | $448,008 | 05/12/26 | 2 | 2 | 1,694 | |
0.74 | Townhouse | $435,633 | 05/07/26 | 2 | 1.5 | 1,594 |
Nearby home prices
Get a sense of expected prices in the area by checking the value of nearby homes.Address | Distance | Price | Bed | Bath | Sqft | Status |
|---|---|---|---|---|---|---|
0.02 | $365,700 | 2 | 1.5 | 1,348 | Off Market | |
0.04 | $354,200 | 2 | 1.5 | 1,332 | Off Market | |
0.04 | $354,300 | 2 | 1.5 | 1,332 | Off Market | |
0.04 | $356,500 | 2 | 1.5 | 1,332 | Off Market | |
0.03 | $367,200 | 2 | 1.5 | 1,265 | Off Market | |
0.07 | $362,700 | 2 | 1.5 | 1,728 | Off Market | |
0.12 | $333,600 | 2 | 1.5 | 1,340 | Off Market | |
0.09 | $351,100 | 2 | 1.5 | 1,571 | Off Market | |
0.11 | $455,400 | 3 | 2 | 1,264 | Off Market | |
0.10 | $305,000 | 2 | 1.5 | 1,204 | Recently Sold | |
0.10 | $345,700 | 2 | 1.5 | 1,348 | Off Market |
Local Information
- Map ViewExplore the area around 10 Split Rock Drive.

- Schools1 Elementary School1 Middle School1 High School

- Shop & Eat

-- mins to
Home Highlights

Townhouse

Built in 2007

1,669 sqft

$210/sqft

Garage
About this House
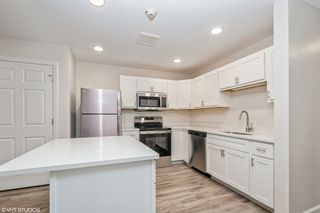
END-UNIT TOWNHOME WITH LOW HOA! Looking to stop renting but intimidated by the maintenance of a single family home? Downsizing and want someone to mow your lawn for you? This 2 bedroom, 2 bathroom townhome is exactly what you've been waiting for. This development is not on a through street, so you can expect little to no traffic, whether you're walking the dog or bicycling outside. The first level features a 1 car under garage and a nice finished space with a window, providing a well-lit home office or den. Heading upstairs to the main level you'll first notice the gleaming hardwood floors, glass slider door leading to your private deck, and a perfectly laid out kitchen and living room. Upstairs you have 2 spacious bedrooms and a full bathroom, not to mention your washer and dryer is only steps from your room! Come to see all this stunning home has to offer. OPEN HOUSE 3/28/26 from 2-3:30pm
10 Split Rock Drive, Rochester, NH 03839 is a 2 bedroom, 2 bathroom, 1,669 sqft townhouse built in 2007. It last sold for the $349,900 asking price on Apr 29, 2026. More recently, it was listed as a rental in April 2026 with an asking price of $2,700 per month. That rental listing was removed on May 13, 2026. This property is not currently displayed as for sale or rent on Trulia. The Trulia Estimate is $353,600, with a rent estimate of $2,685/month.
Home Details for 10 Split Rock Drive

|
|---|
MLS Status: Closed |

|
|---|
Interior Details Basement: Climate Controlled,Finished,Insulated,Interior EntryNumber of Rooms: 7 |
Beds & Baths Number of Bedrooms: 2Number of Bathrooms: 2Number of Bathrooms (full): 1Number of Bathrooms (half): 1 |
Dimensions and Layout Living Area: 1669 Square Feet |
Appliances & Utilities Utilities: Cable Available, Phone Available, OtherAppliances: Electric Cooktop, Dishwasher, Dryer, Refrigerator, Washer, Propane Water HeaterDishwasherDryerLaundry: 2nd Floor LaundryRefrigeratorWasher |
Heating & Cooling Heating: Propane,Forced AirHas CoolingAir Conditioning: Central AirHas HeatingHeating Fuel: Propane |
Fireplace & Spa Fireplace: GasHas a Fireplace |
Gas & Electric Electric: 100 Amp Service |
Windows, Doors, Floors & Walls Window: BlindsFlooring: Hardwood, Vinyl |
Levels, Entrance, & Accessibility Stories: 3Levels: 3Accessibility: Paved ParkingFloors: Hardwood, Vinyl |
View No View |

|
|---|
Exterior Home Features Roof: Asphalt ShingleExterior: DeckFoundation: Concrete |
Parking & Garage Number of Garage Spaces: 1Number of Covered Spaces: 1No CarportHas a GarageParking Spaces: 1Parking: Paved,Auto Open,Assigned |
Frontage Road Frontage: TBDResponsible for Road Maintenance: Private Maintained RoadRoad Surface Type: Paved |
Water & Sewer Sewer: Public Sewer |
Finished Area Finished Area (above surface): 1669 Square Feet |

|
|---|
Year Built Year Built: 2007 |
Property Type / Style Property Type: ResidentialProperty Subtype: Condominium, TownhouseStructure Type: End Unit, TownhouseArchitecture: End Unit,Townhouse |
Building Construction Materials: Vinyl SidingNot a New Construction |

|
|---|
Price List Price: $349,900Price Per Sqft: $210/sqft |

|
|---|

|
|---|
Direction & Address City: Rochester |
School Information Elementary School: McClelland SchoolElementary School District: Rochester School DistrictJr High / Middle School: Rochester Middle SchoolJr High / Middle School District: Rochester School DistrictHigh School: Spaulding High SchoolHigh School District: Rochester School District |

|
|---|
Building Area Building Area: 1669 Square Feet |

|
|---|
Units in Building: 6 |

|
|---|
HOA Fee Includes: Maintenance Grounds, Other, Trash, Condo Association Fee |

|
|---|
BasementMls Number: 5080400Additional Fee Info: Fee: $250Above Grade Unfinished Area: 1669Above Grade Unfinished Area Units: Square FeetBelow Grade Unfinished Area Source: Public RecordsBelow Grade Unfinished Area Units: Square Feet |
Price and Tax history
| Date | Event | Price |
|---|---|---|
May 13, 2026 Source: Zillow Rentals | ListingRemoved | $2,700 |
Apr 29, 2026 Source: PrimeMLS #5080400 | Sold | $349,900 |
Apr 23, 2026 Source: Zillow Rentals | Listed For Rent | $2,700 |
Mar 31, 2026 Source: PrimeMLS #5080400 | Pending | $349,900 |
Mar 23, 2026 Source: PrimeMLS #5080400 | Listed For Sale | $349,900 |
Nov 28, 2022 Source: Zillow Rental Manager | ListingRemoved | |
Nov 12, 2022 Source: Zillow Rental Manager | PriceChange | $2,399 Price increased by 20% |
Nov 7, 2022 Source: Zillow Rental Manager | PriceChange | $2,000 Price decreased by 17% |
Oct 11, 2022 Source: Zillow Rental Manager | PriceChange | $2,399 Price decreased by 4% |
Sep 30, 2022 Source: Zillow Rental Manager | Listed For Rent | $2,499 |
Oct 30, 2020 Source: PrimeMLS #4822438 | Sold | $226,000 |
Aug 19, 2020 Source: Agent Provided | Pending | $224,900 |
Aug 13, 2020 Source: Agent Provided | Listed For Sale | $224,900 |
Dec 17, 2007 Source: N/A | Sold | $218,000 |
| Year | Property tax | Tax assessment |
|---|---|---|
| 2024 | $5,064 | $341,000 |
Home facts updated by county records
Market trends in Rochester
Last updated August 2026
Avg. sale price
$423K
$9.19KMoM
Sale-to-List Price
100.5%
Price per sq ft
$282
$11MoM
Available listings
67
2MoM
Around this home
What Locals Say about Rochester
At least 226 Trulia users voted on each feature.

87 % Say parking is easy

85 % Say it's dog friendly

84 % Say car is needed

80 % Say yards are well-kept

68 % Say there's holiday spirit

64 % Say there's wildlife

61 % Say kids play outside

58 % Say it's quiet

57 % Say neighbors are friendly

56 % Say people would walk alone at night

44 % Say streets are well-lit

42 % Say there are sidewalks

41 % Say they plan to stay for at least 5 years

37 % Say it's walkable to restaurants

29 % Say it's walkable to grocery stores

23 % Say there are community events
Sourced by Trulia users. Learn more about our methodology.
LGBTQ Local Legal Protections
LGBTQ Local Legal Protections




Copyright 2026 PrimeMLS, Inc. All rights reserved.
This information is deemed reliable, but not guaranteed. The data relating to real estate displayed on this display comes in part from the IDX Program of PrimeMLS. The information being provided is for consumers’ personal, non-commercial use and may not be used for any purpose other than to identify prospective properties consumers may be interested in purchasing. Data last updated 2026-09-19 01:03:30 PDT.
This display of listings may or may not be the entire Compilation from the PrimeMLS database, and PrimeMLS does not guarantee the accuracy of such information.
This display of listings may or may not be the entire Compilation from the PrimeMLS database, and PrimeMLS does not guarantee the accuracy of such information.
Frequently asked questions about 10 Split Rock Drive
- What is 10 Split Rock Drive estimated to be worth?Trulia's estimated value for 10 Split Rock Drive in Rochester, NH is $353,600.
- What is the price history for 10 Split Rock Drive?10 Split Rock Drive in Rochester, NH last sold for $349,900 in April 2026.
- Is Rochester a buyer's or seller's market?Rochester is currently a seller's market, based on recent for-sale activity.
- What's the median sale price in Rochester?The median sale price in Rochester is $423K. That is up $9.19K from the prior month.
- Does 10 Split Rock Drive have air conditioning?Yes, 10 Split Rock Drive in Rochester, NH has air conditioning.
- Does 10 Split Rock Drive have laundry facilities?Yes, 10 Split Rock Drive in Rochester, NH has in-unit laundry.
Explore by feature - Pet Friendly
 SPECIAL OFFERPET FRIENDLY
 SPECIAL OFFERPET FRIENDLY$2,950 - $3,450/mo3 bd3 baBayberry Commons- 3 Bedroom 2.5 Bath Townhomes with 2 Car Garage | 32 Emerson Ave,
Rochester, NH 03867 PET FRIENDLY
 PET FRIENDLY
 PET FRIENDLY
 PET FRIENDLY
 PET FRIENDLY
 APPLY INSTANTLYPET FRIENDLY
 APPLY INSTANTLYPET FRIENDLY
 APPLY INSTANTLYPET FRIENDLY
Explore by feature - Garage
- SPECIAL OFFERPET FRIENDLY$2,950 - $3,450/mo3 bd3 baBayberry Commons- 3 Bedroom 2.5 Bath Townhomes with 2 Car Garage | 32 Emerson Ave,
Rochester, NH 03867 - PET FRIENDLY
- PET FRIENDLY
- PET FRIENDLY
- PET FRIENDLY
- APPLY INSTANTLYPET FRIENDLY
 NEW - 1 DAY AGOPET FRIENDLY
 APPLY INSTANTLYPET FRIENDLY

Explore by feature - Air Conditioning
- SPECIAL OFFERPET FRIENDLY
- PET FRIENDLY
- PET FRIENDLY
- PET FRIENDLY
- PET FRIENDLY
 INCOME RESTRICTED
 PET FRIENDLY
 PET FRIENDLY
 APPLY INSTANTLYROOM FOR RENT
 APPLY INSTANTLYPET FRIENDLY

Explore by feature - Washer/dryer
- SPECIAL OFFERPET FRIENDLY$2,950 - $3,450/mo3 bd3 baBayberry Commons- 3 Bedroom 2.5 Bath Townhomes with 2 Car Garage | 32 Emerson Ave,
Rochester, NH 03867 - PET FRIENDLY
- PET FRIENDLY
- PET FRIENDLY
- PET FRIENDLY
- PET FRIENDLY
- INCOME RESTRICTED
- APPLY INSTANTLYPET FRIENDLY
- APPLY INSTANTLYPET FRIENDLY
 PET FRIENDLY
Explore by feature - Outdoor Space

 PET FRIENDLY
 PET FRIENDLY
Apartments for Rent
- PET FRIENDLY$2,950 - $3,450/mo3 bd3 baBayberry Commons- 3 Bedroom 2.5 Bath Townhomes with 2 Car Garage | 32 Emerson Ave,
Rochester, NH 03867 - PET FRIENDLY
- PET FRIENDLY
- PET FRIENDLY
- PET FRIENDLY
- APPLY INSTANTLYPET FRIENDLY


- INCOME RESTRICTED
- APPLY INSTANTLYPET FRIENDLY
 APPLY INSTANTLYPET FRIENDLY
- NEW - 1 DAY AGOPET FRIENDLY
 NEW - 1 DAY AGOPET FRIENDLY
- PET FRIENDLY
 NEW - 1 DAY AGOPET FRIENDLY
 See more homes for rent inRochester
Off Market Homes Near 10 Split Rock Drive
 SOLDSEP 15, 2026PrimeMLS, Closed
 See more homes for sale inRochester


Homes for sale near 10 Split Rock Drive
 OPEN SUN, 11-12:30PMNEW CONSTRUCTIONPrimeMLS, Active
- OPEN SUN, 11-12:30PMNEW CONSTRUCTIONPrimeMLS, Active
 OPEN SUN, 11-12:30PMNEW CONSTRUCTIONPrimeMLS, Active
 OPEN SUN, 11-12:30PMNEW CONSTRUCTIONPrimeMLS, Active
 OPEN SUN, 11-1PMNEW CONSTRUCTIONPrimeMLS, Active
 OPEN SUN, 11-1PMNEW CONSTRUCTIONPrimeMLS, Active
- See more homes for sale inRochester


- Results are loading