


$351,000
 3 Beds
 2.5 Baths
 1,893 sqft
10 Mitchell Dr, Bloomfield, CT 06002
Est. Refi. Payment $2,628/mo*
Refinance Your HomeCurrently Off Market - Sold Sep 13, 2019 for $170,000
Home Value
Trulia Estimate
$351KSince last month
Decreased$2K (-0.5%)Since last year
Increased$14K (+4.1%)Since last sale
Increased$181K (+106.5%)Learn more about this home's value by checking out its Trulia Estimate, the value of nearby homes, and how much similar homes have sold for.
Trulia Estimate
The of this home's value increased by +120% in the last 10 years
| Month | Estimated value |
|---|---|
2026 | |
| September 2026 | $351K |
| August 2026 | $353K |
| July 2026 | $354K |
| June 2026 | $360K |
| May 2026 | $361K |
| April 2026 | $350K |
| March 2026 | $347K |
| February 2026 | $335K |
| January 2026 | $335K |
2025 | |
2024 | |
2023 | |
2022 | |
2021 | |
2020 | |
2019 | |
2018 | |
2017 | |
2016 | |
Comparable sales
These are recently sold homes that have a similar location or other similar features to this home, like bedrooms, bathrooms, and square footage. Get a sense of the expected prices in the area by viewing these homes.Address | Distance | Property Type | Sold Price | Sold Date | Bed | Bath | Sqft |
|---|---|---|---|---|---|---|---|
0.10 | Single-Family Home | $350,000 | 03/13/26 | 3 | 1.5 | 1,612 | |
0.30 | Single-Family Home | $275,000 | 10/20/25 | 3 | 2 | 1,267 | |
0.30 | Single-Family Home | $275,000 | 10/16/25 | 3 | 2 | 1,267 | |
0.12 | Single-Family Home | $194,750 | 12/02/25 | 2 | 2 | 773 | |
0.11 | Single-Family Home | $350,000 | 03/17/26 | 3 | 2 | 1,008 | |
0.13 | Single-Family Home | $194,500 | 11/26/25 | 2 | 2 | 773 | |
0.18 | Single-Family Home | $280,000 | 05/19/26 | 3 | 1 | 1,023 | |
0.18 | Single-Family Home | $280,000 | 05/28/26 | 3 | 1 | 1,023 | |
0.40 | Single-Family Home | $257,500 | 06/25/26 | 3 | 2 | 1,140 | |
0.44 | Single-Family Home | $285,000 | 11/26/25 | 3 | 1.5 | 1,096 |
Nearby home prices
Get a sense of expected prices in the area by checking the value of nearby homes.Address | Distance | Price | Bed | Bath | Sqft | Status |
|---|---|---|---|---|---|---|
0.03 | $335,600 | 3 | 2 | 1,540 | Off Market | |
0.08 | $338,900 | 3 | 1.5 | 1,140 | Off Market | |
0.10 | $350,000 | 3 | 1.5 | 1,612 | Recently Sold | |
0.13 | $200,800 | 2 | 2 | 773 | Off Market | |
0.15 | $357,000 | 3 | 2 | 1,400 | Off Market | |
0.17 | $317,800 | 3 | 2.5 | 1,259 | Off Market | |
0.18 | $337,400 | 3 | 1.5 | 1,474 | Off Market | |
0.18 | $280,000 | 3 | 1 | 1,023 | Recently Sold | |
0.23 | $355,300 | 5 | 2 | 2,092 | Off Market | |
0.24 | $458,300 | 3 | 3.5 | 2,387 | Off Market | |
0.30 | $286,100 | 4 | 1.5 | 1,162 | Off Market | |
0.31 | $466,500 | 8 | 3 | 2,942 | Off Market |
Local Information
- Map ViewExplore the area around 10 Mitchell Dr.

- Schools1 Preschool School3 Elementary Schools1 Middle School1 High School

- Shop & Eat

-- mins to
Home Highlights

Single-Family Home

Built in 1958

1,893 sqft

$185/sqft

Garage
About this House
Charming 3 bedroom ranch with great curb appeal and cozy ambiance inside. It has an open floor plan, a versatile family room with skylight, 2 full baths including a bold master bath with whirlpool tub and shower stall (formerly the 3rd bedroom), a kitchen with newer appliances including double oven and microwave, hardwood floors in living room and bedrooms. Home has natural gas heat and central air conditioning. A gas stove in the family provides an alternate source of heat if needed. There's a partially finished basement with a half bath, a deck and a patio at ground level, great features for easy entertaining. A little bit of updating will make this home special! Come take a look and let your imagination fly! Sale is subject to Probate Court approval.
10 Mitchell Dr, Bloomfield, CT 06002 is a 3 bedroom, 3 bathroom, 1,893 sqft single-family home in Blue Hills, built in 1958. It last sold for $170,000 on Sep 13, 2019. This property is not currently displayed as for sale or rent on Trulia. The Trulia Estimate is $351,000, with a rent estimate of $3,371/month.
Home Details for 10 Mitchell Dr

|
|---|
Interior Details BasementNumber of Rooms: 7Ceiling Fan |
Heating & Cooling Heating: Baseboard, Forced Air, GasAir ConditioningCooling System: Central, SolarHeating Fuel: Baseboard |
Levels, Entrance, & Accessibility Stories: 1Floors: Carpet, Hardwood |
Appliances & Utilities DishwasherDisposalDryerMicrowaveRefrigeratorWasher |
Fireplace & Spa Hot Tub or SpaJetted Bath Tub |

|
|---|
Exterior Home Features Roof: AsphaltDeckExterior: VinylPatio |
Parking & Garage GarageParking Spaces: 3Parking: Garage Attached |

|
|---|
Year Built Year Built: 1958Year Updated: 1988 |
Property Type / Style Property Type: Single Family HomeArchitecture: Ranch / Rambler |

|
|---|
Units in Building: 1 |

|
|---|
Lot Area: 9583 sqft |
Price and Tax history
| Date | Event | Price |
|---|---|---|
Sep 13, 2019 Source: Smart MLS #170211459 | Sold | $170,000 |
Jul 5, 2019 Source: Agent Provided | Pending | $164,900 |
Jun 29, 2019 Source: Agent Provided | Listed For Sale | $164,900 |
Jul 9, 2018 Source: Agent Provided | ListingRemoved | $164,900 |
Jun 5, 2018 Source: Agent Provided | Pending | $164,900 |
May 22, 2018 Source: Agent Provided | Listed For Sale | $164,900 |
| Year | Property tax | Tax assessment |
|---|---|---|
| 2025 | $4,064 | $109,760 |
Home facts updated by county records
Market trends in Bloomfield
Last updated August 2026
Avg. sale price
$409K
$13KMoM
Sale-to-List Price
—
Price per sq ft
$224
$0MoM
Available listings
47
6MoM
Around this home
Neighborhood Overview

Neighborhood stats provided by third party data sources.
What Locals Say about Blue Hills
At least 1 Trulia users voted on each feature.

100 % Say it's dog friendly

100 % Say there are community events

100 % Say it's walkable to grocery stores

100 % Say it's walkable to restaurants

100 % Say parking is easy

100 % Say car is needed

100 % Say people would walk alone at night

100 % Say kids play outside

100 % Say yards are well-kept

100 % Say there's wildlife

67 % Say neighbors are friendly

50 % Say they plan to stay for at least 5 years

50 % Say it's quiet
Sourced by Trulia users. Learn more about our methodology.
LGBTQ Local Legal Protections
LGBTQ Local Legal Protections



Frequently asked questions about 10 Mitchell Dr
- What is 10 Mitchell Dr estimated to be worth?Trulia's estimated value for 10 Mitchell Dr in Bloomfield, CT is $351,000.
- What is the price history for 10 Mitchell Dr?10 Mitchell Dr in Bloomfield, CT last sold for $170,000 in September 2019.
- Is Bloomfield a buyer's or seller's market?Bloomfield is currently a seller's market, based on recent for-sale activity.
- What's the median sale price in Bloomfield?The median sale price in Bloomfield is $409K. That is up $13K from the prior month.
- Does 10 Mitchell Dr have air conditioning?Yes, 10 Mitchell Dr in Bloomfield, CT has air conditioning.
- Does 10 Mitchell Dr have laundry facilities?Yes, 10 Mitchell Dr in Bloomfield, CT has in-unit laundry.
Explore by feature - Pet Friendly
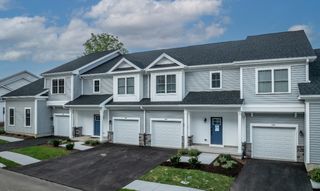 SPECIAL OFFERPET FRIENDLYTotal price$3,594 - $4,293/mo2-4 bd3 baThe Grand Ryefield | 100 Ryefield Village Dr,
Bloomfield, CT 06002 SPECIAL OFFERPET FRIENDLY$3,700 - $3,825/moFees may apply3 bd3 baWoodland Green in Bloomfield | 199 Privilege Rd,
Bloomfield, CT 06002 SPECIAL OFFERPET FRIENDLYFURNISHED
 PET FRIENDLY
 PET FRIENDLY
 SPECIAL OFFERPET FRIENDLY
 SPECIAL OFFERPET FRIENDLY$2,159 - $3,278/moFees may apply1-3 bd1-2 baThe Oliver Bloomfield | 627 Brighton Park Way,
Bloomfield, CT 06002 SPECIAL OFFERPET FRIENDLY$1,699 - $2,700/moFees may applyStudio-3 bd1-2 baAlexandria Manor Apartments | 55 Tunxis Ave,
Bloomfield, CT 06002 PET FRIENDLY
 PET FRIENDLY
Explore by feature - Garage
- SPECIAL OFFERPET FRIENDLYFURNISHED
- PET FRIENDLY
- SPECIAL OFFERPET FRIENDLY
 NEW - 1 DAY AGOAPPLY INSTANTLYFURNISHED
 APPLY INSTANTLY

Explore by feature - Air Conditioning
- SPECIAL OFFERPET FRIENDLYFURNISHED
- PET FRIENDLY
- PET FRIENDLY
- SPECIAL OFFERPET FRIENDLY
 PET FRIENDLY
- SPECIAL OFFERPET FRIENDLY$2,159 - $3,278/moFees may apply1-3 bd1-2 baThe Oliver Bloomfield | 627 Brighton Park Way,
Bloomfield, CT 06002 - SPECIAL OFFERPET FRIENDLY$1,699 - $2,700/moFees may applyStudio-3 bd1-2 baAlexandria Manor Apartments | 55 Tunxis Ave,
Bloomfield, CT 06002 - PET FRIENDLY
- NEW - 1 DAY AGOAPPLY INSTANTLYFURNISHED
- APPLY INSTANTLY
Explore by feature - Pool
- SPECIAL OFFERPET FRIENDLYTotal price$3,594 - $4,293/mo2-4 bd3 baThe Grand Ryefield | 100 Ryefield Village Dr,
Bloomfield, CT 06002 - SPECIAL OFFERPET FRIENDLY$3,700 - $3,825/moFees may apply3 bd3 baWoodland Green in Bloomfield | 199 Privilege Rd,
Bloomfield, CT 06002  SPECIAL OFFER$1,950 - $4,500/moFees may apply1-3 bd1-2 baThe Residences at Wash Brook | 65 Jolley Dr,
Bloomfield, CT 06002- PET FRIENDLY
- SPECIAL OFFERPET FRIENDLY
- PET FRIENDLY
- SPECIAL OFFERPET FRIENDLY$2,159 - $3,278/moFees may apply1-3 bd1-2 baThe Oliver Bloomfield | 627 Brighton Park Way,
Bloomfield, CT 06002 - PET FRIENDLY
- APPLY INSTANTLY
- PET FRIENDLY
Explore by feature - Washer/dryer
- SPECIAL OFFERPET FRIENDLYFURNISHED
- PET FRIENDLY
- SPECIAL OFFERPET FRIENDLY
- PET FRIENDLY
- SPECIAL OFFERPET FRIENDLY$2,159 - $3,278/moFees may apply1-3 bd1-2 baThe Oliver Bloomfield | 627 Brighton Park Way,
Bloomfield, CT 06002 - SPECIAL OFFERPET FRIENDLY$1,699 - $2,700/moFees may applyStudio-3 bd1-2 baAlexandria Manor Apartments | 55 Tunxis Ave,
Bloomfield, CT 06002 - PET FRIENDLY
- PET FRIENDLY
 PET FRIENDLY
- NEW - 1 DAY AGOAPPLY INSTANTLYFURNISHED
Apartments for Rent
 $1,650 - $3,541/moFees may applyStudio-3 bd1-2 baThe Portrait at North Crossing | 1143 Main St,
Hartford, CT 06103 PET FRIENDLYTotal price$1,714 - $3,974/moStudio-3 bd1-2 baThe Pennant at North Crossing | 1212 Main St,
Hartford, CT 06120 PET FRIENDLY
- $1,950 - $4,500/moFees may apply1-3 bd1-2 baThe Residences at Wash Brook | 65 Jolley Dr,
Bloomfield, CT 06002 - PET FRIENDLYFURNISHED
 PET FRIENDLY
 PET FRIENDLYTotal price$1,149 - $1,695/moStudio-3 bd1-2 baClaystone Commons | 123 Bedford St,
Hartford, CT 06120 PET FRIENDLY$2,625 - $3,695/moFees may apply1-2 bd1-2 baResidences at Steele Road | 243 Steele Rd,
West Hartford, CT 06117- PET FRIENDLY
- PET FRIENDLY
- PET FRIENDLY$3,700 - $3,825/moFees may apply3 bd3 baWoodland Green in Bloomfield | 199 Privilege Rd,
Bloomfield, CT 06002  PET FRIENDLY
 PET FRIENDLY
- PET FRIENDLY
 PET FRIENDLY$1,000 - $1,260/moFees may applyStudio-1 bd1 baGarden Hill Apartments | 195 Sigourney St,
Hartford, CT 06105 See more homes for rent inBloomfield
Off Market Homes Near 10 Mitchell Dr
 SOLDSEP 25, 2026Coldwell Banker Realty
 SOLDSEP 25, 2026William Raveis Real Estate
 SOLDSEP 25, 2026William Pitt Sotheby's Int'l
 SOLDSEP 24, 2026Better Homes and Gardens Real Estate Executive Real Estate
 SOLDSEP 23, 2026Berkshire Hathaway NE Prop.
 SOLDSEP 23, 2026Berkshire Hathaway NE Prop.
 SOLDSEP 22, 2026William Raveis/First Town RE
 SOLDSEP 22, 2026Berkshire Hathaway NE Prop.
 See more homes for sale inBloomfield


Homes for sale near 10 Mitchell Dr
 0.33 ACRESToro Real Estate LLC
- See more homes for sale inBloomfield


- Results are loading