

$385,800
 2 Beds
 2 Baths
 1,840 sqft (on 8,276 acres)
10 Marigold Drive, Bluffton, SC 29909
Est. Refi. Payment $2,239/mo*
Refinance Your HomeCurrently Off Market - Sold Jun 12, 2026 for $385,000 (6% below list price)
Home Value
Trulia Estimate
$386KSince last month
Increased$900 (+0.2%)Since last year
Decreased$38K (-8.9%)Since last sale
Increased$900 (+0.2%)Learn more about this home's value by checking out its Trulia Estimate, the value of nearby homes, and how much similar homes have sold for.
Trulia Estimate
The of this home's value increased by +34% in the last 10 years
| Month | Estimated value |
|---|---|
2026 | |
| August 2026 | $386K |
| August 2026 | $386K |
| July 2026 | $385K |
| June 2026 | $385K |
| May 2026 | $395K |
| April 2026 | $395K |
| March 2026 | $397K |
| February 2026 | $400K |
| January 2026 | $384K |
2025 | |
2024 | |
2023 | |
2022 | |
2021 | |
2020 | |
2019 | |
2018 | |
2017 | |
2016 | |
Comparable sales
These are recently sold homes that have a similar location or other similar features to this home, like bedrooms, bathrooms, and square footage. Get a sense of the expected prices in the area by viewing these homes.Address | Distance | Property Type | Sold Price | Sold Date | Bed | Bath | Sqft |
|---|---|---|---|---|---|---|---|
0.05 | Single-Family Home | $390,000 | 02/12/26 | 2 | 2 | 1,948 | |
0.09 | Single-Family Home | $432,000 | 10/30/25 | 2 | 2 | 1,820 | |
0.08 | Single-Family Home | $390,000 | 06/30/26 | 2 | 2 | 1,438 | |
0.12 | Single-Family Home | $389,000 | 04/16/26 | 2 | 2 | 1,504 | |
0.12 | Single-Family Home | $459,500 | 10/01/25 | 2 | 2 | 2,197 | |
0.03 | Single-Family Home | $485,000 | 04/13/26 | 3 | 2 | 1,866 | |
0.14 | Single-Family Home | $500,000 | 10/29/25 | 2 | 2 | 2,012 | |
0.16 | Single-Family Home | $385,000 | 10/15/25 | 2 | 2 | 1,338 |
Nearby home prices
Get a sense of expected prices in the area by checking the value of nearby homes.Address | Distance | Price | Bed | Bath | Sqft | Status |
|---|---|---|---|---|---|---|
0.03 | $485,000 | 3 | 2 | 1,866 | Recently Sold | |
0.04 | $448,300 | 2 | 2 | 1,944 | Off Market | |
0.04 | $517,100 | 3 | 2 | 2,036 | Off Market | |
0.05 | $390,000 | 2 | 2 | 1,948 | Recently Sold | |
0.05 | $553,400 | 3 | 2 | 2,213 | Off Market | |
0.06 | $466,400 | 2 | 2 | 1,948 | Off Market | |
0.08 | $390,000 | 2 | 2 | 1,438 | Recently Sold | |
0.08 | $523,400 | 3 | 2 | 1,974 | Off Market | |
0.08 | $404,800 | 2 | 2 | 1,840 | Off Market | |
0.09 | $436,200 | 2 | 2 | 1,820 | Off Market | |
0.10 | $343,200 | 2 | 2 | 1,258 | Off Market |
Local Information
- Map ViewExplore the area around 10 Marigold Drive.

- Schools1 Preschool School1 Elementary School1 Middle School1 High School

- Shop & Eat

-- mins to
Home Highlights

Single-Family Home

Built in 2006

8,276 acre lot

1,840 sqft

$209/sqft

Garage
About this House
We are excited to share that this remarkable property is once again available and waiting for you to make it your own. This home combines comfort, style, and convenience, offering everything you need for a seamless move and a fresh start. As you step inside, you will notice the beautifully updated flooring with sleek luxury vinyl plank (LVP) that enhance the overall aesthetic of the space. The kitchen is a highlight, featuring upgraded quartz countertops and a brand-new refrigerator, making it the perfect space to prepare your favorite meals and entertain guests. Move-In Ready with Quick Close this home is move-in-ready and offers the possibility of a quick closing, making it an excellent option for anyone eager to begin their next chapter without delay. You can settle in and start creating memories right away. Your Dream Home Awaits so do not miss this amazing opportunity to envision your future in this wonderful home. Take the next step toward making cherished memories in a space designed for comfort, style, and lasting happiness.
10 Marigold Drive, Bluffton, SC 29909 is a 2 bedroom, 2 bathroom, 1,840 sqft single-family home in Sun City Hilton Head, built in 2006. It last sold for $385,000 on Jun 12, 2026 (6% below the $408,900 asking price). This property is not currently displayed as for sale or rent on Trulia. The Trulia Estimate is $385,800, with a rent estimate of $2,811/month.
Last check for updates: about 4 hours ago
Listed by Angelillo-Colonna Team, (843) 707-6414
Keller Williams Realty
Bought with: Richard Kadesch, (843) 785-4919, Go Gated Realty Inc
Source: REsides, Inc., MLS#504730
Home Details for 10 Marigold Drive

|
|---|
Interior Details Number of Rooms: 8Types of Rooms: Primary Bedroom, Carolina Room, Den, Dining Room, Eat In Kitchen, Family Room, Kitchen, Pantry |
Beds & Baths Number of Bedrooms: 2Number of Bathrooms: 2Number of Bathrooms (full): 2 |
Dimensions and Layout Living Area: 1840 Square Feet |
Appliances & Utilities Appliances: Dryer, Dishwasher, Microwave, Range, Refrigerator, Self Cleaning Oven, WasherDishwasherDryerMicrowaveRefrigeratorWasher |
Heating & Cooling Heating: CentralHas CoolingAir Conditioning: Central AirHeating Fuel: Central |
Windows, Doors, Floors & Walls Window: Insulated Windows, Screens, Window TreatmentsFlooring: Carpet, Ceramic Tile, Engineered Hardwood |
Levels, Entrance, & Accessibility Stories: 1Floors: Carpet, Ceramic Tile, Engineered Hardwood |
View Has a ViewView: Lagoon |
Security Security: Smoke Detector(s) |

|
|---|
Exterior Home Features Roof: AsphaltExterior: Sprinkler/Irrigation, Paved Driveway, Storm/Security Shutters |
Parking & Garage Number of Garage Spaces: 2Number of Covered Spaces: 2Has a GarageParking Spaces: 2Parking: Garage,Two Car Garage |
Pool Pool: Community |

|
|---|
Year Built Year Built: 2006 |
Property Type / Style Property Type: ResidentialProperty Subtype: Single Family ResidenceArchitecture: One Story |
Building Construction Materials: Synthetic Stucco |

|
|---|
Price List Price: $408,900Price Per Sqft: $209/sqft |

|
|---|
MLS Status: Closed |

|
|---|

|
|---|
Direction & Address City: BlufftonCommunity: Aster Fields |

|
|---|
Building Details Builder Model: Egret |

|
|---|
Is a Senior Community |

|
|---|
Lot Area: 8276 Acres |

|
|---|
Special Conditions: None |

|
|---|
Listing Terms: Cash, Conventional, FHA, VA Loan |

|
|---|
Mls Number: 504730Living Area Range Units: Square FeetWater ViewWater View: Lagoon |

|
|---|
HOA Amenities: Basketball Court,Bocce Court,Dog Park,Fitness Center,Fire Pit,Golf Course,Picnic Area,Pickleball,Pool,Restaurant,Guard,Spa/Hot Tub,Tennis Court(s),Trail(s) |
Price and Tax history
| Date | Event | Price |
|---|---|---|
Jun 12, 2026 Source: REsides, Inc. #504730 | Sold | $385,000 |
May 20, 2026 Source: REsides, Inc. #504730 | Pending | $408,900 |
Apr 9, 2026 Source: REsides, Inc. #504730 | Listed For Sale | $408,900 |
Mar 24, 2026 Source: REsides, Inc. #504730 | ListingRemoved | $408,900 |
Feb 13, 2026 Source: REsides, Inc. #504730 | Listed For Sale | $408,900 |
Feb 1, 2026 Source: REsides, Inc. #500332 | ListingRemoved | $399,000 |
Dec 3, 2025 Source: REsides, Inc. #500332 | PriceChange | $399,000 Price decreased by 5% |
Oct 31, 2025 Source: REsides, Inc. #500332 | PriceChange | $419,000 Price decreased by 1% |
Sep 21, 2025 Source: REsides, Inc. #500332 | PriceChange | $424,000 Price decreased by 2% |
Sep 5, 2025 Source: REsides, Inc. #500332 | PriceChange | $434,000 Price decreased by 1% |
Aug 2, 2025 Source: REsides, Inc. #500332 | Listed For Sale | $439,000 |
Nov 5, 2019 Source: N/A | Sold | $275,000 |
Oct 5, 2019 Source: Agent Provided | Pending | $283,000 |
Sep 18, 2019 Source: Agent Provided | Listed For Sale | $283,000 |
May 19, 2006 Source: N/A | Sold | $257,972 |
| Year | Property tax | Tax assessment |
|---|---|---|
| 2025 | $1,640 | $417,700 |
Home facts updated by county records
Market trends in Sun City Hilton Head
Last updated July 2026
Avg. sale price
$428K
$8.17KMoM
Sale-to-List Price
97.7%
0.1%MoM
Price per sq ft
$249
$1MoM
Available listings
237
18MoM
Around this home
Neighborhood Overview

Neighborhood stats provided by third party data sources.
What Locals Say about Sun City Hilton Head
At least 1 Trulia users voted on each feature.

100 % Say it's dog friendly

100 % Say yards are well-kept

100 % Say it's quiet

100 % Say parking is easy

100 % Say there are sidewalks

83 % Say car is needed

83 % Say there's wildlife

75 % Say neighbors are friendly

75 % Say they plan to stay for at least 5 years

75 % Say there's holiday spirit

50 % Say there are community events

33 % Say it's walkable to grocery stores

20 % Say it's walkable to restaurants
Sourced by Trulia users. Learn more about our methodology.
LGBTQ Local Legal Protections
LGBTQ Local Legal Protections



We do not attempt to independently verify the currency, completeness, accuracy or authenticity of the data contained herein. It may be subject to transcription and transmission errors. Accordingly, the data is provided on an “as is” “as available” basis only and may not reflect all real estate activity in the market. © 2026 REsides, Inc. All rights reserved. Certain information contained herein is derived from information which is the licensed property of, and copyrighted by, REsides, Inc.
Frequently asked questions about 10 Marigold Drive
- What is 10 Marigold Drive estimated to be worth?Trulia's estimated value for 10 Marigold Drive in Bluffton, SC is $385,800.
- What is the price history for 10 Marigold Drive?10 Marigold Drive in Bluffton, SC last sold for $385,000 in June 2026.
- Is Bluffton a buyer's or seller's market?Bluffton is currently a buyer's market, based on recent for-sale activity.
- What's the median sale price in Bluffton?The median sale price in Bluffton is $428K. That is up $8.17K from the prior month.
- Does 10 Marigold Drive have air conditioning?Yes, 10 Marigold Drive in Bluffton, SC has air conditioning.
- Does 10 Marigold Drive have a pool?Yes, 10 Marigold Drive in Bluffton, SC has a pool.
Explore by feature - Pet Friendly
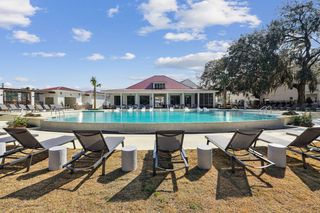 NEW - 1 DAY AGOSPECIAL OFFERPET FRIENDLYTotal price$1,709 - $2,223/mo1-2 bd1-2 baWaterside at Pepper Hall | 91 Wiltons Way,
Okatie, SC 29909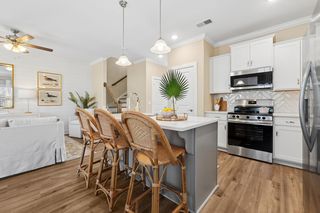 SPECIAL OFFERPET FRIENDLY
 NEW - 2 DAYS AGOSPECIAL OFFERPET FRIENDLYTotal price$2,081 - $3,032/mo1-3 bd1-2 baVenture at Okatie Bluff | 314 Gibbet Rd,
Bluffton, SC 29910 SPECIAL OFFERPET FRIENDLY
 NEW - 2 DAYS AGOSPECIAL OFFERPET FRIENDLY
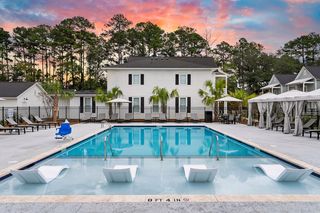 SPECIAL OFFERPET FRIENDLYTotal price$1,920 - $2,811/mo1-3 bd1-3 baSaddlewood at Pepper Hall | 201 Saddlehorse Dr,
Okatie, SC 29909 NEW - 1 DAY AGOPET FRIENDLY
 SPECIAL OFFERPET FRIENDLY
 PET FRIENDLY
 SPECIAL OFFERPET FRIENDLY
Explore by feature - Garage
- SPECIAL OFFERPET FRIENDLY
- NEW - 1 DAY AGOPET FRIENDLY
- SPECIAL OFFERPET FRIENDLY
- SPECIAL OFFERPET FRIENDLY
 PET FRIENDLY
 APPLY INSTANTLY
 APPLY INSTANTLYPET FRIENDLY
 APPLY INSTANTLYPET FRIENDLY
 APPLY INSTANTLYPET FRIENDLY
 APPLY INSTANTLY
Explore by feature - Air Conditioning
- SPECIAL OFFERPET FRIENDLY
- NEW - 2 DAYS AGOSPECIAL OFFERPET FRIENDLY
- SPECIAL OFFERPET FRIENDLY
- SPECIAL OFFERPET FRIENDLY
 NEW - 1 HR AGOSPECIAL OFFERPET FRIENDLY
 APPLY INSTANTLYPET FRIENDLY
 APPLY INSTANTLYFURNISHED
- APPLY INSTANTLY
 APPLY INSTANTLYPET FRIENDLY
- APPLY INSTANTLYPET FRIENDLY
Explore by feature - Pool
- NEW - 1 DAY AGOSPECIAL OFFERPET FRIENDLYTotal price$1,709 - $2,223/mo1-2 bd1-2 baWaterside at Pepper Hall | 91 Wiltons Way,
Okatie, SC 29909 - NEW - 2 DAYS AGOSPECIAL OFFERPET FRIENDLYTotal price$2,081 - $3,032/mo1-3 bd1-2 baVenture at Okatie Bluff | 314 Gibbet Rd,
Bluffton, SC 29910 - SPECIAL OFFERPET FRIENDLY
- NEW - 2 DAYS AGOSPECIAL OFFERPET FRIENDLY
- NEW - 1 DAY AGOPET FRIENDLY
- SPECIAL OFFERPET FRIENDLY
 NEW - 1 DAY AGOSPECIAL OFFER
- PET FRIENDLY
- SPECIAL OFFERPET FRIENDLY
 PET FRIENDLY
Explore by feature - Washer/dryer
- NEW - 2 DAYS AGOSPECIAL OFFERPET FRIENDLY
- SPECIAL OFFERPET FRIENDLY
- APPLY INSTANTLYPET FRIENDLY
- APPLY INSTANTLYFURNISHED
- APPLY INSTANTLY
- APPLY INSTANTLYPET FRIENDLY
- APPLY INSTANTLYPET FRIENDLY
 APPLY INSTANTLYPET FRIENDLY
 APPLY INSTANTLY
- APPLY INSTANTLYPET FRIENDLY
Explore by feature - Outdoor Space
- APPLY INSTANTLYFURNISHED

 PET FRIENDLY
 PET FRIENDLY
 PET FRIENDLY
 APPLY INSTANTLYPET FRIENDLY
 APPLY INSTANTLY
 APPLY INSTANTLYPET FRIENDLYROOM FOR RENT
 PET FRIENDLY

Apartments for Rent
 PET FRIENDLY
- NEW - 2 DAYS AGOPET FRIENDLY
- NEW - 2 DAYS AGOPET FRIENDLYTotal price$2,081 - $3,032/mo1-3 bd1-2 baVenture at Okatie Bluff | 314 Gibbet Rd,
Bluffton, SC 29910 - NEW - 1 DAY AGOPET FRIENDLYTotal price$1,709 - $2,223/mo1-2 bd1-2 baWaterside at Pepper Hall | 91 Wiltons Way,
Okatie, SC 29909 - NEW - 1 DAY AGOPET FRIENDLY
- PET FRIENDLY
- PET FRIENDLY
- PET FRIENDLY
 See more homes for rent inBluffton
Off Market Homes Near 10 Marigold Drive
 SOLDSEP 10, 2026
 SOLDSEP 10, 2026
 SOLDSEP 9, 2026
 SOLDSEP 4, 2026
 SOLDSEP 4, 2026
 SOLDSEP 3, 2026
 SOLDSEP 3, 2026
 SOLDSEP 3, 2026
 SOLDSEP 3, 2026Collins Group Realty
 See more homes for sale inBluffton

Homes for sale near 10 Marigold Drive
 0.28 ACRES
 0.26 ACRES
 0.25 ACRES
 0.32 ACRES


- See more homes for sale inBluffton

- Results are loading