


Listed by Brandy Padden, Sue Padden Real Estate LLC, (603) 489-2987 . Bought with Coldwell Banker Realty Andover MA
$617,700
 3 Beds
 2 Baths
 1,719 sqft (on 1.95 acres)
10 Hillside Road, Kingston, NH 03848
Est. Refi. Payment $3,970/mo*
Refinance Your HomeCurrently Off Market - Sold Jul 24, 2026 for $615,000
Home Value
Trulia Estimate
$618KSince last month
Increased$2K (+0.4%)Since last year
Increased$85K (+16%)Since last sale
Increased$3K (+0.4%)Learn more about this home's value by checking out its Trulia Estimate, the value of nearby homes, and how much similar homes have sold for.
Trulia Estimate
The of this home's value increased by +138% in the last 10 years
| Month | Estimated value |
|---|---|
2026 | |
| August 2026 | $618K |
| August 2026 | $617K |
| July 2026 | $615K |
| June 2026 | $609K |
| May 2026 | $633K |
| April 2026 | $552K |
| March 2026 | $548K |
| February 2026 | $526K |
| January 2026 | $522K |
2025 | |
2024 | |
2023 | |
2022 | |
2021 | |
2020 | |
2019 | |
2018 | |
2017 | |
2016 | |
Comparable sales
These are recently sold homes that have a similar location or other similar features to this home, like bedrooms, bathrooms, and square footage. Get a sense of the expected prices in the area by viewing these homes.Address | Distance | Property Type | Sold Price | Sold Date | Bed | Bath | Sqft |
|---|---|---|---|---|---|---|---|
0.23 | Single-Family Home | $670,000 | 10/09/25 | 4 | 2.5 | 2,240 | |
0.93 | Single-Family Home | $650,000 | 08/20/26 | 3 | 1.5 | 1,856 | |
1.11 | Single-Family Home | $549,900 | 11/14/25 | 3 | 1.5 | 2,045 | |
0.57 | Single-Family Home | $700,000 | 11/14/25 | 4 | 3 | 4,516 | |
0.49 | Single-Family Home | $920,000 | 01/14/26 | 4 | 2.5 | 2,978 | |
0.74 | Single-Family Home | $450,000 | 11/20/25 | 2 | 1 | 1,112 | |
1.31 | Single-Family Home | $595,000 | 04/15/26 | 3 | 2 | 1,811 | |
1.07 | Single-Family Home | $825,000 | 11/12/25 | 3 | 2.5 | 3,000 | |
1.24 | Single-Family Home | $550,000 | 06/15/26 | 3 | 1 | 1,542 |
Nearby home prices
Get a sense of expected prices in the area by checking the value of nearby homes.Address | Distance | Price | Bed | Bath | Sqft | Status |
|---|---|---|---|---|---|---|
0.06 | $875,500 | 4 | 3 | 3,900 | Off Market | |
0.08 | $684,300 | 3 | 2.5 | 2,792 | Off Market | |
0.13 | - | - | - | - | Off Market | |
0.23 | $693,300 | 4 | 2.5 | 2,240 | Off Market | |
0.33 | $280,500 | 1 | 1 | 638 | Off Market | |
0.33 | $217,000 | 1 | 1 | 605 | Off Market | |
0.33 | $283,300 | 1 | 1 | 613 | Off Market | |
0.33 | $367,400 | 1 | 1.5 | 1,015 | Off Market | |
0.33 | $350,000 | 2 | 2 | 1,095 | Recently Sold | |
0.27 | $747,700 | 3 | 2.5 | 2,648 | Off Market | |
0.35 | $877,300 | Studio | - | 3,376 | Off Market |
Local Information
- Map ViewExplore the area around 10 Hillside Road.

- Schools1 Preschool School2 Elementary Schools1 Middle School1 High School

- Shop & Eat

-- mins to
Home Highlights

Single-Family Home

Built in 1986

1.95 acre lot

1,719 sqft

$358/sqft

Garage
About this House
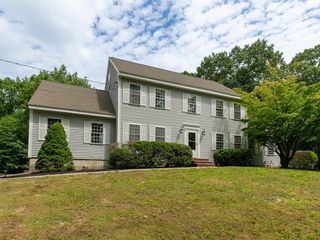
Welcome home to this beautifully updated, move-in-ready 3-bedroom, 2-bathroom raised Ranch. Designed with modern living in mind, this property offers a functional layout with plenty of space for everyone to spread out, work from home, or entertain. Open-Concept with the inviting layout that seamlessly connects the living room to the dining and kitchen spaces. Tasteful Updates and fresh modern finishes through out. Sun-Drenched rooms from the large windows give tons of natural light. Updated Kitchen: Equipped with contemporary cabinetry, sleek countertops. Three spacious bedrooms. Primary Suite Potential, enjoy convenience and privacy with a dedicated bathroom layout on the main living floor. Versatile lower level with bonus living space, as well as laundry area and storage. Step outside to your not 1 but 2 stunning patio areas. Beautifully designed, custom hardscape oasis in your private backyard. Surrounded by natural borders, the secure and quiet yard is perfect for summer barbecues, fire pit nights, and outdoor relaxation. Low Maintenance: The professional stonework provides a high-end look without the hassle of constant yard work.Conveniently located near local schools, shopping, dining, and major commuter routes, this home combines privacy with everyday convenience.
10 Hillside Road, Kingston, NH 03848 is a 3 bedroom, 2 bathroom, 1,719 sqft single-family home built in 1986. It last sold for the $615,000 asking price on Jul 24, 2026. This property is not currently displayed as for sale or rent on Trulia. The Trulia Estimate is $617,700, with a rent estimate of $3,774/month.
Home Details for 10 Hillside Road

|
|---|
MLS Status: Closed |

|
|---|
Interior Details Basement: Daylight,Finished,Storage Space,Walk-Out AccessNumber of Rooms: 7 |
Beds & Baths Number of Bedrooms: 3Number of Bathrooms: 2Number of Bathrooms (full): 1Number of Bathrooms (three quarters): 1 |
Dimensions and Layout Living Area: 1719 Square Feet |
Appliances & Utilities Utilities: Cable Available, Phone AvailableAppliances: Dishwasher, Dryer, Microwave, Electric Range, Refrigerator, WasherDishwasherDryerLaundry: Laundry Hook-upsMicrowaveRefrigeratorWasher |
Heating & Cooling Heating: Oil,Pellet Stove,Mini SplitHas CoolingAir Conditioning: Mini SplitHas HeatingHeating Fuel: Oil |
Fireplace & Spa Number of Fireplaces: 1Fireplace: 1 FireplaceHas a Fireplace |
Gas & Electric Electric: Circuit Breakers |
Windows, Doors, Floors & Walls Window: Skylight(s)Flooring: Carpet, Hardwood, Tile, Vinyl |
Levels, Entrance, & Accessibility Stories: 1Levels: OneFloors: Carpet, Hardwood, Tile, Vinyl |
View No View |

|
|---|
Exterior Home Features Roof: Asphalt ShinglePatio / Porch: PatioExterior: Natural Shade, ShedFoundation: Concrete |
Parking & Garage Number of Garage Spaces: 2Number of Covered Spaces: 2No CarportHas a GarageHas Open ParkingParking Spaces: 2Parking: Paved,Driveway,Garage |
Frontage Road Frontage: TBD, Public |
Water & Sewer Sewer: Private Sewer |
Finished Area Finished Area (above surface): 1208 Square FeetFinished Area (below surface): 511 Square Feet |

|
|---|
Year Built Year Built: 1986 |
Property Type / Style Property Type: ResidentialProperty Subtype: RanchArchitecture: Raised Ranch |
Building Construction Materials: Vinyl SidingNot a New Construction |
Property Information Not Included in Sale: Lift in garage |

|
|---|
Price List Price: $615,000Price Per Sqft: $358/sqft |

|
|---|
Direction & Address City: Kingston |
School Information Elementary School: Kingston Elementary SchoolElementary School District: Sanborn RegionalJr High / Middle School: Sanborn Regional Middle SchoolJr High / Middle School District: Sanborn RegionalHigh School: Sanborn Regional High SchoolHigh School District: Sanborn Regional |

|
|---|
Building Area Building Area: 1719 Square Feet |

|
|---|
Lot Area: 1.95 Acres |

|
|---|
BasementMls Number: 5090652Above Grade Unfinished Area: 1208Above Grade Unfinished Area Units: Square FeetBelow Grade Unfinished Area Source: Public RecordsBelow Grade Unfinished Area Units: Square Feet |
Price and Tax history
| Date | Event | Price |
|---|---|---|
Jul 24, 2026 Source: PrimeMLS #5090652 | Sold | $615,000 |
May 29, 2026 Source: PrimeMLS #5090652 | Listed For Sale | $615,000 |
Oct 18, 2011 Source: N/A | Sold | $184,500 |
Sep 26, 2011 Source: Agent Provided | Listed For Sale | $184,900 |
Aug 5, 2011 Source: N/A | Sold | $184,500 |
Jun 22, 2010 Source: Agent Provided | ListingRemoved | $209,900 |
Jun 5, 2010 Source: Agent Provided | PriceChange | $209,900 Price decreased by 5% |
Apr 27, 2010 Source: Agent Provided | PriceChange | $219,900 Price decreased by 6% |
Feb 19, 2010 Source: Agent Provided | PriceChange | $234,900 Price decreased by 4% |
Dec 5, 2009 Source: Agent Provided | Listed For Sale | $243,900 |
| Year | Property tax | Tax assessment |
|---|---|---|
| 2024 | $7,102 | $427,600 |
Home facts updated by county records
Market trends in Kingston
Last updated August 2026
Avg. sale price
—
Sale-to-List Price
—
Price per sq ft
—
Available listings
15
2MoM
Around this home
What Locals Say about Kingston
At least 15 Trulia users voted on each feature.

100 % Say car is needed

89 % Say yards are well-kept

88 % Say parking is easy

88 % Say it's dog friendly

86 % Say there's holiday spirit

76 % Say there's wildlife

67 % Say people would walk alone at night

63 % Say it's quiet

56 % Say there are community events

53 % Say neighbors are friendly

53 % Say they plan to stay for at least 5 years

47 % Say kids play outside

17 % Say it's walkable to restaurants
Sourced by Trulia users. Learn more about our methodology.
LGBTQ Local Legal Protections
LGBTQ Local Legal Protections




Copyright 2026 PrimeMLS, Inc. All rights reserved.
This information is deemed reliable, but not guaranteed. The data relating to real estate displayed on this display comes in part from the IDX Program of PrimeMLS. The information being provided is for consumers’ personal, non-commercial use and may not be used for any purpose other than to identify prospective properties consumers may be interested in purchasing. Data last updated 2026-09-12 00:34:02 PDT.
This display of listings may or may not be the entire Compilation from the PrimeMLS database, and PrimeMLS does not guarantee the accuracy of such information.
This display of listings may or may not be the entire Compilation from the PrimeMLS database, and PrimeMLS does not guarantee the accuracy of such information.
Frequently asked questions about 10 Hillside Road
- What is 10 Hillside Road estimated to be worth?Trulia's estimated value for 10 Hillside Road in Kingston, NH is $617,700.
- What is the price history for 10 Hillside Road?10 Hillside Road in Kingston, NH last sold for $615,000 in July 2026.
- Is Kingston a buyer's or seller's market?Kingston is currently a seller's market, based on recent for-sale activity.
- What do residents say about Kingston?Residents describe Kingston, NH as well-kept, easy to park in, and dog-friendly. Most residents say you need a car. See recently sold homes in Kingston, NH.
- Does 10 Hillside Road have air conditioning?Yes, 10 Hillside Road in Kingston, NH has air conditioning.
- Does 10 Hillside Road have laundry facilities?Yes, 10 Hillside Road in Kingston, NH has in-unit laundry.
Explore by feature - Washer/dryer
 APPLY INSTANTLYPET FRIENDLY
 PET FRIENDLY
 APPLY INSTANTLYPET FRIENDLY
 APPLY INSTANTLY
Apartments for Rent
 NEW - 2 DAYS AGOPET FRIENDLY
- PET FRIENDLY
 APPLY INSTANTLYPET FRIENDLY
 APPLY INSTANTLY
 APPLY INSTANTLY
 APPLY INSTANTLYPET FRIENDLY
 PET FRIENDLY
 See more homes for rent inKingston
Off Market Homes Near 10 Hillside Road
 SOLDSEP 11, 2026Charlotte Marrocco-Mohler, Berkshire Hathaway HomeServices Verani Realty
 SOLDSEP 9, 2026PrimeMLS, Closed
 SOLDSEP 8, 2026Darien Ramirez, Berkshire Hathaway HomeServices Verani Realty Methuen
 SOLDSEP 4, 2026PrimeMLS, Closed
 See more homes for sale inKingston


Homes for sale near 10 Hillside Road
 OPEN SUN, 11:30-12:30PM1.65 ACRESPrimeMLS, Active
 2.5 ACRESRandy Hart, Hart Of New England Realty
 0.37 ACRESGeorge Silva, Empire Real Estate™
- See more homes for sale inKingston



- Results are loading