


Home Highlights

Single-Family Home

Built in 1989

1.85 acre lot

Open Parking
Local Information
- Map ViewExplore the area around 10 Heritage Trl.

- Schools1 Preschool School1 Elementary School1 Middle School1 High School

- Shop & Eat

-- mins to
About this House
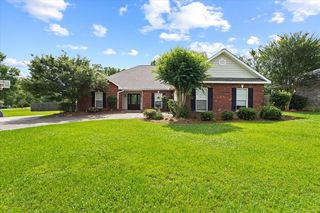
Tucked away on a quiet cul-de-sac in a breathtaking park-like setting, this custom-built southern traditional home by premier builder Jim Easterling offers Timeless elegance, exceptional craftsmanship, and the rare charm of a one-owner property that has been lovingly maintained since day one.
Nestled on 1.85 beautifully landscaped acres, with a new roof, this move-in-ready home offers over 3,300 square feet designed for comfortable living and gracious entertaining.
From the moment you arrive, the setting feels peaceful and inviting, a beautiful circular drive and a sense of privacy. The backyard is truly a private retreat featuring a patio and a wonderful fenced area perfect for pets, gardening, or outdoor entertainment.
Inside, the living spaces blend with classic style, including the formal dining room and spacious great room, which flows into a delightful sunroom with a view of the tranquil backyard. The kitchen was thoughtfully designed as the heart of the home, offering a large center island and an inviting breakfast area ideal for family and friends. The primary suite offers a private retreat complete with sleeping quarters, a large bath, a comfortable sitting room and a substantial private office. Upstairs the two generously sized bedrooms share an adjoining bath. The enormous walk-in attic provides outstanding storage and exciting future potential as a media room or bonusroom.
Additional highlights include neutral interior finishes throughout and the unmistakable quality and care that comes from a home that has been treasured by its original owner.
Nestled on 1.85 beautifully landscaped acres, with a new roof, this move-in-ready home offers over 3,300 square feet designed for comfortable living and gracious entertaining.
From the moment you arrive, the setting feels peaceful and inviting, a beautiful circular drive and a sense of privacy. The backyard is truly a private retreat featuring a patio and a wonderful fenced area perfect for pets, gardening, or outdoor entertainment.
Inside, the living spaces blend with classic style, including the formal dining room and spacious great room, which flows into a delightful sunroom with a view of the tranquil backyard. The kitchen was thoughtfully designed as the heart of the home, offering a large center island and an inviting breakfast area ideal for family and friends. The primary suite offers a private retreat complete with sleeping quarters, a large bath, a comfortable sitting room and a substantial private office. Upstairs the two generously sized bedrooms share an adjoining bath. The enormous walk-in attic provides outstanding storage and exciting future potential as a media room or bonusroom.
Additional highlights include neutral interior finishes throughout and the unmistakable quality and care that comes from a home that has been treasured by its original owner.
Last check for updates: about 19 hours ago
Listing courtesy of G Lee Boyette, SRS, (601) 649-9402
Woodland Realty, Inc, (601) 649-9402
Source: HSMLS, MLS#147337
Also Listed on HSMLS.
Home Details for 10 Heritage Trl

|
|---|
Beds & Baths Number of Bedrooms: 3Number of Bathrooms: 3Number of Bathrooms (full): 2Number of Bathrooms (half): 1 |
Appliances & Utilities Appliances: Built-In Electric Oven |
Heating & Cooling Has CoolingAir Conditioning: Electric,Central Air |
Fireplace & Spa Number of Fireplaces: 1Spa: BathHas a FireplaceHas a Spa |
Windows, Doors, Floors & Walls Window: Thermopane WindowsFlooring: Wood, Ceramic Tile, Carpet |
Levels, Entrance, & Accessibility Levels: Other - See RemarksFloors: Wood, Ceramic Tile, Carpet |
Security Security: Security System |

|
|---|
Exterior Home Features Roof: ArchitecturalPatio / Porch: Front Porch, Patio, CoveredFencing: Back YardOther Structures: Outbuilding, Shed(s)Foundation: Slab |
Parking & Garage No CarportNo Attached GarageHas Open ParkingParking: None,Driveway,Circular Driveway |
Water & Sewer Sewer: Public Sewer |

|
|---|
Days on Market: 110 |

|
|---|
Year Built Year Built: 1989 |
Property Type / Style Property Type: ResidentialProperty Subtype: Single Family Residence, Residential |
Building Construction Materials: Brick Veneer |

|
|---|
Price List Price: $425,000 |
Status Change & Dates Off Market Date: Sun Sep 06 2026Possession Timing: Close Of Escrow |

|
|---|
MLS Status: Pending |

|
|---|
Direction & Address City: LaurelCommunity: Other |
School Information High School District: West Jones |

|
|---|
Listing Agent Listing ID: 147337 |

|
|---|
Building Details Builder Name: Jim Easterling |

|
|---|
Not Senior Community |

|
|---|
Lot Area: 1.85 Acres |

|
|---|
Mls Number: 147337Attic: Floored, Walk-in Attic Storge |
Around this home
What Locals Say about Laurel
At least 63 Trulia users voted on each feature.

90 % Say parking is easy

88 % Say car is needed

88 % Say yards are well-kept

79 % Say there's holiday spirit

64 % Say kids play outside

64 % Say they plan to stay for at least 5 years

58 % Say it's dog friendly

58 % Say it's quiet

51 % Say neighbors are friendly

47 % Say streets are well-lit

45 % Say people would walk alone at night

44 % Say there are sidewalks

39 % Say it's walkable to grocery stores

39 % Say there are community events

33 % Say there's wildlife

28 % Say it's walkable to restaurants
Sourced by Trulia users. Learn more about our methodology.
Market trends in Laurel
Last updated August 2026
Avg. sale price
—
Sale-to-List Price
—
Price per sq ft
—
Available listings
104
11MoM
Home Value
Trulia Estimate
$407KSince last month
Increased$700 (+0.2%)Since last year
Increased$49K (+13.8%)Learn more about this home's value by checking out its Trulia Estimate, the value of nearby homes, and how much similar homes have sold for.
Trulia Estimate
The of this home's value increased by +30% in the last 10 years
| Month | Estimated value |
|---|---|
2026 | |
| September 2026 | $407K |
| August 2026 | $406K |
| July 2026 | $405K |
| June 2026 | $410K |
| May 2026 | $354K |
| April 2026 | $344K |
| March 2026 | $344K |
| February 2026 | $361K |
| January 2026 | $319K |
2025 | |
2024 | |
2023 | |
2022 | |
2021 | |
2020 | |
2019 | |
2018 | |
2017 | |
2016 | |
Comparable sales
These are recently sold homes that have a similar location or other similar features to this home, like bedrooms, bathrooms, and square footage. Get a sense of the expected prices in the area by viewing these homes.Address | Distance | Property Type | Sold Price | Sold Date | Bed | Bath | Sqft |
|---|---|---|---|---|---|---|---|
0.07 | Single-Family Home | - | 08/24/26 | 4 | 3 | 2,736 | |
0.41 | Single-Family Home | - | 12/16/25 | 3 | 1.5 | - | |
0.69 | Single-Family Home | - | 10/02/25 | 3 | 2.5 | 2,041 | |
0.65 | Single-Family Home | - | 08/26/26 | 3 | 2 | 1,756 | |
0.71 | Single-Family Home | - | 05/29/26 | 3 | 2 | - | |
0.67 | Single-Family Home | - | 04/20/26 | 5 | 4 | 3,364 | |
0.75 | Single-Family Home | - | 06/30/26 | 3 | 2 | - | |
1.26 | Single-Family Home | - | 01/09/26 | 4 | 3 | 2,741 | |
1.08 | Single-Family Home | - | 10/10/25 | 3 | 2 | 1,631 | |
0.84 | Single-Family Home | - | 09/08/26 | 3 | 1 | 977 |
Nearby home prices
Get a sense of expected prices in the area by checking the value of nearby homes.Address | Distance | Price | Bed | Bath | Sqft | Status |
|---|---|---|---|---|---|---|
0.07 | - | 4 | 3 | 2,736 | Recently Sold | |
0.29 | $285,000 | 4 | 2.5 | - | For Sale | |
0.28 | $155,100 | 3 | 1.5 | 1,189 | Off Market | |
0.34 | $256,200 | 4 | 2 | - | Off Market | |
0.35 | $231,700 | 3 | 2.5 | 1,728 | Off Market | |
0.40 | $245,000 | 3 | 2 | 2,602 | For Sale | |
0.41 | - | 3 | 1.5 | - | Recently Sold | |
0.45 | $131,900 | 3 | 1 | 1,486 | Off Market | |
0.51 | $210,000 | 5 | 2 | 2,679 | For Sale | |
0.53 | $221,200 | 3 | 2 | 2,196 | Off Market | |
0.54 | $219,600 | 4 | 3.5 | 2,074 | Off Market | |
0.54 | $188,000 | 4 | 2 | 2,325 | Off Market |
Price and Tax history
| Date | Event | Price |
|---|---|---|
Sep 6, 2026 Source: HSMLS #147337 | Pending | $425,000 |
Jun 2, 2026 Source: HSMLS #147337 | Listed For Sale | $425,000 |
| Year | Property tax | Tax assessment |
|---|---|---|
| 2025 | $2,084 | $255,220 |
Home facts updated by county records
LGBTQ Local Legal Protections
LGBTQ Local Legal Protections



G Lee Boyette, SRS, Woodland Realty, Inc, (601) 649-9402
Agent Phone: (601) 649-9402
IDX information is provided exclusively for personal, non-commercial use, and may not be used for any purpose other than to identify prospective properties consumers may be interested in purchasing. Information is deemed reliable but not guaranteed.
Similar Homes You May Like
 0.33 ACRES
 4 ACRES
 2.07 ACRES
 2 ACRES
 1.5 ACRES
 NEW CONSTRUCTION1.7 ACRES
 0.35 ACRES
 NEW CONSTRUCTION2.02 ACRESMagnolia Real Estate
 NEW CONSTRUCTION1.7 ACRESMagnolia Real Estate
 0.32 ACRES
 8.9 ACRES
 9.3 ACRES
 0.4 ACRES
 See more homes for sale inLaurel




New Listings near 10 Heritage Trl
 NEW - 2 DAYS AGOFOR SALE BY OWNER1.52 ACRES
 1.26 ACRESEXIT Realty Integrity First
 3.27 ACRES
 NEW - 2 DAYS AGO0.26 ACRES
- 0.35 ACRES
 0.32 ACRESReal Estate Professionals of the Pine Belt, LLC
 0.42 ACRES
 0.28 ACRES
- See more homes for sale inLaurel

Frequently asked questions about 10 Heritage Trl
- What is the estimated monthly payment for 10 Heritage Trl?Based on a $425,000 list price with 20% down at today's rates, the estimated monthly payment for 10 Heritage Trl in Laurel, MS is approximately $2,611 (about $2,313 principal & interest, $223 property taxes, and $75 homeowner's insurance). This is an estimate. Actual payment depends on your loan terms.
- What do residents say about Laurel?Residents describe Laurel, MS as easy to park in, well-kept, and established. Most residents say you need a car. See homes for sale in Laurel, MS.
- What are the closest schools to 10 Heritage Trl?The closest schools to 10 Heritage Trl in Laurel, MS are North Jones Elementary School (Pre-K, rated 5/10), West Jones High School (Middle, rated 5/10).
- What is 10 Heritage Trl estimated to be worth?Trulia's estimated value for 10 Heritage Trl in Laurel, MS is $406,600.
- Does 10 Heritage Trl have air conditioning?Yes, 10 Heritage Trl in Laurel, MS has air conditioning.
- Does 10 Heritage Trl have a yard?Yes, 10 Heritage Trl in Laurel, MS has a yard.
10 Heritage Trl, Laurel, MS 39440 is a 3 bedroom, 3 bathroom single-family home built in 1989. This property is currently available for sale and was listed by HSMLS on Jun 2, 2026. The MLS # for this home is MLS# 147337.