


$897,600
 3 Beds
 3 Baths
 2,929 sqft (on 1.15 acres)
10 Greenridge Rd, Weaverville, NC 28787
Est. Refi. Payment $5,248/mo*
Refinance Your HomeCurrently Off Market - Sold Dec 18, 2023 for $830,000
Home Value
Trulia Estimate
$898KSince last month
Decreased$8K (-0.9%)Since last year
Decreased$13K (-1.5%)Since last sale
Increased$57K (+6.9%)Learn more about this home's value by checking out its Trulia Estimate, the value of nearby homes, and how much similar homes have sold for.
Trulia Estimate
The of this home's value increased by +58% in the last 10 years
| Month | Estimated value |
|---|---|
2026 | |
| September 2026 | $887K |
| August 2026 | $895K |
| July 2026 | $888K |
| June 2026 | $921K |
| May 2026 | $926K |
| April 2026 | $896K |
| March 2026 | $912K |
| February 2026 | $875K |
| January 2026 | $863K |
2025 | |
2024 | |
2023 | |
2022 | |
2021 | |
2020 | |
2019 | |
2018 | |
2017 | |
2016 | |
Comparable sales
These are recently sold homes that have a similar location or other similar features to this home, like bedrooms, bathrooms, and square footage. Get a sense of the expected prices in the area by viewing these homes.Address | Distance | Property Type | Sold Price | Sold Date | Bed | Bath | Sqft |
|---|---|---|---|---|---|---|---|
0.47 | Single-Family Home | $870,000 | 11/14/25 | 3 | 3 | 2,917 | |
0.52 | Single-Family Home | $624,000 | 12/12/25 | 3 | 3.5 | 2,925 | |
0.15 | Single-Family Home | $442,000 | 10/29/25 | 2 | 2 | 1,636 | |
0.63 | Single-Family Home | $490,000 | 03/26/26 | 3 | 2.5 | 2,107 | |
0.78 | Single-Family Home | $602,950 | 07/30/26 | 3 | 3 | 3,003 | |
0.59 | Single-Family Home | $550,000 | 07/30/26 | 3 | 2 | 1,937 | |
0.58 | Single-Family Home | $475,054 | 11/20/25 | 3 | 2 | 1,769 | |
0.63 | Single-Family Home | $565,000 | 06/17/26 | 3 | 2 | 2,557 | |
0.72 | Single-Family Home | $325,000 | 12/23/25 | 3 | 2.5 | 1,722 | |
0.95 | Single-Family Home | $561,000 | 05/29/26 | 3 | 3 | 2,422 |
Nearby home prices
Get a sense of expected prices in the area by checking the value of nearby homes.Address | Distance | Price | Bed | Bath | Sqft | Status |
|---|---|---|---|---|---|---|
0.06 | $405,600 | 3 | 2.5 | 1,424 | Off Market | |
0.09 | $426,800 | 3 | 2 | 1,411 | Off Market | |
0.10 | $405,000 | 3 | 2 | 1,391 | For Sale | |
0.10 | $787,500 | 3 | 3.5 | 2,273 | Off Market | |
0.15 | $428,600 | 2 | 2 | 1,636 | Off Market | |
0.18 | $555,300 | 3 | 2 | 1,746 | Off Market | |
0.20 | $623,900 | 2 | 2.5 | 1,946 | Off Market | |
0.22 | $532,800 | 3 | 2 | 1,616 | Off Market | |
0.23 | $709,300 | 3 | 2 | 2,028 | Off Market | |
0.24 | $643,500 | 3 | 2.5 | 2,235 | Off Market | |
0.29 | - | - | - | - | Off Market |
Local Information
- Map ViewExplore the area around 10 Greenridge Rd.

- Schools2 Preschool Schools2 Elementary Schools1 Middle School1 High School

- Shop & Eat

-- mins to
Home Highlights

Single-Family Home

Built in 2011

1.15 acre lot

2,929 sqft

$306/sqft

2 Car Garage
About this House
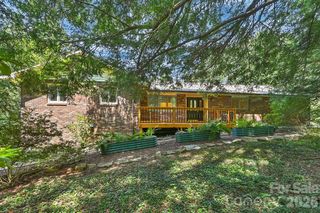
Delightful craftsman home in desirable Weaverville w/ mountain views everyone is looking for! Graced with appealing landscaping around the home including herbs, fruit trees, & fruit bushes; a gardener's paradise. Meander across the flagstone path onto the covered front porch. Greeted at the front door by soaring ceilings & tons of natural light along with a completely open floor plan, you'll find the living room opens to the rest of the home including the kitchen. Kitchen has walk-in pantry, granite countertops, tile backsplash, & 42" cabinets. Dining area as well as a breakfast nook/sunroom off the living room along with a huge covered back porch. Master bedroom is ample size w/ 2 walk-in closets, garden tub, & step in shower. Secondary bedrooms across the home with their own bathroom to share. Lower level has tons of open space with a huge workshop/utility space with it's own bathroom. Walkout basement. Solar power for low energy bills. Enjoy pastoral and long range mountain views!
10 Greenridge Rd, Weaverville, NC 28787 is a 3 bedroom, 3 bathroom, 2,929 sqft single-family home built in 2011. It last sold for $830,000 on Dec 18, 2023 (4% above the $800,000 asking price). This property is not currently displayed as for sale or rent on Trulia. The Trulia Estimate is $897,600, with a rent estimate of $3,519/month.
Last check for updates: about 9 hours ago
Listed by Greg Eskritt
Keller Williams Elite Realty
Bought with: Tonia Allen, (828) 215-9433, Nest Realty Asheville
Source: Canopy MLS as distributed by MLS GRID, MLS#4034882
Home Details for 10 Greenridge Rd

|
|---|
MLS Status: Closed |

|
|---|
Interior Details Basement: Basement Shop,Bath/Stubbed,Daylight,Exterior Entry,Interior Entry,Partially Finished,Storage Space,Walk-Out AccessNumber of Rooms: 12Types of Rooms: Primary Bedroom, Bedroom S, Bathroom Full, Bonus Room, Dining Area, Kitchen, Living Room, Sunroom, Utility Room |
Beds & Baths Number of Bedrooms: 3Main Level Bedrooms: 3Number of Bathrooms: 3Number of Bathrooms (full): 3 |
Dimensions and Layout Living Area: 2929 Square Feet |
Appliances & Utilities Appliances: Dishwasher, Dryer, Electric Oven, Electric Range, Electric Water Heater, Microwave, Refrigerator, Self Cleaning Oven, Washer, Washer/DryerDishwasherDryerLaundry: Laundry Room,Main LevelMicrowaveRefrigeratorWasher |
Heating & Cooling Heating: Ductless,Heat PumpHas CoolingAir Conditioning: Central Air,DuctlessHas HeatingHeating Fuel: Ductless |
Windows, Doors, Floors & Walls Window: Skylight(s)Flooring: Laminate, Vinyl, Wood |
Levels, Entrance, & Accessibility Stories: 1Levels: OneFloors: Laminate, Vinyl, Wood |
View Has a ViewView: Long Range, Mountain(s), Year Round |

|
|---|
Exterior Home Features Roof: ShinglePatio / Porch: Covered, Deck, Front Porch, Porch, Rear PorchFencing: Back Yard, FencedOther Structures: Shed(s) |
Parking & Garage Number of Garage Spaces: 2Number of Covered Spaces: 2No CarportHas a GarageHas an Attached GarageHas Open ParkingParking Spaces: 2Parking: Circular Driveway,Attached Garage,Garage Faces Side,Garage on Main Level |
Frontage Responsible for Road Maintenance: Publicly Maintained RoadRoad Surface Type: Concrete, Paved |
Water & Sewer Sewer: Septic Installed |
Surface & Elevation Elevation Units: Feet |
Finished Area Finished Area (above surface): 1932 Square FeetFinished Area (below surface): 997 Square Feet |

|
|---|
Cumulative Days on Market: 126 |

|
|---|
Year Built Year Built: 2011 |
Property Type / Style Property Type: ResidentialProperty Subtype: Single Family ResidenceArchitecture: Arts and Crafts |
Building Construction Materials: Stone Veneer, VinylNot a New Construction |
Property Information Not Included in Sale: Curtains in primary bedroom/secondary bedroomParcel Number: 973386335900000 |

|
|---|
Price List Price: $800,000 |

|
|---|
Direction & Address City: WeavervilleCommunity: None |
School Information Elementary School: UnspecifiedJr High / Middle School: UnspecifiedHigh School: Unspecified |

|
|---|
Building Area Building Area: 1932 Square Feet |

|
|---|
Not Senior Community |

|
|---|
Lot Area: 1.15 acres |

|
|---|
Special Conditions: Standard |

|
|---|
Listing Terms: Cash, Conventional, FHA, VA Loan |

|
|---|
BasementMls Number: 4034882Attribution Contact: eskritt.greg@gmail.comAbove Grade Unfinished Area: 1932 |
Price and Tax history
| Date | Event | Price |
|---|---|---|
Dec 18, 2023 Source: Canopy MLS as distributed by MLS GRID #4034882 | Sold | $830,000 |
Sep 26, 2023 Source: Canopy MLS as distributed by MLS GRID #4034882 | PriceChange | $800,000 Price decreased by 3% |
Jun 2, 2023 Source: Canopy MLS as distributed by MLS GRID #CAR4034882 | Listed For Sale | $825,000 |
| Year | Property tax | Tax assessment |
|---|---|---|
| 2025 | $3,120 | $466,100 |
Home facts updated by county records
Market trends in Weaverville
Last updated August 2026
Avg. sale price
—
Sale-to-List Price
—
Price per sq ft
—
Available listings
156
6MoM
Around this home
What Locals Say about Weaverville
At least 58 Trulia users voted on each feature.

96 % Say car is needed

90 % Say parking is easy

81 % Say yards are well-kept

76 % Say there's wildlife

71 % Say there's holiday spirit

70 % Say it's dog friendly

65 % Say it's quiet

64 % Say people would walk alone at night

59 % Say neighbors are friendly

54 % Say kids play outside

53 % Say they plan to stay for at least 5 years

43 % Say there are community events

43 % Say streets are well-lit

34 % Say it's walkable to restaurants

29 % Say there are sidewalks

27 % Say it's walkable to grocery stores
Sourced by Trulia users. Learn more about our methodology.
LGBTQ Local Legal Protections
LGBTQ Local Legal Protections



Based on information submitted to the MLS GRID as of 2026-09-19 01:08:16 PDT. All data is obtained from various sources and may not have been verified by broker or MLS GRID. Supplied Open House Information is subject to change without notice. All information should be independently reviewed and verified for accuracy. Properties may or may not be listed by the office/agent presenting the information. Some IDX listings have been excluded from this website. Click here for more information
Frequently asked questions about 10 Greenridge Rd
- What is 10 Greenridge Rd estimated to be worth?Trulia's estimated value for 10 Greenridge Rd in Weaverville, NC is $897,600.
- What is the price history for 10 Greenridge Rd?10 Greenridge Rd in Weaverville, NC last sold for $830,000 in December 2023.
- Is Weaverville a buyer's or seller's market?Weaverville is currently a buyer's market, based on recent for-sale activity.
- What do residents say about Weaverville?Residents describe Weaverville, NC as easy to park in, well-kept, and dog-friendly. Most residents say you need a car. See recently sold homes in Weaverville, NC.
- Does 10 Greenridge Rd have air conditioning?Yes, 10 Greenridge Rd in Weaverville, NC has air conditioning.
- Does 10 Greenridge Rd have laundry facilities?Yes, 10 Greenridge Rd in Weaverville, NC has in-unit laundry.
Explore by feature - Pet Friendly
 SPECIAL OFFERPET FRIENDLY
 NEW - 1 DAY AGOSPECIAL OFFERPET FRIENDLY
 NEW - 1 DAY AGOSPECIAL OFFERPET FRIENDLY$1,399 - $1,899/mo1-3 bd1-2 baThe Retreat at Weaverville | 61 Garrison Branch Rd,
Weaverville, NC 28787 PET FRIENDLY
 NEW - 1 DAY AGOSPECIAL OFFERPET FRIENDLY
 NEW - 18 HRS AGOPET FRIENDLY
 PET FRIENDLY
 PET FRIENDLY
 PET FRIENDLYFURNISHED
 APPLY INSTANTLYPET FRIENDLY
Explore by feature - Garage
- NEW - 1 DAY AGOSPECIAL OFFERPET FRIENDLY
- NEW - 1 DAY AGOSPECIAL OFFERPET FRIENDLY

 APPLY INSTANTLYFURNISHED
 APPLY INSTANTLY
 PET FRIENDLYFURNISHED
Explore by feature - Air Conditioning
- NEW - 1 DAY AGOSPECIAL OFFERPET FRIENDLY
- PET FRIENDLY
 SPECIAL OFFERPET FRIENDLYINCOME RESTRICTED
- NEW - 18 HRS AGOPET FRIENDLY
 NEW - 23 HRS AGO
- PET FRIENDLY
- PET FRIENDLY
- PET FRIENDLYFURNISHED

Explore by feature - Pool
- SPECIAL OFFERPET FRIENDLY
- NEW - 1 DAY AGOSPECIAL OFFERPET FRIENDLY
- NEW - 1 DAY AGOSPECIAL OFFERPET FRIENDLY$1,399 - $1,899/mo1-3 bd1-2 baThe Retreat at Weaverville | 61 Garrison Branch Rd,
Weaverville, NC 28787 - PET FRIENDLY
- SPECIAL OFFERPET FRIENDLYINCOME RESTRICTED
- NEW - 1 DAY AGOSPECIAL OFFERPET FRIENDLY
Explore by feature - Washer/dryer
- SPECIAL OFFERPET FRIENDLY
- NEW - 1 DAY AGOSPECIAL OFFERPET FRIENDLY
- NEW - 1 DAY AGOSPECIAL OFFERPET FRIENDLY$1,399 - $1,899/mo1-3 bd1-2 baThe Retreat at Weaverville | 61 Garrison Branch Rd,
Weaverville, NC 28787 - PET FRIENDLY
- SPECIAL OFFERPET FRIENDLYINCOME RESTRICTED
- NEW - 18 HRS AGOPET FRIENDLY
- NEW - 23 HRS AGO
- PET FRIENDLY
- PET FRIENDLYFURNISHED
Explore by feature - Outdoor Space
 APPLY INSTANTLY
 APPLY INSTANTLYPET FRIENDLY
 APPLY INSTANTLYFURNISHED
 APPLY INSTANTLYPET FRIENDLYFURNISHED
- PET FRIENDLYFURNISHED
 PET FRIENDLY
Apartments for Rent
- NEW - 1 DAY AGOPET FRIENDLY$1,399 - $1,899/mo1-3 bd1-2 baThe Retreat at Weaverville | 61 Garrison Branch Rd,
Weaverville, NC 28787 - NEW - 1 DAY AGOPET FRIENDLY
 PET FRIENDLY
- NEW - 1 DAY AGOPET FRIENDLY
- NEW - 18 HRS AGOPET FRIENDLY
- PET FRIENDLYINCOME RESTRICTED
- PET FRIENDLY

 APPLY INSTANTLYPET FRIENDLY
 APPLY INSTANTLYFURNISHED
 See more homes for rent inWeaverville
Off Market Homes Near 10 Greenridge Rd
 SOLDSEP 15, 2026Coldwell Banker Advantage
 SOLDSEP 14, 2026Keller Williams Professionals
 SOLDSEP 11, 2026Nest Realty Asheville
 SOLDSEP 2, 2026Moving Mountains Property Group LLC
 SOLDSEP 1, 2026ENRG Global Realty LLC
 SOLDAUG 31, 2026Southern Homes of the Carolinas, Inc
 SOLDAUG 28, 2026Weaverville Realty
 See more homes for sale inWeaverville


Homes for sale near 10 Greenridge Rd
 0.89 ACRESKeller Williams Professionals
 1.39 ACRESPremier Sotheby’s International Realty
 0.8 ACRESAppalachian Realty Associates
 1.95 ACRESPatton Allen Real Estate LLC
 NEW - 2 DAYS AGO0.63 ACRESRealty of America
 0.76 ACRESGreenfield Real Estate LLC
 NEW CONSTRUCTION1.43 ACRESAsheville Realty Group
 NEW CONSTRUCTION
- See more homes for sale inWeaverville


- Results are loading