


$1,035,000
 4 Beds
 2.5 Baths
 1,466 sqft
10 Edith St #10, Arlington, MA 02474
Est. Mortgage $6,694/mo*
Get Pre-QualifiedHome Highlights

Townhouse

Built in 1927

$706/sqft

2 Open Spaces

HOA $200/mo
Local Information
- Map ViewExplore the area around 10 Edith St #10.

- Schools2 Elementary Schools2 Middle Schools1 High School

- Shop & Eat

-- mins to
About this House
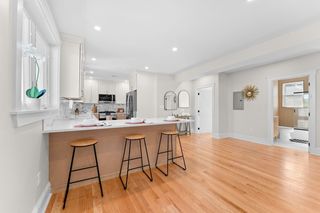
Beautifully rebuilt from the studs in 2019, this thoughtfully updated Arlington home offers modern efficiency, exceptional convenience, and a peaceful neighborhood setting. Located on a quiet tree-lined street with woods behind the property, it provides easy access to the Minuteman Bike Path, Alewife Station, Hardy Elementary, Capitol Square, Fresh Pond, Cambridge, and Route 2. Designed for today’s lifestyle, the home features an energy-efficient 5-zone mini-split heating and cooling system, tankless hot water, solar panels with remarkably low electric costs, and major systems, appliances, and roof updated in 2019. The top-floor primary suite offers a private retreat with an en-suite bath and walk-in closets. Outdoor highlights include shaded surroundings and a dedicated storage shed, creating an ideal setting for relaxing, entertaining, and enjoying move-in-ready comfort in a highly desirable location.
Last check for updates: about 2 hours ago
Listing courtesy of Joseph Pollack, (857) 500-2561
Redfin Corp., (617) 340-7803
Source: MLS PIN, MLS#73518236
Also Listed on MLS PIN.
Home Details for 10 Edith St #10

|
|---|
Interior Details Number of Rooms: 7Types of Rooms: Master Bedroom, Bedroom 2, Bedroom 3, Bedroom 4, Master Bathroom, Bathroom 1, Bathroom 2, Bathroom 3, Kitchen, Living Room |
Beds & Baths Number of Bedrooms: 4Number of Bathrooms: 3Number of Bathrooms (full): 2Number of Bathrooms (half): 1Number of Bathrooms (main level): 1 |
Dimensions and Layout Living Area: 1466 Square Feet |
Appliances & Utilities Utilities: for Gas Range, for Gas OvenAppliances: Range, Dishwasher, Disposal, Refrigerator, Washer, DryerDishwasherDisposalDryerLaundry: Flooring - Hardwood,Main Level,First Floor,In UnitRefrigeratorWasher |
Heating & Cooling Heating: Individual,DuctlessHas CoolingAir Conditioning: Individual,DuctlessHas HeatingHeating Fuel: Individual |
Fireplace & Spa No FireplaceNo Spa |
Gas & Electric Electric: 100 Amp Service |
Windows, Doors, Floors & Walls Window: Insulated Windows, Storm Window(s), ScreensDoor: Insulated DoorsFlooring: Tile, Hardwood |
Levels, Entrance, & Accessibility Number of Stories: 3Entry Location: Unit Placement(Front)Floors: Tile, Hardwood |

|
|---|
Exterior Home Features Roof: ShinglePatio / Porch: PorchExterior: Porch, Storage, Screens, Rain Gutters |
Parking & Garage Open Parking Spaces: 2No GarageHas Open ParkingParking Spaces: 2Parking: Off Street,Driveway,Paved |
Frontage Not on Waterfront |
Water & Sewer Sewer: Public Sewer |
Finished Area Finished Area (above surface): 1466 |

|
|---|
Days on Market: 132 |

|
|---|
Year Built Year Built: 1927 |
Property Type / Style Property Type: ResidentialProperty Subtype: Condominium, TownhouseStructure Type: TownhouseArchitecture: Townhouse |
Building Building Name: 10-12 Edith St. CondominiumsConstruction Materials: FrameDoes Not Include Home Warranty |
Property Information Parcel Number: M:014.A B:0002 L:0010, 5110878 |

|
|---|
Price List Price: $1,035,000Price Per Sqft: $706 |
Status Change & Dates Off Market Date: Tue Sep 15 2026 |

|
|---|
MLS Status: Under Agreement |

|
|---|

|
|---|
Direction & Address City: Arlington |
School Information Elementary School: HardyJr High / Middle School: Gibbs/OttosonHigh School: Ahs/Minuetman |

|
|---|
Listing Agent Listing ID: 73518236 |

|
|---|
Building Area Building Area: 1466 Square Feet |

|
|---|
Community Features: Public Transportation, Park, Walk/Jog Trails, Bike Path, Highway Access, Public School, T-StationNot Senior Community |

|
|---|
HOA Fee Includes: Water, Sewer, Insurance, Reserve FundsHOA Fee: $200/Monthly |

|
|---|
Contingencies: Inspection |

|
|---|
Energy Efficiency Features: Thermostat |

|
|---|
Mls Number: 73518236Above Grade Unfinished Area: 1466 |

|
|---|
Public TransportationParkWalk/Jog TrailsBike PathHighway AccessPublic SchoolT-Station |
Around this home
- Hardy
- K-5
- Public
- 410 Students
8/10GreatSchools RatingParent Rating AveragePutting my kids to this school was the biggest mistake I ever made. Compared to Somerville schools, this one is a year behind, academically. After Somerville coming to Hardy, my kids were bored out of their minds, especially at math. Math is ridiculously behind, at least 2-3 years, and not being taught as a hard science, but rather as sort of a literature: "please explain this". Observing my kids being bored, teachers did not react in a supportive way. One of the teachers started blaming my child that he was not explaining well. My kid was annoyed that he had to explain such an elementary math where he was so much ahead! All in all, this was a waste of life; kids didn't get any useful education out of Hardy. It is a glorified daycare.Parent Review2y ago - Gibbs School
- 6
- Public
- 480 Students
9/10GreatSchools RatingParent Rating Average No reviews available for this school.
What Locals Say about Arlington
At least 282 Trulia users voted on each feature.

94 % Say it's dog friendly

92 % Say there are sidewalks

88 % Say people would walk alone at night

87 % Say it's walkable to restaurants

83 % Say parking is easy

78 % Say kids play outside

76 % Say it's walkable to grocery stores

71 % Say streets are well-lit

70 % Say yards are well-kept

68 % Say there's holiday spirit

64 % Say neighbors are friendly

62 % Say it's quiet

58 % Say car is needed

58 % Say there's wildlife

54 % Say they plan to stay for at least 5 years

42 % Say there are community events
Sourced by Trulia users. Learn more about our methodology.
Market trends in Arlington
Last updated August 2026
Avg. sale price
$1.01M
$11.67KMoM
Sale-to-List Price
102.6%
1.4%MoM
Price per sq ft
$618
$4MoM
Available listings
69
19MoM
Home Value
Trulia Estimate
$1.01MSince last month
Decreased$3K (-0.3%)Since last year
Increased$7K (+0.7%)Since last sale
Increased$243K (+31.5%)Learn more about this home's value by checking out its Trulia Estimate, the value of nearby homes, and how much similar homes have sold for.
Trulia Estimate
The of this home's value decreased by -5% in the last 10 years
| Month | Estimated value |
|---|---|
2026 | |
| September 2026 | $1.01M |
| August 2026 | $1.02M |
| July 2026 | $1.02M |
| June 2026 | $1.02M |
| May 2026 | $1.08M |
| April 2026 | $1.01M |
| March 2026 | $1.01M |
| February 2026 | $993K |
| January 2026 | $976K |
2025 | |
2024 | |
Comparable sales
These are recently sold homes that have a similar location or other similar features to this home, like bedrooms, bathrooms, and square footage. Get a sense of the expected prices in the area by viewing these homes.Address | Distance | Property Type | Sold Price | Sold Date | Bed | Bath | Sqft |
|---|---|---|---|---|---|---|---|
0.23 | Townhouse | $1,365,000 | 01/27/26 | 3 | 2.5 | 2,057 | |
0.22 | Townhouse | $1,495,000 | 05/28/26 | 3 | 2.5 | 2,074 | |
0.23 | Townhouse | $1,500,000 | 04/09/26 | 3 | 2.5 | 2,053 | |
0.61 | Townhouse | $1,100,000 | 02/03/26 | 3 | 2.5 | 1,750 | |
0.51 | Townhouse | $1,349,000 | 10/31/25 | 4 | 3.5 | 2,101 | |
0.51 | Townhouse | $1,355,000 | 11/20/25 | 4 | 3.5 | 2,101 | |
0.51 | Townhouse | $1,355,000 | 11/20/25 | 4 | 3.5 | 2,101 | |
0.51 | Townhouse | $1,349,000 | 11/21/25 | 4 | 3.5 | 2,101 | |
0.53 | Townhouse | $1,139,000 | 12/05/25 | 4 | 4.5 | 2,025 | |
0.53 | Townhouse | $1,295,000 | 07/20/26 | 4 | 3.5 | 2,237 |
Nearby home prices
Get a sense of expected prices in the area by checking the value of nearby homes.Address | Distance | Price | Bed | Bath | Sqft | Status |
|---|---|---|---|---|---|---|
0.01 | - | 4 | 2.5 | 2,563 | Off Market | |
0.01 | - | 4 | 2.5 | 2,563 | Off Market | |
0.02 | - | 3 | 1.5 | 1,391 | Off Market | |
0.02 | $980,000 | 4 | 2 | 1,391 | For Sale | |
0.06 | - | 4 | 3.5 | 2,693 | Off Market | |
0.07 | $1,106,000 | 4 | 2 | 2,162 | Recently Sold | |
0.07 | - | 2 | 1 | 1,145 | Off Market | |
0.13 | - | 3 | 2.5 | 2,288 | Off Market | |
0.13 | - | 6 | 2 | 1,938 | Off Market | |
0.12 | - | 3 | 3.5 | 2,277 | Off Market | |
0.14 | $1,350,000 | 5 | 2 | 2,352 | Recently Sold | |
0.12 | - | 4 | 3.5 | 1,960 | Off Market |
Price and Tax history
| Date | Event | Price |
|---|---|---|
Sep 16, 2026 Source: MLS PIN #73518236 | Pending | $1,035,000 |
Sep 2, 2026 Source: MLS PIN #73518236 | Contingent | $1,035,000 |
Jul 25, 2026 Source: MLS PIN #73518236 | PendingToActive | $1,035,000 |
Jul 15, 2026 Source: MLS PIN #73518236 | Contingent | $1,035,000 |
Jun 24, 2026 Source: MLS PIN #73518236 | PriceChange | $1,035,000 Price decreased by 3% |
Jun 11, 2026 Source: MLS PIN #73518236 | PendingToActive | $1,065,000 |
Jun 3, 2026 Source: MLS PIN #73518236 | Contingent | $1,065,000 |
May 13, 2026 Source: MLS PIN #73518236 | Listed For Sale | $1,065,000 |
Nov 27, 2019 Source: N/A | Sold | $770,000 |
LGBTQ Local Legal Protections
LGBTQ Local Legal Protections



Joseph Pollack, Redfin Corp., (617) 340-7803
Agent Phone: (857) 500-2561
The property listing data and information set forth herein were provided to MLS Property Information Network, Inc. from third party sources, including sellers, lessors and public records, and were compiled by MLS Property Information Network, Inc. The property listing data and information are for the personal, non commercial use of consumers having a good faith interest in purchasing or leasing listed properties of the type displayed to them and may not be used for any purpose other than to identify prospective properties which such consumers may have a good faith interest in purchasing or leasing. MLS Property Information Network, Inc. and its subscribers disclaim any and all representations and warranties as to the accuracy of the property listing data and information set forth herein.
The MLS listing information displayed is deemed reliable, but is not guaranteed accurate by the MLS.
The MLS listing information displayed is deemed reliable, but is not guaranteed accurate by the MLS.
Similar Homes You May Like
 OPEN THU, 4-5:30PMCarol Curcio, Gibson Sotheby's International Realty
- OPEN THU, 4-5:30PMCarol Curcio, Gibson Sotheby's International Realty
 OPEN SAT, 11-12:30PMAnne Galvin, Coldwell Banker Realty - Dorchester
 Andrew Maxfield, In REM Real Estate Inc.
 0.36 ACRESScott E. Jones, Jr., RE/MAX Platinum
 0.3 ACRESEnis Shehu, Cameron Real Estate Group - Framingham
 0.26 ACRESSabbor Sheikh Team, Coldwell Banker Realty - Boston
 0.34 ACRESTeam Ladner, RE/MAX Harmony
 Ella Goren, Sunrise Realty & Investment LLC
 0.48 ACRESJerry Song, Greatland Real Estate LLC
 Steven Musto, Insight Realty Group, Inc.
 0.35 ACRESEnis Shehu, Cameron Real Estate Group - Framingham
 Arjun Kunwar, eXp Realty LLC - Corporate Office
 OPEN SAT, 2-4PMTiandao Dong, Keller Williams Boston MetroWest
 Ella Goren, Sunrise Realty & Investment LLC
 0.38 ACRESSara Campos, Keller Williams Realty Boston Northwest
 Nick Motsis, Lamacchia Realty, Inc.
 Jackelyn Enslow, Cameron Real Estate Group
 Joseph P. Clancy Jr., Tullish & Clancy
 DelRose McShane Team, Coldwell Banker Realty - Belmont
 Mark Savage, Byrnes Real Estate Group LLC
 0.31 ACRESMartha Sevigny, William Raveis R.E. & Home Services
 0.59 ACRESPeter Hughes, Todd A. Sandler REALTORS®
 See more homes for sale inArlington


New Listings near 10 Edith St #10
 TEAM Metrowest, Berkshire Hathaway HomeServices Commonwealth Real Estate
 Barrie Wheeler, Hammond Residential Real Estate
 0.29 ACRESMartha Sevigny, William Raveis R.E. & Home Services
 OPEN THU, 4-5:30PMSarah Holt, Gibson Sotheby's International Realty
 Bill Aibel, Coldwell Banker Realty - Cambridge
 Steve McKenna & The Home Advantage Team, Gibson Sotheby's International Realty
 NEW - 1 DAY AGOMac Chinsomboon, Coldwell Banker Realty - Boston
 OPEN SAT, 12-1:30PMMcCaul & Mounsif Real Estate Group, McCaul & Mounsif Real Estate Group LLC
 NEW - 1 DAY AGO0.3 ACRESAri Koufos, Realty Executives
 NEW - 3 HRS AGO
 NEW - 10 HRS AGOJoseph Cirrone, REMAX Andrew Realty Services
 Bilien Woldeyonas, RE/MAX Real Estate Center
- See more homes for sale inArlington


Frequently asked questions about 10 Edith St #10
- What is the estimated monthly payment for 10 Edith St #10?Based on a $1,035,000 list price with 20% down at today's rates, the estimated monthly payment for 10 Edith St #10 in Arlington, MA is approximately $6,568 (about $5,622 principal & interest, $871 property taxes, and $75 homeowner's insurance). This is an estimate. Actual payment depends on your loan terms.
- How does the list price for 10 Edith St #10 compare to homes in Arlington?10 Edith St #10 in Arlington, MA is listed at $1,035,000, about 2% above the $1.01M median sale price in Arlington.
- What do residents say about Arlington?Residents describe Arlington, MA as dog-friendly, pedestrian-friendly, and walkable to restaurants. See homes for sale in Arlington, MA.
- What are the closest schools to 10 Edith St #10?The closest schools to 10 Edith St #10 in Arlington, MA are Arlington High School (rated 10/10), Gibbs School (Elementary/Middle, rated 9/10), Hardy (Elementary, rated 8/10).
- Does 10 Edith St #10 have air conditioning?Yes, 10 Edith St #10 in Arlington, MA has air conditioning.
- Does 10 Edith St #10 have laundry facilities?Yes, 10 Edith St #10 in Arlington, MA has in-unit laundry.
10 Edith St #10, Arlington, MA 02474 is a 4 bedroom, 3 bathroom, 1,466 sqft townhouse built in 1927. This property is currently available for sale and was listed by MLS PIN on May 13, 2026. The MLS # for this home is MLS# 73518236.