
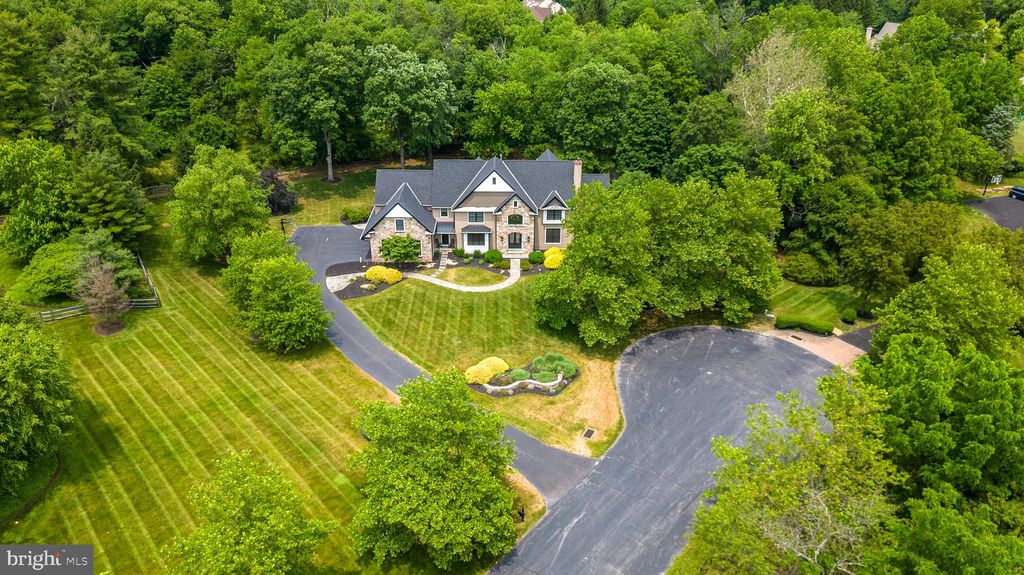


$2,349,700
 6 Beds
 5 Baths
 8,158 sqft (on 2 acres)
10 Devonshires Ct, Blue Bell, PA 19422
Est. Refi. Payment $15,404/mo*
Refinance Your HomeCurrently Off Market - Sold Feb 28, 2024 for $1,920,000
Home Value
Trulia Estimate
$2.35MSince last month
Increased$21K (+0.9%)Since last year
Increased$284K (+13.6%)Since last sale
Increased$448K (+23.4%)Learn more about this home's value by checking out its Trulia Estimate, the value of nearby homes, and how much similar homes have sold for.
Trulia Estimate
The of this home's value increased by +71% in the last 10 years
| Month | Estimated value |
|---|---|
2026 | |
| September 2026 | $2.37M |
| August 2026 | $2.35M |
| July 2026 | $2.36M |
| June 2026 | $2.36M |
| May 2026 | $2.35M |
| April 2026 | $2.32M |
| March 2026 | $2.27M |
| February 2026 | $2.22M |
| January 2026 | $2.26M |
2025 | |
2024 | |
2023 | |
2022 | |
2021 | |
2020 | |
2019 | |
2018 | |
2017 | |
2016 | |
Comparable sales
These are recently sold homes that have a similar location or other similar features to this home, like bedrooms, bathrooms, and square footage. Get a sense of the expected prices in the area by viewing these homes.Address | Distance | Property Type | Sold Price | Sold Date | Bed | Bath | Sqft |
|---|---|---|---|---|---|---|---|
0.24 | Single-Family Home | $3,200,000 | 07/06/26 | 5 | 7.5 | 7,524 | |
0.24 | Single-Family Home | $1,125,000 | 04/13/26 | 5 | 3.5 | 3,938 | |
0.52 | Single-Family Home | $918,500 | 06/04/26 | 3 | 3 | 2,812 | |
0.96 | Single-Family Home | $1,399,000 | 12/12/25 | 4 | 3 | 4,796 | |
1.21 | Single-Family Home | $1,327,000 | 02/27/26 | 4 | 2.5 | 4,542 | |
1.15 | Single-Family Home | $3,350,000 | 12/09/25 | 6 | 5 | 10,391 | |
1.52 | Single-Family Home | $1,425,000 | 12/04/25 | 5 | 5.5 | 6,075 | |
0.56 | Single-Family Home | $375,000 | 05/15/26 | 4 | 3 | 3,085 |
Nearby home prices
Get a sense of expected prices in the area by checking the value of nearby homes.Address | Distance | Price | Bed | Bath | Sqft | Status |
|---|---|---|---|---|---|---|
0.13 | $1,267,100 | 4 | 4 | 3,443 | Off Market | |
0.16 | $547,700 | 3 | 2.5 | 2,370 | Off Market | |
0.21 | $525,000 | 2 | 2.5 | 2,208 | Recently Sold | |
0.23 | $506,800 | 3 | 2.5 | 2,246 | Off Market | |
0.23 | $2,593,700 | 6 | 6 | 7,576 | Off Market | |
0.22 | $2,750,000 | 6 | 5.5 | 8,865 | For Sale | |
0.24 | $566,600 | 2 | 2.5 | 2,208 | Off Market | |
0.25 | $546,400 | 4 | 2.5 | 2,246 | Off Market | |
0.24 | $540,000 | 2 | 2.5 | 2,208 | Recently Sold | |
0.24 | $1,125,000 | 5 | 3.5 | 3,938 | Recently Sold | |
0.24 | $1,102,500 | 3 | 2.5 | - | Off Market |
Local Information
- Map ViewExplore the area around 10 Devonshires Ct.

- Schools1 Elementary School1 Middle School1 High School

- Shop & Eat

-- mins to
Home Highlights

Single-Family Home

Built in 2000

2 acre lot

8,158 sqft

$288/sqft

3 Car Garage

HOA $83/mo
About this House
What's unique:Stone fireplaceSolid stoneExercise roomPrivate sitting roomScenic viewsWet bar
Welcome Home! This stunning custom-built residence, constructed in 2000, offers a remarkable open-concept design. The exterior showcases solid stone and Hardie board, (no stucco), providing an enduring appeal. Nestled within the prestigious Devonshires community, this private enclave boasts exceptional estate homes. Positioned at the end of the premier cul-de-sac in all Blue Bell, the residence resides on two wooded acres. With over 8,158 square feet of finished living space, the open floor plan encompasses five generously sized bedrooms (plus a sixth bedroom on the lower level), 4.5 baths, and an oversized three-car garage. Immaculately maintained grounds encompass the property, featuring an expansive flagstone patio and a second covered patio area with fireplace and putting green for avid golfers. Residents of this esteemed community enjoy access to the highly rated Wissahickon district. Approaching the home, a flagstone walkway leads to a grand 2-story entrance foyer, magnificent turned staircase, gleaming Brazilian wood floors, and an abundance of natural light. To the left, the elegant formal dining room showcases a tray ceiling and wainscoting, while to the right, a formal living room features crown molding and a fireplace. The gourmet eat-in kitchen is a delight for any chef, appointed with upgraded Dacor stainless steel appliances,, a five-burner gas range with exhaust hood, double ovens (one convection oven), and a two-tiered island that comfortably seats four. Additional highlights include granite countertops, a tile backsplash and floor, 42-inch cabinets, a butler’s pantry with a wet bar, wine refrigerator, and cabinet storage, a walk-in pantry, recessed lighting, and a breakfast nook that overlooks the gorgeous backyard. Adjacent to the kitchen, you will find a spacious family room with brand new carpeting, case beams, custom cabinetry, and a stone fireplace. There is also a private office or sunroom featuring a ceiling fan, built-in speakers, recessed lighting, and floor-to-ceiling windows that provide picturesque views of a wooded yard. Completing the main level is a multi-purpose mudroom, a second-floor staircase, two half baths, and 9-foot ceilings throughout. The upper level presents an expansive, freshly painted primary ensuite bedroom with brand new carpeting. It showcases a tray ceiling with a ceiling fan, a private sitting room or second office with French doors, a coffee bar, a mini-fridge, recessed lighting, and a cozy third gas fireplace. Two walk-in closets with built-in shelving and a dressing area lead to the primary bathroom, which includes a shower stall and a separate water closet. Additionally, four more generous bedrooms (one with an ensuite bath), a guest bath, a laundry room, exercise room, and ample storage complete the second floor. The lower level offers a fabulous 2,000 square feet of daylight basement, with scenic views, and is designed as an entertainment retreat. It features brand new carpeting, 9-foot ceilings, a stunning temperature-controlled 1,000 capacity wine bottle / sitting room with a wood ceiling, and stone wall accents. The lower level also includes a recreation / media room, recessed lighting, two built-in storage benches, plenty of closet and storage space, and a convenient 6th bedroom with a full bath, complete with a tile shower and a frameless glass door for your guests. Recent upgrades include, a two-year-old Hardie board siding and roof, and driveway, high-end doors and windows, indoor / outdoor speakers, appliances, brand new hot water heater, whole house surge protection, and new carpet in basement, family room and three upstairs bedrooms. Plus, a whole house generator, central vac, irrigation system, and large unfinished attic. Conveniently located, with easy access to shopping, dining, entertainment, commuter routes, parks, & recreation. Hurry, schedule an appointment now and make this remarkable property your dream home!
10 Devonshires Ct, Blue Bell, PA 19422 is a 6 bedroom, 6 bathroom, 8,158 sqft single-family home built in 2000. It last sold for $1,920,000 on Feb 28, 2024 (4% below the $1,999,990 asking price). This property is not currently displayed as for sale or rent on Trulia. The Trulia Estimate is $2,349,700, with a rent estimate of $10,504/month.
Last check for updates: about 4 hours ago
Listed by Tony Clemente, (267) 978-3969
Keller Williams Real Estate-Blue Bell
Bought with: Becca Fischer, (215) 813-0128, Compass RE
Source: Bright MLS, MLS#PAMC2074586
Home Details for 10 Devonshires Ct

|
|---|
Interior Details Basement: Full,Windows,Concrete,Partially Finished,ImprovedNumber of Rooms: 1Types of Rooms: Basement |
Beds & Baths Number of Bedrooms: 6Number of Bathrooms: 6Number of Bathrooms (full): 4Number of Bathrooms (half): 2Number of Bathrooms (main level): 2 |
Dimensions and Layout Living Area: 8158 Square Feet |
Appliances & Utilities Appliances: Central Vacuum, Cooktop, Dishwasher, Disposal, Microwave, Double Oven, Self Cleaning Oven, Refrigerator, Stainless Steel Appliance(s), Gas Water HeaterDishwasherDisposalLaundry: Upper Level,Laundry Room,Mud RoomMicrowaveRefrigerator |
Heating & Cooling Heating: Forced Air,Natural GasHas CoolingAir Conditioning: Central Air,ElectricHas HeatingHeating Fuel: Forced Air |
Fireplace & Spa Number of Fireplaces: 3Fireplace: Gas/Propane, Mantel(s), Marble, Stone, Wood BurningSpa: BathHas a FireplaceHas a Spa |
Gas & Electric Electric: 200+ Amp Service |
Windows, Doors, Floors & Walls Flooring: Hardwood, Ceramic Tile, Carpet, Wood |
Levels, Entrance, & Accessibility Stories: 3Levels: ThreeAccessibility: NoneFloors: Hardwood, Ceramic Tile, Carpet, Wood |
View Has a ViewView: Trees/Woods |
Security Security: Security System |

|
|---|
Exterior Home Features Roof: Pitched ShinglePatio / Porch: PatioOther Structures: Above Grade, Below GradeExterior: Extensive Hardscape, Lawn SprinklerFoundation: PermanentNo Private Pool |
Parking & Garage Number of Garage Spaces: 3Number of Covered Spaces: 3No CarportHas a GarageHas an Attached GarageHas Open ParkingParking Spaces: 3Parking: Garage Door Opener,Garage Faces Side,Inside Entrance,Oversized,Asphalt,Attached,Driveway |
Pool Pool: None |
Frontage Responsible for Road Maintenance: Private Maintained RoadNot on Waterfront |
Water & Sewer Sewer: Public Sewer |
Finished Area Finished Area (above surface): 6158 Square FeetFinished Area (below surface): 2000 Square Feet |

|
|---|
Year Built Year Built: 2000 |
Property Type / Style Property Type: ResidentialProperty Subtype: Single Family ResidenceStructure Type: DetachedArchitecture: Colonial |
Building Construction Materials: Stone, HardiPlank TypeNot a New Construction |
Property Information Not Included in Sale: Two Ceilings Fans In Bedrooms, Ring Doorbell And Video CamerasIncluded in Sale: Washer, Dryer, Kitchen And Wine RefrigeratorsParcel Number: 660001901103 |

|
|---|
Price List Price: $1,999,990 |
Status Change & Dates Off Market Date: Thu Feb 29 2024Possession Timing: Negotiable |

|
|---|
MLS Status: CLOSED |

|
|---|

|
|---|
Direction & Address City: BLUE BELLCommunity: Devonshire Ests |
School Information Elementary School: Shady GroveElementary School District: WissahickonJr High / Middle School: WissahickonJr High / Middle School District: WissahickonHigh School: WissahickonHigh School District: Wissahickon |

|
|---|
Building Area Building Area: 8158 Square Feet |

|
|---|
Not Senior Community |

|
|---|
HOA Fee Includes: Snow RemovalHOA Name: DEVONSHIRES COURT ASSOCIATIONHas an HOAHOA Fee: $1,000/Annually |

|
|---|
Lot Area: 2 Acres |

|
|---|
Special Conditions: Standard |

|
|---|
Listing Agreement Type: Exclusive Right To SellListing Terms: Conventional, Cash |

|
|---|
Business Information Ownership: Fee Simple |

|
|---|
BasementMls Number: PAMC2074586Municipality: WHITPAIN TWPAbove Grade Unfinished Area: 6158 |
Price and Tax history
| Date | Event | Price |
|---|---|---|
Feb 28, 2024 Source: Bright MLS #PAMC2074586 | Sold | $1,920,000 |
Jan 10, 2024 Source: Bright MLS #PAMC2074586 | Pending | $1,999,990 |
Nov 1, 2023 Source: Bright MLS #PAMC2074586 | PriceChange | $1,999,990 Price decreased by 2% |
Sep 21, 2023 Source: Bright MLS #PAMC2074586 | PriceChange | $2,049,990 Price decreased by 5% |
Jun 12, 2023 Source: Bright MLS #PAMC2074586 | Listed For Sale | $2,149,990 |
Jan 19, 2023 Source: Bright MLS #PAMC2057872 | Sold | $2,100,000 |
Dec 5, 2022 Source: Bright MLS #PAMC2057872 | Contingent | $2,400,000 |
Nov 16, 2022 Source: Bright MLS #PAMC2057872 | Listed For Sale | $2,400,000 |
Jun 28, 2021 Source: N/A | Sold | $1,314,000 |
Jan 5, 2021 Source: CB Hearthside solds #PAMC664404_19422 | Sold | $1,340,000 |
Nov 28, 2020 Source: Agent Provided | Pending | $1,340,000 |
Nov 6, 2020 Source: Agent Provided | PriceChange | $1,340,000 Price decreased by 4% |
Sep 30, 2020 Source: Agent Provided | PriceChange | $1,395,000 Price decreased by 7% |
Jan 6, 2020 Source: Agent Provided | Listed For Sale | $1,495,000 |
Dec 1, 2019 Source: Agent Provided | ListingRemoved | $1,685,000 |
Sep 13, 2019 Source: Agent Provided | PriceChange | $1,685,000 Price decreased by 5% |
Jul 18, 2019 Source: Agent Provided | PriceChange | $1,770,000 Price decreased by 1% |
May 21, 2019 Source: Agent Provided | Listed For Sale | $1,795,000 |
Aug 7, 2009 Source: N/A | Sold | $1,500,000 |
May 29, 2009 Source: Agent Provided | Listed For Sale | $1,795,000 |
| Year | Property tax | Tax assessment |
|---|---|---|
| 2025 | $24,743 | $756,700 |
Home facts updated by county records
Market trends in Blue Bell
Last updated August 2026
Avg. sale price
—
Sale-to-List Price
—
Price per sq ft
—
Available listings
38
6MoM
Around this home
What Locals Say about Blue Bell
At least 139 Trulia users voted on each feature.

91 % Say it's dog friendly

90 % Say car is needed

90 % Say parking is easy

83 % Say there's holiday spirit

82 % Say there's wildlife

81 % Say yards are well-kept

81 % Say people would walk alone at night

77 % Say it's quiet

77 % Say kids play outside

66 % Say they plan to stay for at least 5 years

61 % Say neighbors are friendly

60 % Say there are sidewalks

44 % Say there are community events

43 % Say streets are well-lit

32 % Say it's walkable to restaurants

31 % Say it's walkable to grocery stores
Sourced by Trulia users. Learn more about our methodology.
LGBTQ Local Legal Protections
LGBTQ Local Legal Protections



The data relating to real estate for sale on this website appears in part through the BRIGHT Internet Data Exchange program, a voluntary cooperative exchange of property listing data between licensed real estate brokerage firms, and is provided by BRIGHT through a licensing agreement.
Listing information is from various brokers who participate in the Bright MLS IDX program and not all listings may be visible on the site. The property information being provided on or through the website is for the personal, non-commercial use of consumers and such information may not be used for any purpose other than to identify prospective properties consumers may be interested in purchasing.
Some properties which appear for sale on the website may no longer be available because they are for instance, under contract, sold or are no longer being offered for sale.
Property information displayed is deemed reliable but is not guaranteed.
Copyright 2026 Bright MLS, Inc. Click here for more information
Frequently asked questions about 10 Devonshires Ct
- What is 10 Devonshires Ct estimated to be worth?Trulia's estimated value for 10 Devonshires Ct in Blue Bell, PA is $2,349,700.
- What is the price history for 10 Devonshires Ct?10 Devonshires Ct in Blue Bell, PA last sold for $1,920,000 in February 2024.
- Is Blue Bell a buyer's or seller's market?Blue Bell is currently a seller's market, based on recent for-sale activity.
- What do residents say about Blue Bell?Residents describe Blue Bell, PA as dog-friendly, easy to park in, and well-kept. Most residents say you need a car. See recently sold homes in Blue Bell, PA.
- Does 10 Devonshires Ct have air conditioning?Yes, 10 Devonshires Ct in Blue Bell, PA has air conditioning.
- Does 10 Devonshires Ct have laundry facilities?Yes, 10 Devonshires Ct in Blue Bell, PA has laundry facilities.
Explore by feature - Pet Friendly
 NEW - 1 DAY AGOPET FRIENDLY
 PET FRIENDLY
 APPLY INSTANTLYPET FRIENDLY
 APPLY INSTANTLYPET FRIENDLY
 PET FRIENDLY
 PET FRIENDLY
 PET FRIENDLY
 PET FRIENDLY
 PET FRIENDLY
 PET FRIENDLY
Explore by feature - Garage
- NEW - 1 DAY AGOPET FRIENDLY
 APPLY INSTANTLY
- APPLY INSTANTLYPET FRIENDLY
 APPLY INSTANTLY
- PET FRIENDLY
Explore by feature - Air Conditioning
- NEW - 1 DAY AGOPET FRIENDLY
- PET FRIENDLY

- APPLY INSTANTLYPET FRIENDLY

 APPLY INSTANTLYPET FRIENDLY
 APPLY INSTANTLYPET FRIENDLY
- APPLY INSTANTLY
- APPLY INSTANTLYPET FRIENDLY
- APPLY INSTANTLY
Explore by feature - Pool
 PET FRIENDLY
- NEW - 1 DAY AGOPET FRIENDLY
- PET FRIENDLY
- APPLY INSTANTLYPET FRIENDLY
- APPLY INSTANTLYPET FRIENDLY
 APPLY INSTANTLY
- PET FRIENDLY
Explore by feature - Washer/dryer
- PET FRIENDLY
- NEW - 1 DAY AGOPET FRIENDLY
- PET FRIENDLY
 APPLY INSTANTLY
- APPLY INSTANTLYPET FRIENDLY
- APPLY INSTANTLYPET FRIENDLY
- APPLY INSTANTLY
- APPLY INSTANTLYPET FRIENDLY
Apartments for Rent
 Total price$2,155 - $6,476/moStudio-2 bd1-2 baMONARQ | 502 Germantown Pike,
Plymouth Meeting, PA 19462 PET FRIENDLYTotal price$2,096 - $3,259/mo1-2 bd1-2 baParc Plymouth Meeting | 134 Plymouth Rd,
Plymouth Meeting, PA 19462 PET FRIENDLY
- PET FRIENDLY
 PET FRIENDLY$1,750 - $2,280/mo1-2 bd2 baPlace One Apartment Homes | 777 W Germantown Pike,
Plymouth Meeting, PA 19462- NEW - 1 DAY AGOPET FRIENDLY
- PET FRIENDLY
 PET FRIENDLY
 PET FRIENDLY
 PET FRIENDLY
 PET FRIENDLY
 PET FRIENDLYFURNISHED
 PET FRIENDLYFURNISHED
 PET FRIENDLY
 See more homes for rent inBlue Bell
Off Market Homes Near 10 Devonshires Ct
 SOLDSEP 18, 2026Long & Foster Real Estate, Inc.
 SOLDSEP 11, 2026BHHS Fox & Roach-Center City Walnut
 SOLDSEP 10, 2026Sequoia Real Estate, LLC
 SOLDSEP 8, 2026Keller Williams Real Estate-Blue Bell
 SOLDSEP 8, 2026Keller Williams Main Line
 SOLDSEP 4, 2026Coldwell Banker Realty
 SOLDSEP 3, 2026BHHS Fox & Roach-Blue Bell
 SOLDSEP 1, 2026BHHS Fox & Roach-Blue Bell
 SOLDAUG 31, 2026Keller Williams Real Estate-Blue Bell
 See more homes for sale inBlue Bell

Homes for sale near 10 Devonshires Ct
 NEWOPEN SAT, 1-3PM1 ACREBHHS Fox & Roach-Rosemont
 1.42 ACRESBHHS Fox & Roach-Blue Bell
 3.3 ACRESKurfiss Sotheby's International Realty
 2.38 ACRESBHHS Fox & Roach-Chestnut Hill
 OPEN SUN, 12-2PMNEW CONSTRUCTION1.14 ACRESFoxlane Homes
 0.89 ACRESLong & Foster Real Estate, Inc.
- See more homes for sale inBlue Bell


- Results are loading