


10 Crouch St
Sterling, VA 20165
 5 Beds
 4.5 Baths
 4,357 sqft (on 1 acre)
$1,155,000
Last Sold: Oct 30, 2025
3% over list $1.13M
$265/sqft
Est. Refi. Payment $6,716/mo*
$1,155,000
Last Sold: Oct 30, 2025
3% over list $1.13M
$265/sqft
Est. Refi. Payment $6,716/mo*
5 Beds
4.5 Baths
4,357 sqft
(on 1 acre)
Local Information
- Map ViewExplore the area around 10 Crouch St.

- Schools1 Preschool School1 Elementary School1 Middle School1 High School

- Shop & Eat

-- mins to
Home Highlights

Property Type
Single-Family Home

Year Built
2004

Lot Size
1 acre
Living Area
4,357 sqft

Price/Sqft
$265/sqft

Parking
6 Car Garage
About this House
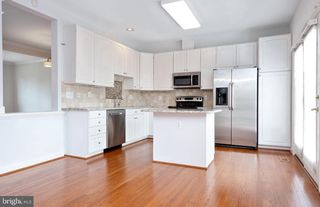
Serenity Awaits – Private Estate on 1 Acre in with No HOA! Tucked away on a quiet cul-de-sac, this private estate offers a rare opportunity to own a true sanctuary in the heart of Sterling 20165 yet without the restrictions of an HOA. This completely custom colonial boasts over 4,800 finished square feet, a 2-car attached garage, plus a 4-car detached garage and workshop, sparkling in-ground pool, space for your RV, plus a BRAND NEW ROOF! (May 2025) From the moment you enter the sun-drenched 2-story foyer, you'll notice the thoughtful upgrades and custom details throughout making this ONE OF A KIND home comfortable yet unique. The main level features an open floorplan with gorgeous sand-in-place hardwood floors, oversized dining room with Valley Forge custom chandelier, a charming double-sided stone fireplace anchoring the expanded family room, powder room with batten board SS topped vanity, and ship-lap home office with gas fireplace. The spacious kitchen is bright and inviting, with white cabinetry, granite countertops, custom island with stainless steel top, glass-front upper cabinets, and a sunny breakfast room that opens directly to the fenced pool area. Up the elegant wood staircase you will find 3 full bathrooms UP, and four spacious bedrooms—including an expanded bedroom 2 with an en-suite bath above the garage and an equestrian-themed bedroom with custom barn door overlook adding character and charm. The primary suite is a peaceful retreat with tray ceiling and view of the pool plus an attached en-suite with separate shower, slipper tub, dual sink vanity topped with stainless steel, and ceramic tile floors. At the end of the hardwood-clad upper hallway lies the convenient upper level laundry room with sink connection. The fully finished lower level offers a flexible layout with a large rec room, theater area, 5th bedroom or 2nd office with hand-milled cabinetry and closet, a full bath with tub shower and ceramic tile, utility/storage room, and two separate walk-up double door exits to the beautifully serene fenced backyard. The detached 4-car garage and workshop, with ample windows and its own dedicated electrical panel, presents endless possibilities— a gym, studio, tinkering on cars, or a work area for serious hobbyists. Behind it, there’s space to park your RV with dedicated power. Mature landscaping, lush greenery, swingset, and a picturesque Beech tree grace the front yard, creating a truly idyllic setting—just minutes from top-rated schools, shopping, dining, and commuter routes. You can have it all here in Jefferson Knolls - space, convenience, charm and location!
10 Crouch St, Sterling, VA 20165 is a 5 bedroom, 5 bathroom, 4,357 sqft single-family home built in 2004. It last sold for $1,155,000 on Oct 30, 2025 (3% above the $1,125,000 asking price). It is currently off market. The Trulia Estimate is $1,175,100, with a rent estimate of $4,863/month.
Home Details for 10 Crouch St

|
|---|
Interior Details Basement: Full,Finished,Improved,Interior Entry,Exterior Entry,Walk-Out Access,WindowsNumber of Rooms: 19Types of Rooms: Primary Bedroom, Bedroom 2, Bedroom 3, Bedroom 4, Bedroom 5, Primary Bathroom, Bathroom 3, Bonus Room, Breakfast Room, Dining Room, Family Room, Foyer, Full Bath, Half Bath, Kitchen, Office, Recreation Room, Utility Room |
Beds & Baths Number of Bedrooms: 5Number of Bathrooms: 5Number of Bathrooms (full): 4Number of Bathrooms (half): 1Number of Bathrooms (main level): 1 |
Dimensions and Layout Living Area: 4357 Square Feet |
Appliances & Utilities Utilities: Fiber OpticAppliances: Microwave, Dishwasher, Disposal, Dryer, Refrigerator, Stainless Steel Appliance(s), Cooktop, Washer, Water Heater, Gas Water HeaterDishwasherDisposalDryerLaundry: Has Laundry,Upper Level,Washer In Unit,Dryer In UnitMicrowaveRefrigeratorWasher |
Heating & Cooling Heating: Forced Air,Natural GasHas CoolingAir Conditioning: Central Air,Ceiling Fan(s),ElectricHas HeatingHeating Fuel: Forced Air |
Fireplace & Spa Number of Fireplaces: 1Fireplace: Double Sided, Mantel(s), StoneHas a Fireplace |
Windows, Doors, Floors & Walls Window: Window TreatmentsDoor: Storm Door(s), French Doors, Sliding Glass, InsulatedFlooring: Carpet, Ceramic Tile, Hardwood, Wood |
Levels, Entrance, & Accessibility Stories: 3Levels: ThreeAccessibility: NoneFloors: Carpet, Ceramic Tile, Hardwood, Wood |
View Has a ViewView: Garden, Trees/Woods |
Security Security: Smoke Detector(s), Main Entrance Lock |

|
|---|
Exterior Home Features Roof: Architectural ShinglePatio / Porch: PatioFencing: Wrought Iron, WoodOther Structures: Above Grade, Below GradeExterior: Play Area, Bump-outsFoundation: Concrete PerimeterHas a Private Pool |
Parking & Garage Number of Garage Spaces: 6Number of Covered Spaces: 6Open Parking Spaces: 12No CarportHas a GarageHas an Attached GarageHas Open ParkingParking Spaces: 18Parking: Garage Faces Front,Garage Door Opener,Oversized,Storage,Asphalt,Detached,Attached,Driveway |
Pool Pool: In Ground, Fenced, PrivatePool |
Frontage Not on Waterfront |
Water & Sewer Sewer: Public Sewer |
Finished Area Finished Area (above surface): 3234 Square FeetFinished Area (below surface): 1123 Square Feet |

|
|---|
Year Built Year Built: 2004 |
Property Type / Style Property Type: ResidentialProperty Subtype: Single Family ResidenceStructure Type: DetachedArchitecture: Colonial |
Building Construction Materials: Vinyl SidingNot a New Construction |
Property Information Condition: Very GoodParcel Number: 019304277000 |

|
|---|
Price List Price: $1,125,000Price Per Sqft: $265/sqft |
Status Change & Dates Off Market Date: Thu Oct 30 2025Possession Timing: 0-30 Days CD, Immediate, Close Of Escrow |

|
|---|
MLS Status: CLOSED |

|
|---|
Direction & Address City: STERLINGCommunity: Jefferson Knolls |
School Information Elementary School: PotowmackElementary School District: Loudoun County Public SchoolsJr High / Middle School: River BendJr High / Middle School District: Loudoun County Public SchoolsHigh School: Potomac FallsHigh School District: Loudoun County Public Schools |

|
|---|
Building Area Building Area: 4357 Square Feet |

|
|---|
Not Senior Community |

|
|---|
No HOA |

|
|---|
Lot Area: 1 Acres |

|
|---|
Special Conditions: Standard |

|
|---|
Listing Agreement Type: Exclusive Right To SellListing Terms: Cash, FHA, VA Loan, Conventional |

|
|---|
Business Information Ownership: Fee Simple |

|
|---|
BasementMls Number: VALO2108384Above Grade Unfinished Area: 3234 |
Last check for updates: about 2 hours ago
Listed by Elizabeth Kovalak, (703) 582-7125
Real Broker, LLC
Bought with: Elizabeth Kovalak, (703) 582-7125, Real Broker, LLC
Source: Bright MLS, MLS#VALO2108384
Price History for 10 Crouch St
| Date | Price | Event | Source |
|---|---|---|---|
| 10/30/2025 | $1,155,000 | Sold | Bright MLS #VALO2108384 |
| 10/11/2025 | $1,125,000 | Contingent | Bright MLS #VALO2108384 |
| 10/10/2025 | $1,125,000 | Listed For Sale | Bright MLS #VALO2108384 |
| 08/13/2003 | $250,000 | Sold | N/A |
Market trends in Sterling
Last updated June 2026
Avg. sale price
$636K
$3.17KMoM
Sale-to-List Price
100.9%
0.3%MoM
Price per sq ft
$311
$2MoM
Available listings
201
16MoM

- Results are loading
Property Tax and Assessment
| Year | 2025 |
|---|---|
| Tax | $8,101 |
| Assessment | $1,006,370 |
Home facts updated by county records
Comparable Sales for 10 Crouch St
Address | Distance | Property Type | Sold Price | Sold Date | Bed | Bath | Sqft |
|---|---|---|---|---|---|---|---|
0.18 | Single-Family Home | $1,180,000 | 06/30/26 | 5 | 3.5 | 3,815 | |
0.23 | Single-Family Home | $1,135,000 | 06/15/26 | 4 | 2 | 2,384 | |
0.20 | Single-Family Home | $975,000 | 06/23/26 | 4 | 3.5 | 3,670 | |
0.23 | Single-Family Home | $975,000 | 07/15/26 | 4 | 3.5 | 3,423 | |
0.25 | Single-Family Home | $700,000 | 06/26/26 | 4 | 2.5 | 2,280 | |
0.48 | Single-Family Home | $935,000 | 02/20/26 | 5 | 3.5 | 3,658 | |
0.63 | Single-Family Home | $910,000 | 05/26/26 | 5 | 3.5 | 3,285 | |
0.77 | Single-Family Home | $955,000 | 07/16/26 | 5 | 3.5 | 4,428 |
Nearby homes
Get a sense of prices in the area by checking nearby homes. OFF MARKETPearson Smith Realty, LLC
 OFF MARKETKeller Williams Realty
 SOLDOCT 31, 2025Keller Williams Realty
 OFF MARKETSamson Properties


Assigned Schools
These are the assigned schools for 10 Crouch St.
- Potowmack Elementary School
- PK-5
- Public
- 569 Students
4/10GreatSchools RatingParent Rating AverageThanks a lot from Kristin.Bashore she is very helpful and nice with people I ragestred my Doaghter she explained everything for me I recommend her higherly .Parent Review3mo ago - Potomac Falls High School
- 9-12
- Public
- 1664 Students
7/10GreatSchools RatingParent Rating AverageNot Happy with this school at all for either of my boys that went there.Parent Review1y ago - River Bend Middle School
- 6-8
- Public
- 1137 Students
6/10GreatSchools RatingParent Rating AverageIm currently in my last year at this school. It is absolutely horrible. Ive had mutiple issues with being hate crimed harrased and bullied and the school has done practically nothing about it! They claim to care about students mental health however they do not. The school is also very small for how many people attend there and instead of improving the school it seems like the budget is just going to useless things. Loudoun county has been very dissapointing and I hope high school is better.Student Review9mo ago  Check out schools near 10 Crouch St.
What Locals Say about Sterling
At least 387 Trulia users voted on each feature.

89 % Say there are sidewalks

88 % Say it's dog friendly

86 % Say car is needed

77 % Say kids play outside

73 % Say there's holiday spirit

73 % Say yards are well-kept

72 % Say parking is easy

68 % Say it's quiet

66 % Say people would walk alone at night

58 % Say there's wildlife

55 % Say neighbors are friendly

55 % Say they plan to stay for at least 5 years

54 % Say streets are well-lit

54 % Say it's walkable to grocery stores

50 % Say it's walkable to restaurants

34 % Say there are community events
Sourced by Trulia users. Learn more about our methodology.
LGBTQ Local Legal Protections
LGBTQ Local Legal Protections



Apartments for Rent
 PET FRIENDLY
 PET FRIENDLYFURNISHED
 SENIOR HOUSINGPET FRIENDLYINCOME RESTRICTED
 NEW - 1 DAY AGOSENIOR HOUSINGPET FRIENDLYTotal price$1,895 - $2,395/mo1-2 bd1-2 baKings Reserve Sterling - 55+ Active Adult Apartment Homes | 22355 Providence Village Dr,
Sterling, VA 20164 PET FRIENDLY
 PET FRIENDLYTotal price$3,282 - $3,732/mo2-3 bd2-3 baPax Place at Cascades | 46303 McClellan Way,
Sterling, VA 20165 PET FRIENDLY$1,935 - $2,850/mo1-3 bd1-2 baVillage at Potomac Falls Apartment Homes | 20576 Idle Brook Ter,
Sterling, VA 20165 PET FRIENDLY
 PET FRIENDLYFURNISHED
 PET FRIENDLY
 PET FRIENDLYFURNISHED
 APPLY INSTANTLYFURNISHEDROOM FOR RENT
 APPLY INSTANTLYPET FRIENDLY
 See more homes for rent inSterling
Explore by feature - Pet Friendly
 NEW - 1 DAY AGOSPECIAL OFFERPET FRIENDLY
- PET FRIENDLY
- PET FRIENDLY$1,935 - $2,850/mo1-3 bd1-2 baVillage at Potomac Falls Apartment Homes | 20576 Idle Brook Ter,
Sterling, VA 20165  PET FRIENDLYFURNISHED
- PET FRIENDLYFURNISHED
- SPECIAL OFFERPET FRIENDLYTotal price$3,282 - $3,732/mo2-3 bd2-3 baPax Place at Cascades | 46303 McClellan Way,
Sterling, VA 20165 - SPECIAL OFFERPET FRIENDLYFURNISHED
 NEW - 1 DAY AGOSPECIAL OFFERPET FRIENDLYTotal price$2,071 - $2,646/mo1-2 bd1-2 baChase Heritage | 1212 Chase Heritage Cir,
Sterling, VA 20164- NEW - 1 DAY AGOSPECIAL OFFERSENIOR HOUSINGPET FRIENDLYTotal price$1,895 - $2,395/mo1-2 bd1-2 baKings Reserve Sterling - 55+ Active Adult Apartment Homes | 22355 Providence Village Dr,
Sterling, VA 20164 - PET FRIENDLY
Explore by feature - Garage
- PET FRIENDLY$1,935 - $2,850/mo1-3 bd1-2 baVillage at Potomac Falls Apartment Homes | 20576 Idle Brook Ter,
Sterling, VA 20165 - PET FRIENDLYFURNISHED
- PET FRIENDLYFURNISHED
- PET FRIENDLY
- PET FRIENDLY
- PET FRIENDLYFURNISHED
- PET FRIENDLY
 APPLY INSTANTLYPET FRIENDLY
 APPLY INSTANTLYPET FRIENDLY
 APPLY INSTANTLY
Explore by feature - Air Conditioning
- PET FRIENDLY$1,935 - $2,850/mo1-3 bd1-2 baVillage at Potomac Falls Apartment Homes | 20576 Idle Brook Ter,
Sterling, VA 20165 - PET FRIENDLYFURNISHED
- PET FRIENDLYFURNISHED
- SPECIAL OFFERPET FRIENDLYTotal price$3,282 - $3,732/mo2-3 bd2-3 baPax Place at Cascades | 46303 McClellan Way,
Sterling, VA 20165 - NEW - 1 DAY AGOSPECIAL OFFERPET FRIENDLYTotal price$2,071 - $2,646/mo1-2 bd1-2 baChase Heritage | 1212 Chase Heritage Cir,
Sterling, VA 20164 - SPECIAL OFFERSENIOR HOUSINGPET FRIENDLYINCOME RESTRICTED
- APPLY INSTANTLYPET FRIENDLY
- APPLY INSTANTLYFURNISHEDROOM FOR RENT
- APPLY INSTANTLYPET FRIENDLY
- APPLY INSTANTLY

Explore by feature - Pool
- NEW - 1 DAY AGOSPECIAL OFFERPET FRIENDLY
- PET FRIENDLY$1,935 - $2,850/mo1-3 bd1-2 baVillage at Potomac Falls Apartment Homes | 20576 Idle Brook Ter,
Sterling, VA 20165 - NEW - 1 DAY AGOSPECIAL OFFERPET FRIENDLYTotal price$2,071 - $2,646/mo1-2 bd1-2 baChase Heritage | 1212 Chase Heritage Cir,
Sterling, VA 20164 - PET FRIENDLY
- PET FRIENDLY
- PET FRIENDLYFURNISHED
- PET FRIENDLY
- APPLY INSTANTLY
 APPLY INSTANTLY
 APPLY INSTANTLY
Explore by feature - Washer/dryer
- PET FRIENDLY$1,935 - $2,850/mo1-3 bd1-2 baVillage at Potomac Falls Apartment Homes | 20576 Idle Brook Ter,
Sterling, VA 20165 - NEW - 1 DAY AGOSPECIAL OFFERSENIOR HOUSINGPET FRIENDLYTotal price$1,895 - $2,395/mo1-2 bd1-2 baKings Reserve Sterling - 55+ Active Adult Apartment Homes | 22355 Providence Village Dr,
Sterling, VA 20164 - SPECIAL OFFERSENIOR HOUSINGPET FRIENDLYINCOME RESTRICTED
- APPLY INSTANTLYPET FRIENDLY
- APPLY INSTANTLYPET FRIENDLY
- APPLY INSTANTLY
 APPLY INSTANTLYPET FRIENDLY
 APPLY INSTANTLY
 APPLY INSTANTLYPET FRIENDLY
- APPLY INSTANTLY
Explore by feature - Outdoor Space
- APPLY INSTANTLYFURNISHEDROOM FOR RENT
- APPLY INSTANTLY
 APPLY INSTANTLYPET FRIENDLY
 NEW - 2 DAYS AGOPET FRIENDLY
 NEW - 2 DAYS AGOPET FRIENDLY
 PET FRIENDLY
 PET FRIENDLY
 PET FRIENDLY
 PET FRIENDLY
Homes for sale near 10 Crouch St
 COMING SOON 9/300.25 ACRESREAL ESTATE SEARCH AND SALE LLC
 COMING SOON 8/14Century 21 Redwood Realty
 See more homes for sale inSterling


Off Market Homes Near 10 Crouch St
 SOLDJUL 30, 2026Long & Foster Real Estate, Inc.
 SOLDJUL 30, 2026Keller Williams Realty
 SOLDJUL 28, 2026Pearson Smith Realty, LLC
 SOLDJUL 27, 2026LPT Realty, LLC
 SOLDJUL 27, 2026Keller Williams Realty
 SOLDJUL 27, 2026Coldwell Banker Realty
 SOLDJUL 24, 2026Samson Properties
- See more homes for sale inSterling


The data relating to real estate for sale on this website appears in part through the BRIGHT Internet Data Exchange program, a voluntary cooperative exchange of property listing data between licensed real estate brokerage firms, and is provided by BRIGHT through a licensing agreement.
Listing information is from various brokers who participate in the Bright MLS IDX program and not all listings may be visible on the site. The property information being provided on or through the website is for the personal, non-commercial use of consumers and such information may not be used for any purpose other than to identify prospective properties consumers may be interested in purchasing.
Some properties which appear for sale on the website may no longer be available because they are for instance, under contract, sold or are no longer being offered for sale.
Property information displayed is deemed reliable but is not guaranteed.
Copyright 2026 Bright MLS, Inc. Click here for more information