

$459,600
 4 Beds
 2 Baths
 1,591 sqft
10 Bluestone Ct, Sacramento, CA 95824
Est. Refi. Payment $2,965/mo*
Refinance Your HomeCurrently Off Market - Sold Sep 21, 2026 for $465,000
Home Value
Trulia Estimate
$460KSince last month
Decreased$1K (-0.3%)Since last year
Increased$61K (+15.4%)Since last sale
Decreased$5K (-1.2%)Learn more about this home's value by checking out its Trulia Estimate, the value of nearby homes, and how much similar homes have sold for.
Trulia Estimate
The of this home's value increased by +96% in the last 10 years
| Month | Estimated value |
|---|---|
2026 | |
| September 2026 | $460K |
| August 2026 | $461K |
| July 2026 | $464K |
| June 2026 | $439K |
| May 2026 | $427K |
| April 2026 | $426K |
| March 2026 | $428K |
| February 2026 | $416K |
| January 2026 | $406K |
2025 | |
2024 | |
2023 | |
2022 | |
2021 | |
2020 | |
2019 | |
2018 | |
2017 | |
2016 | |
Comparable sales
These are recently sold homes that have a similar location or other similar features to this home, like bedrooms, bathrooms, and square footage. Get a sense of the expected prices in the area by viewing these homes.Address | Distance | Property Type | Sold Price | Sold Date | Bed | Bath | Sqft |
|---|---|---|---|---|---|---|---|
0.11 | Single-Family Home | $445,000 | 12/19/25 | 3 | 2 | 1,307 | |
0.05 | Single-Family Home | $430,000 | 03/25/26 | 3 | 2 | 1,276 | |
0.14 | Single-Family Home | $439,000 | 07/20/26 | 3 | 2 | 1,167 | |
0.13 | Single-Family Home | $487,500 | 11/10/25 | 4 | 3 | 2,032 | |
0.29 | Single-Family Home | $500,000 | 05/01/26 | 4 | 3 | 1,719 |
Nearby home prices
Get a sense of expected prices in the area by checking the value of nearby homes.Address | Distance | Price | Bed | Bath | Sqft | Status |
|---|---|---|---|---|---|---|
0.05 | $448,200 | 4 | 2 | 1,591 | Off Market | |
0.07 | $441,200 | 4 | 2 | 1,591 | Off Market | |
0.04 | $426,500 | 4 | 2 | 1,607 | Off Market | |
0.05 | $430,000 | 3 | 2 | 1,276 | Recently Sold | |
0.13 | $484,900 | 4 | 2 | 2,032 | Off Market | |
0.11 | $445,000 | 3 | 2 | 1,307 | Recently Sold | |
0.10 | $450,400 | 4 | 2 | 1,307 | Off Market | |
0.14 | $439,000 | 3 | 2 | 1,167 | Recently Sold | |
0.17 | $586,300 | 3 | 2 | 2,072 | Off Market | |
0.15 | $442,400 | 4 | 2 | 1,590 | Off Market | |
0.18 | $381,700 | 2 | 1 | 1,092 | Off Market |
Local Information
- Map ViewExplore the area around 10 Bluestone Ct.

- Schools1 Elementary School1 Middle School1 High School

- Shop & Eat

-- mins to
Home Highlights

Single-Family Home

Built in 1979

1,591 sqft

$292/sqft

Garage
About this House
What's unique:Mature fruit treesCul-de-sac locationBeautifully updatedStainless steel appliancesConvenient breakfast barGranite countertops
Welcome home to this beautifully updated, move-in ready, 4 bedroom property tucked away in a desirable cul-de-sac! Step inside to find new waterproof luxury vinyl plank flooring throughout and a spacious chef's kitchen featuring stainless steel appliances, granite countertops, and a convenient breakfast barperfect for everyday meals and entertaining. The primary bedroom offers an updated ensuite with a new walk-in shower, new vanity, and quartz countertop. The secondary bathroom also has a walkin shower and a new vanity and top. Outside, enjoy an impressive 8,800-square-foot lot with plenty of room to relax, play, garden, or entertain. The backyard features a patio, mature fruit trees, and two large Tuff Sheds providing excellent additional storage. With thoughtful updates, generous indoor and outdoor living spaces, and a cul-de-sac location, this home is ready for its new owners to move in and make it their own!
10 Bluestone Ct, Sacramento, CA 95824 is a 4 bedroom, 2 bathroom, 1,591 sqft single-family home in Southeast Village, built in 1979. It last sold for the $465,000 asking price on Sep 21, 2026. This property is not currently displayed as for sale or rent on Trulia. The Trulia Estimate is $459,600, with a rent estimate of $2,996/month.
Last check for updates: about 2 hours ago
Listed by Kenneth Berry DRE #01839806, (916) 801-1130
Interwest Brokerage Group
Bought with: Rojonya Ross DRE #02091747, (925) 768-9449, BHG REAL ESTATE ROYAL & ASSOC.
Originating MLS: MetroList Services, Inc.
Source: MetroList Services of CA, MLS#226099567
Home Details for 10 Bluestone Ct

|
|---|
Interior Details Number of Rooms: 2Types of Rooms: Dining Room, Kitchen |
Beds & Baths Number of Bedrooms: 4Number of Bathrooms: 2Number of Bathrooms (full): 2 |
Dimensions and Layout Living Area: 1591 Square Feet |
Appliances & Utilities Utilities: Public, Sewer ConnectedLaundry: In Garage |
Heating & Cooling Heating: CentralHas CoolingAir Conditioning: Ceiling Fan(s),Central AirHas HeatingHeating Fuel: Central |
Fireplace & Spa Number of Fireplaces: 1Fireplace: StoneHas a Fireplace |
Gas & Electric Electric: 220 Volts |
Windows, Doors, Floors & Walls Flooring: Luxury Vinyl Plank |
Levels, Entrance, & Accessibility Stories: 1Levels: OneFloors: Luxury Vinyl Plank |

|
|---|
Exterior Home Features Roof: CompositionFoundation: Slab |
Parking & Garage Number of Garage Spaces: 2Number of Covered Spaces: 2No CarportHas a GarageNo Attached GarageParking Spaces: 2Parking: Garage Faces Rear |
Water & Sewer Sewer: Public Sewer |

|
|---|
Year Built Year Built: 1979 |
Property Type / Style Property Type: ResidentialProperty Subtype: Single Family Residence |
Building Construction Materials: FrameNot Attached Property |

|
|---|
Price List Price: $465,000Price Per Sqft: $292/sqft |

|
|---|
MLS Status: Closed |

|
|---|
Direction & Address City: Sacramento |

|
|---|
Association for this Listing: MetroList Services, Inc. |

|
|---|
Lot Area: 8799.12 sqft |

|
|---|
Special Conditions: Standard |

|
|---|
Mobile Home Park Mobile Home Units: Feet |

|
|---|
Mls Number: 226099567 |
Price and Tax history
| Date | Event | Price |
|---|---|---|
Sep 21, 2026 Source: MetroList Services of CA #226099567 | Sold | $465,000 |
Aug 26, 2026 Source: MetroList Services of CA #226099567 | Pending | $465,000 |
Aug 6, 2026 Source: MetroList Services of CA #226099567 | Listed For Sale | $465,000 |
May 15, 2026 Source: N/A | Sold | $315,000 |
| Year | Property tax | Tax assessment |
|---|---|---|
| 2026 | Unavailable | $132,070 |
Home facts updated by county records
Market trends in Sacramento
Last updated August 2026
Avg. sale price
$480K
$1.67KMoM
Sale-to-List Price
100.0%
Price per sq ft
$330
$2MoM
Available listings
1629
45MoM
Around this home
Neighborhood Overview

Neighborhood stats provided by third party data sources.
What Locals Say about Southeast Village
At least 8 Trulia users voted on each feature.

90 % Say parking is easy

88 % Say yards are well-kept

73 % Say it's quiet

67 % Say kids play outside

60 % Say there are sidewalks

56 % Say there are community events

53 % Say car is needed

50 % Say it's dog friendly

50 % Say it's walkable to restaurants

45 % Say streets are well-lit

44 % Say there's holiday spirit

36 % Say they plan to stay for at least 5 years

33 % Say neighbors are friendly

23 % Say there's wildlife

22 % Say people would walk alone at night

17 % Say it's walkable to grocery stores
Sourced by Trulia users. Learn more about our methodology.
LGBTQ Local Legal Protections
LGBTQ Local Legal Protections



Frequently asked questions about 10 Bluestone Ct
- What is 10 Bluestone Ct estimated to be worth?Trulia's estimated value for 10 Bluestone Ct in Sacramento, CA is $459,600.
- What is the price history for 10 Bluestone Ct?10 Bluestone Ct in Sacramento, CA last sold for $465,000 in September 2026.
- Is Sacramento a buyer's or seller's market?Sacramento is currently a seller's market, based on recent for-sale activity.
- What's the median sale price in Sacramento?The median sale price in Sacramento is $480K. That is down $1.67K from the prior month.
- Does 10 Bluestone Ct have air conditioning?Yes, 10 Bluestone Ct in Sacramento, CA has air conditioning.
- Does 10 Bluestone Ct have laundry facilities?Yes, 10 Bluestone Ct in Sacramento, CA has laundry facilities.
Explore by feature - Pet Friendly
 PET FRIENDLY
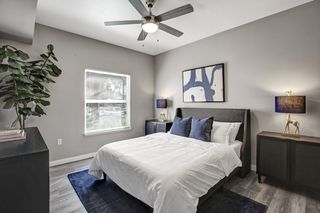 NEW - 1 DAY AGOSPECIAL OFFERPET FRIENDLYTotal price$1,986 - $2,389/mo1-2 bd1-2 baBroadleaf Apartments | 40 Park City Ct,
Sacramento, CA 95831 SPECIAL OFFERPET FRIENDLYTotal price$1,939 - $2,601/mo1-3 bd1-2 baThe Landing at College Square | 7640 W Stockton Blvd,
Sacramento, CA 95823 SPECIAL OFFERPET FRIENDLYFURNISHED
 PET FRIENDLY
 PET FRIENDLY
 SPECIAL OFFERPET FRIENDLY
 SPECIAL OFFERPET FRIENDLY
 SPECIAL OFFERPET FRIENDLY
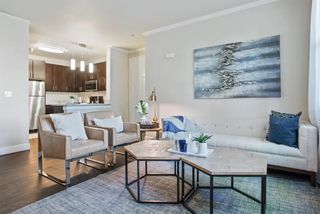 SPECIAL OFFERPET FRIENDLY
Explore by feature - Garage
- SPECIAL OFFERPET FRIENDLY
- SPECIAL OFFERPET FRIENDLY
- SPECIAL OFFERPET FRIENDLY
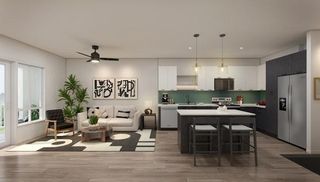 SPECIAL OFFERPET FRIENDLY
 NEW - 1 DAY AGOSPECIAL OFFERPET FRIENDLY
 SPECIAL OFFERPET FRIENDLY
 NEW - 1 DAY AGOSPECIAL OFFERPET FRIENDLY
 NEW - 1 DAY AGOSPECIAL OFFERPET FRIENDLY
 SPECIAL OFFERPET FRIENDLY
 SPECIAL OFFERPET FRIENDLY
Explore by feature - Air Conditioning
 SPECIAL OFFER
- NEW - 1 DAY AGOSPECIAL OFFERPET FRIENDLYTotal price$1,986 - $2,389/mo1-2 bd1-2 baBroadleaf Apartments | 40 Park City Ct,
Sacramento, CA 95831 - SPECIAL OFFERPET FRIENDLY
- SPECIAL OFFERPET FRIENDLY
- SPECIAL OFFERPET FRIENDLY
 SPECIAL OFFERPET FRIENDLY
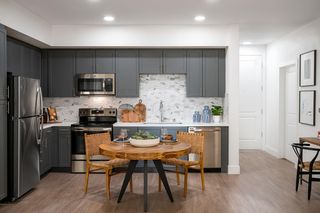 SPECIAL OFFERPET FRIENDLY
- SPECIAL OFFERPET FRIENDLY
 PET FRIENDLY
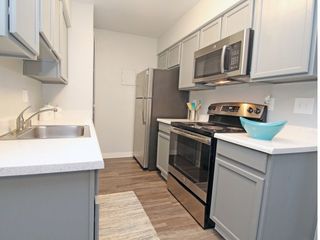 PET FRIENDLY
Explore by feature - Pool
- SPECIAL OFFER
- PET FRIENDLY
- NEW - 1 DAY AGOSPECIAL OFFERPET FRIENDLYTotal price$1,986 - $2,389/mo1-2 bd1-2 baBroadleaf Apartments | 40 Park City Ct,
Sacramento, CA 95831 - SPECIAL OFFERPET FRIENDLYTotal price$1,939 - $2,601/mo1-3 bd1-2 baThe Landing at College Square | 7640 W Stockton Blvd,
Sacramento, CA 95823 - SPECIAL OFFERPET FRIENDLYFURNISHED
- SPECIAL OFFERPET FRIENDLY
- SPECIAL OFFERPET FRIENDLY
- SPECIAL OFFERPET FRIENDLY
- SPECIAL OFFERPET FRIENDLY
 NEW - 1 DAY AGOSPECIAL OFFERPET FRIENDLY
Explore by feature - Washer/dryer
- SPECIAL OFFER
- NEW - 1 DAY AGOSPECIAL OFFERPET FRIENDLYTotal price$1,986 - $2,389/mo1-2 bd1-2 baBroadleaf Apartments | 40 Park City Ct,
Sacramento, CA 95831 - SPECIAL OFFERPET FRIENDLYTotal price$1,939 - $2,601/mo1-3 bd1-2 baThe Landing at College Square | 7640 W Stockton Blvd,
Sacramento, CA 95823 - SPECIAL OFFERPET FRIENDLYFURNISHED
- PET FRIENDLY
- PET FRIENDLY
- SPECIAL OFFERPET FRIENDLY
- SPECIAL OFFERPET FRIENDLY
- SPECIAL OFFERPET FRIENDLY
- SPECIAL OFFERPET FRIENDLY
Explore by feature - Outdoor Space


 PET FRIENDLY
 PET FRIENDLY
 PET FRIENDLY
 NEW - 18 HRS AGOAPPLY INSTANTLYPET FRIENDLY
 NEW - 1 DAY AGOAPPLY INSTANTLYPET FRIENDLY
 NEW - 2 DAYS AGOAPPLY INSTANTLYPET FRIENDLY
 NEW - 2 DAYS AGOAPPLY INSTANTLYPET FRIENDLY
 APPLY INSTANTLYPET FRIENDLYFURNISHED
Apartments for Rent
 PET FRIENDLY
 PET FRIENDLYTotal price$1,405 - $1,870/moStudio-2 bd1 baCrossing at Wyndham | 6808 Wyndham Dr,
Sacramento, CA 95823- PET FRIENDLY
 PET FRIENDLY
 PET FRIENDLY
 SENIOR HOUSINGINCOME RESTRICTED
 PET FRIENDLY
 PET FRIENDLY
 PET FRIENDLY
 PET FRIENDLY
 PET FRIENDLYINCOME RESTRICTED
 PET FRIENDLYINCOME RESTRICTED
 PET FRIENDLY
 See more homes for rent inSacramento

Off Market Homes Near 10 Bluestone Ct
 SOLDSEP 23, 2026
 SOLDSEP 23, 2026
 SOLDSEP 22, 2026
 SOLDSEP 22, 2026
 SOLDSEP 22, 2026
 SOLDSEP 22, 2026
 SOLDSEP 21, 2026
 SOLDSEP 21, 2026
 SOLDSEP 21, 2026
 See more homes for sale inSacramento
Homes for sale near 10 Bluestone Ct
 NEW - 2 DAYS AGO
 0.26 ACRES
 0.84 ACRES
 AUCTION
- See more homes for sale inSacramento


- Results are loading