


Listed by Maggie K Hase, Main St. Real Estate, (636) 456-1111 . Bought with EXP Realty, LLC
1 Wheatly Ct
Washington, MO 63090
 4 Beds
 3 Baths
 4,250 sqft (on 0.36 acres)
4 Beds
3 Baths
4,250 sqft
(on 0.36 acres)
Local Information
- Map ViewExplore the area around 1 Wheatly Ct.

- Schools1 Elementary School1 Middle School1 High School

- Shop & Eat

-- mins to
Home Highlights

Property Type
Single-Family Home

Year Built
1990

Lot Size
0.36 acres
Living Area
4,250 sqft

Price/Sqft
$116

Parking
2 Car Garage

HOA
None
About this House
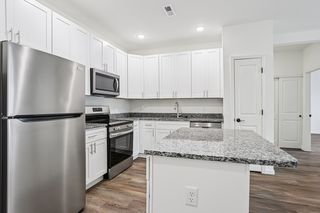
Meticulously maintained, 1-owner 1.5 story home on large corner lot with wraparound porch and lake views. Luxury engineered hardwoods welcome you into inviting living room with WB fireplace, flowing into a spacious eat-in kitchen with breakfast bar seating, solid wood cabinets, ample counter space, and a pass-through window for easy entertaining. MF laundry +huge pantry adds convenience! MF primary suite boasts a 20'x5'. walk-in closet fit for a fashionista and smart ensuite access to a shared bathroom with a secondary hallway entrance. 2nd bedroom with built-ins and window box seating completes this level. Upstairs find 2 spacious bedrooms and full bath. Finished walk out LL offers tons of space: family room w/2nd fireplace, mini-bar area, a flex room/sleeping space, separate office, full bath and game room. Outside, enjoy a screened-in 15 x 13 screened sunroom, fenced yard with large patio and play area, and a custom dog door with a mini-fenced space! BRAND NEW ROOF BEING INSTALLED!
1 Wheatly Ct, Washington, MO 63090 is a 4 bedroom, 3 bathroom, 4,250 sqft single-family home built in 1990. It last sold for $470,000 on Jun 17, 2025 (2% below the $480,000 asking price). It is currently off market. The Trulia Estimate is $494,100, with a rent estimate of $2,576/month.
Home Details for 1 Wheatly Ct

|
|---|
MLS Status: Closed |

|
|---|
Interior Details Basement: Partially Finished,Sleeping Area,Walk-Out AccessNumber of Rooms: 13Types of Rooms: Primary Bedroom, Bedroom, Primary Bathroom, Bathroom, Bonus Room, Dining Room, Family Room, Kitchen, Laundry, Living Room, Office, Recreation Room, Storage, Sunroom |
Beds & Baths Number of Bedrooms: 4Main Level Bedrooms: 2Number of Bathrooms: 3Number of Bathrooms (full): 3Number of Bathrooms (main level): 1 |
Dimensions and Layout Living Area: 4250 Square Feet |
Appliances & Utilities Appliances: Electric Water Heater, Water Softener Rented, Dishwasher, Disposal, Cooktop, Down Draft, Dryer, Electric Cooktop, Ice Maker, Refrigerator, Washer, Water SoftenerDishwasherDisposalDryerLaundry: Main LevelRefrigeratorWasher |
Heating & Cooling Heating: Forced Air,Heat Pump,ElectricHas CoolingAir Conditioning: Ceiling Fan(s),Central Air,ElectricHas HeatingHeating Fuel: Forced Air |
Fireplace & Spa Number of Fireplaces: 2Fireplace: Masonry, Wood Burning, Family Room, Living RoomHas a Fireplace |
Windows, Doors, Floors & Walls Window: Window Treatments, Bay Window(s), Insulated Windows, Wood FramesDoor: Panel Door(s)Flooring: Carpet, Hardwood |
Levels, Entrance, & Accessibility Levels: One and One HalfFloors: Carpet, Hardwood |
View Has a View |
Security Security: Smoke Detector(s) |

|
|---|
Exterior Home Features Patio / Porch: Patio, Screened, Covered |
Parking & Garage Number of Garage Spaces: 2Number of Covered Spaces: 2No CarportHas a GarageHas an Attached GarageParking Spaces: 2Parking: Attached,Garage,Oversized,Storage,Workshop in Garage |
Frontage Road Surface Type: ConcreteNot on Waterfront |
Water & Sewer Sewer: Public Sewer |
Finished Area Finished Area (above surface): 2215 Square FeetFinished Area (below surface): 2035 Square Feet |

|
|---|
Cumulative Days on Market: 19 |

|
|---|
Year Built Year Built: 1990 |
Property Type / Style Property Type: ResidentialProperty Subtype: Single Family ResidenceArchitecture: Traditional,Ranch |
Building Construction Materials: Vinyl Siding |
Property Information Parcel Number: 1072600005039220 |

|
|---|
Price List Price: $480,000 |
Status Change & Dates Off Market Date: Tue May 13 2025Possession Timing: Close Of Escrow |

|
|---|
Direction & Address City: WashingtonCommunity: Washington Heights |
School Information Elementary School: South Point Elem.Jr High / Middle School: Washington MiddleHigh School: Washington HighHigh School District: Washington |

|
|---|
Building Area Building Area: 4250 Square Feet |

|
|---|
HOA Fee Includes: OtherAssociation for this Listing: St. Charles County Association of REALTORS |

|
|---|
Lot Area: 0.36 acres |

|
|---|
Special Conditions: Standard |

|
|---|
Listing Terms: Cash, Conventional, FHA, VA Loan |

|
|---|
Business Information Ownership: Private |

|
|---|
BasementMls Number: 25020039Above Grade Unfinished Area: 2215Showing Requirements: Appointment Only, Showing Service, Occupied, Lockbox |
Last check for updates: about 3 hours ago
Listed by Maggie K Hase, (314) 952-8784
Main St. Real Estate
Bought with: Brian Sohn, (314) 401-1696, EXP Realty, LLC
Originating MLS: St. Charles County Association of REALTORS
Source: MARIS, MLS#25020039
Price History for 1 Wheatly Ct
| Date | Price | Event | Source |
|---|---|---|---|
| 06/17/2025 | -- | Sold | MARIS #25020039 |
| 05/14/2025 | $480,000 | Pending | MARIS #25020039 |
| 04/25/2025 | $480,000 | PendingToActive | MARIS #25020039 |
| 04/13/2025 | $480,000 | Pending | MARIS #25020039 |
| 04/11/2025 | $480,000 | Listed For Sale | MARIS #25020039 |
Market trends in Washington
Last updated June 2026
Avg. sale price
$338K
$30.83KMoM
Sale-to-List Price
99.3%
Price per sq ft
$191
$11MoM
Available listings
84
3MoM

- Results are loading
Property Tax and Assessment
| Year | 2024 |
|---|---|
| Tax | $2,489 |
| Assessment | $230,830 |
Home facts updated by county records
Comparable Sales for 1 Wheatly Ct
Address | Distance | Property Type | Sold Price | Sold Date | Bed | Bath | Sqft |
|---|---|---|---|---|---|---|---|
0.29 | Single-Family Home | - | 03/16/26 | 4 | 3 | 3,791 | |
0.10 | Single-Family Home | - | 07/31/25 | 3 | 3 | 2,040 | |
0.18 | Single-Family Home | - | 07/01/26 | 3 | 2.5 | 2,109 | |
0.43 | Single-Family Home | - | 09/18/25 | 4 | 3 | 3,900 | |
0.17 | Single-Family Home | - | 08/25/25 | 3 | 3 | 2,760 | |
0.16 | Single-Family Home | - | 07/20/26 | 3 | 3 | 1,998 | |
0.30 | Single-Family Home | - | 12/31/25 | 5 | 3 | 2,525 | |
0.22 | Single-Family Home | - | 04/23/26 | 4 | 3 | 2,241 | |
0.20 | Single-Family Home | - | 10/24/25 | 5 | 3 | 2,420 | |
0.17 | Single-Family Home | - | 08/22/25 | 3 | 2.5 | 1,952 |
Nearby homes
Get a sense of prices in the area by checking nearby homes. OFF MARKETMain St. Real Estate
 SOLDDEC 26, 2025Coldwell Banker Premier Group
 FOR SALE
 3D VIEW0.75 ACRESDRG - Delhougne Realty Group
 SOLDDEC 1, 2025Coldwell Banker Realty - Gundaker
 OFF MARKETKeller Williams Realty St. Louis


Assigned Schools
These are the assigned schools for 1 Wheatly Ct.
- Washington Middle School
- 7-8
- Public
- 505 Students
6/10GreatSchools RatingParent Rating AverageLike WHS this school has a strong bias between local townie kids and outsiders, be it those who moved in or country kids. This bias leads to relentless bullying that was present in my generation and my daughter’s one. Kids are either powerful and popular townsfolk kids (and become the jocks or cheerleaders) or they are treated like the nerds in popular 1980’s movies by the same name. The townie kids “can do no wrong” and never get in trouble no matter how much physical damage they do to a kid they are abusing, but that kid hits back and they are immediately suspended. The administration, teachers, and staff are are locals and do things the way it always was done. Drugs are not as big of an issue at this school as the high school but they are definitely present and used on campus. Likewise sexual harassment is less so than the high school (which has serious problems) but still is present and entirely tolerated by staff so long as it doesn’t happen to popular girls.Parent Review4y ago - Washington High School
- 9-12
- Public
- 1263 Students
7/10GreatSchools RatingParent Rating AverageOur child had an incredible experience at this high school and they set him up for success beginning their freshman year and now they are on their way to college in The Fall. Thanks WHS and counselors!Parent Review4w ago - South Point Elementary School
- K-6
- Public
- 425 Students
6/10GreatSchools RatingParent Rating AverageI recently retired from a great career in education of 43 years. I have served on the Southern California Educational Cabinet and several accreditation organizations and visiting teams. I know great schools when I see one, and South Point Elementary School is among the best. From the positivity of the school principal and office staff through the hallways to classrooms respect is valued.Teachers are well-prepared, and students tuned into a great day of learning. The climate is one of the best! Great Job… to the Board for the School District of Washington for setting the vision…. Leadership for carrying out the vision…. and the teachers that care for their student’s success, values and careful attention to respectfully take ownership of the student’s learning. A lot to be proud of Washington!Other Review2y ago  Check out schools near 1 Wheatly Ct.
What Locals Say about Washington
At least 98 Trulia users voted on each feature.

89 % Say car is needed

87 % Say it's dog friendly

86 % Say parking is easy

81 % Say yards are well-kept

79 % Say kids play outside

79 % Say there's holiday spirit

72 % Say people would walk alone at night

59 % Say streets are well-lit

58 % Say they plan to stay for at least 5 years

54 % Say it's quiet

53 % Say it's walkable to restaurants

53 % Say neighbors are friendly

50 % Say there's wildlife

48 % Say there are sidewalks

31 % Say there are community events

26 % Say it's walkable to grocery stores
Sourced by Trulia users. Learn more about our methodology.
LGBTQ Local Legal Protections
LGBTQ Local Legal Protections



Apartments for Rent
 PET FRIENDLY
 NEW - 0 MIN AGOPET FRIENDLY
 SENIOR HOUSINGPET FRIENDLYINCOME RESTRICTED
 PET FRIENDLY
 SENIOR HOUSINGPET FRIENDLYINCOME RESTRICTED
 PET FRIENDLY
 APPLY INSTANTLYPET FRIENDLY
 APPLY INSTANTLY
 See more homes for rent inWashington
Explore by feature - Pet Friendly
- NEW - 0 MIN AGOPET FRIENDLY
- SENIOR HOUSINGPET FRIENDLYINCOME RESTRICTED
- SPECIAL OFFERPET FRIENDLY
 PET FRIENDLY
- PET FRIENDLY
- SENIOR HOUSINGPET FRIENDLYINCOME RESTRICTED
- PET FRIENDLY
- APPLY INSTANTLYPET FRIENDLY
 PET FRIENDLY
 PET FRIENDLY
Explore by feature - Air Conditioning
- NEW - 0 MIN AGOPET FRIENDLY
- SENIOR HOUSINGPET FRIENDLYINCOME RESTRICTED
- SPECIAL OFFERPET FRIENDLY
- PET FRIENDLY
- PET FRIENDLY
- SENIOR HOUSINGPET FRIENDLYINCOME RESTRICTED
- PET FRIENDLY
- APPLY INSTANTLYPET FRIENDLY
 APPLY INSTANTLY
- APPLY INSTANTLY
Explore by feature - Washer/dryer
- NEW - 0 MIN AGOPET FRIENDLY
- SENIOR HOUSINGPET FRIENDLYINCOME RESTRICTED
- SPECIAL OFFERPET FRIENDLY
- PET FRIENDLY
- PET FRIENDLY
- SENIOR HOUSINGPET FRIENDLYINCOME RESTRICTED
- PET FRIENDLY
- APPLY INSTANTLY


Homes for sale near 1 Wheatly Ct
- 0.75 ACRESDRG - Delhougne Realty Group
 COMING SOONNEW CONSTRUCTIONELS Real Estate Group, LLC
 NEW CONSTRUCTION0.37 ACRESRE/MAX Today
 0.28 ACRESColdwell Banker Premier Group
 NEW - 2 DAYS AGO0.42 ACRESRE/MAX Today
 See more homes for sale inWashington


Off Market Homes Near 1 Wheatly Ct
 SOLDJUL 15, 2026Coldwell Banker Realty - Gundaker
 SOLDJUL 14, 2026Berkshire Hathaway HomeServices Select Properties
- See more homes for sale inWashington


IDX information is provided exclusively for personal, non-commercial use, and may not be used for any purpose other than to identify prospective properties consumers may be interested in purchasing.
Information is deemed reliable but not guaranteed. Some IDX listings have been excluded from this website. Click here for more information